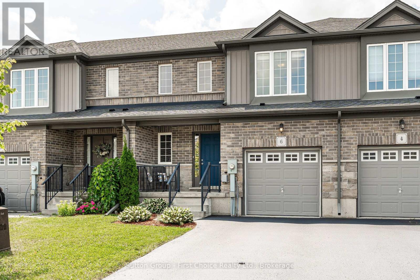
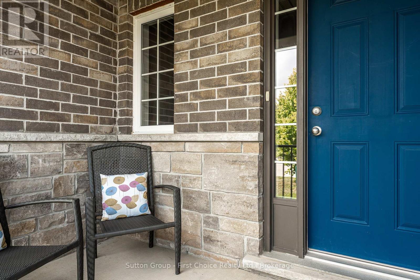
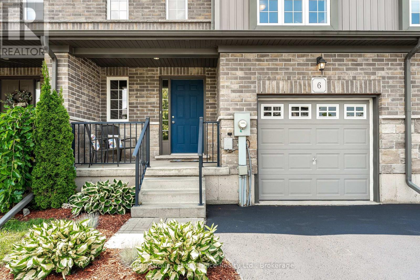
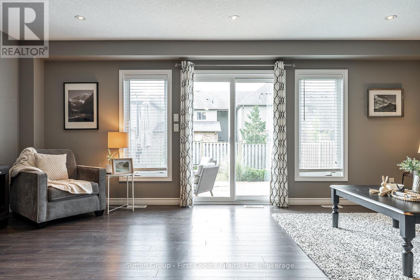
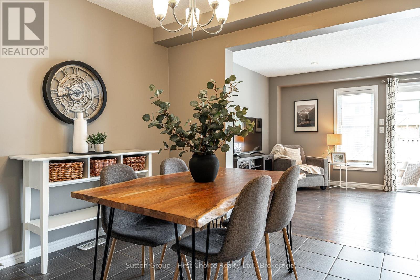
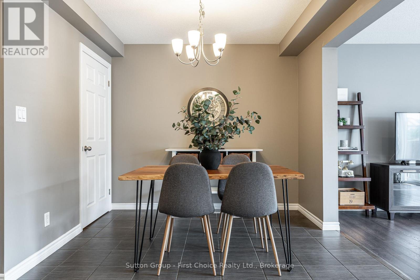
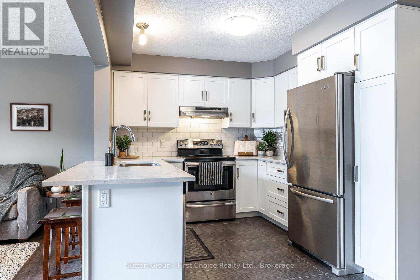
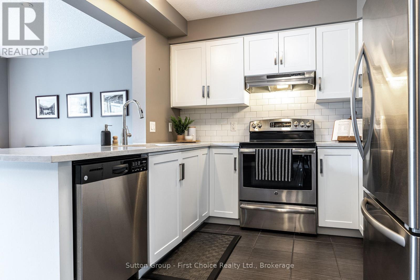
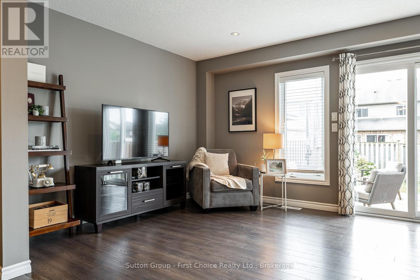
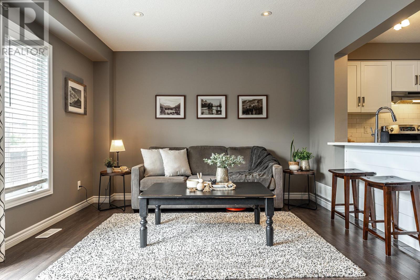
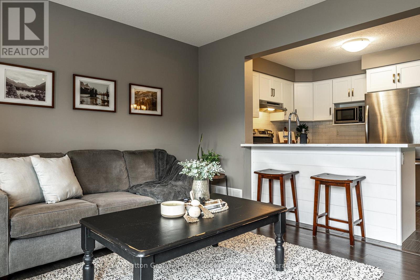
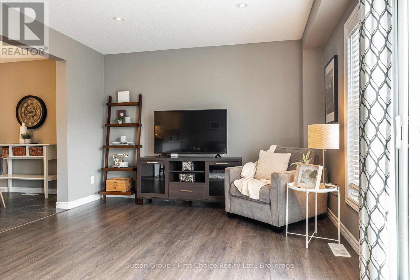
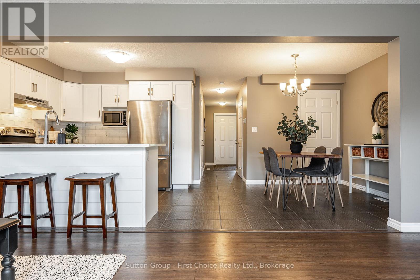
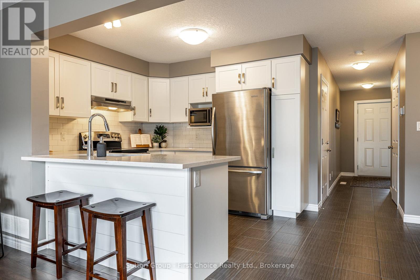
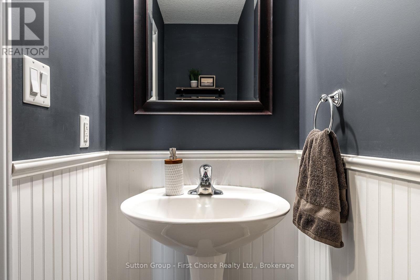
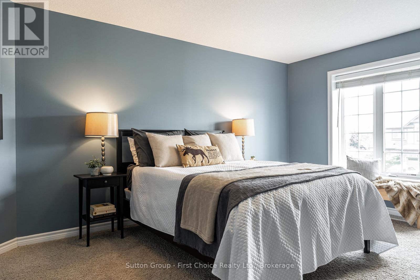
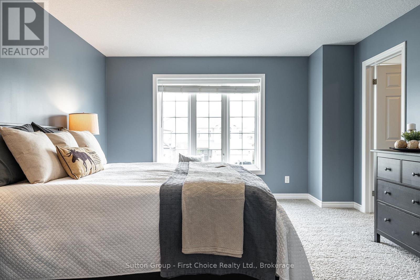
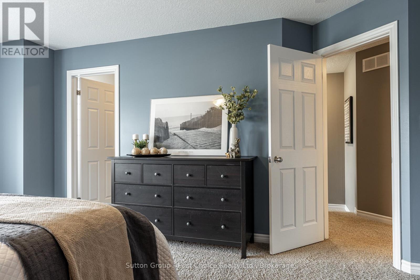
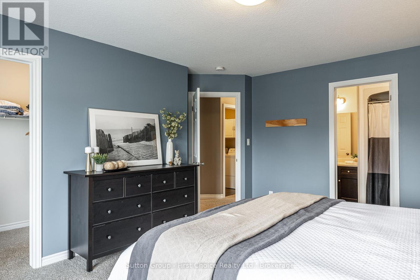
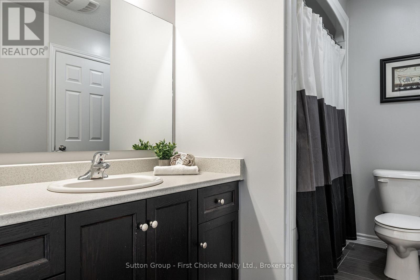
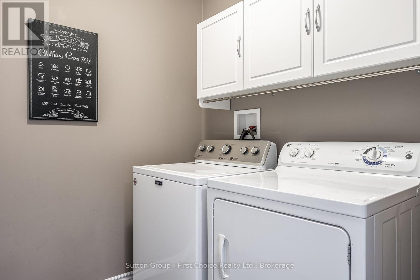
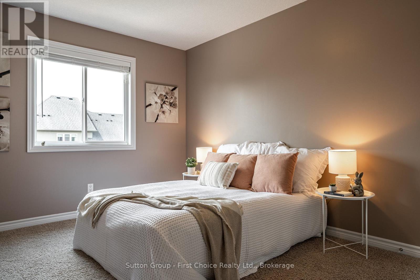
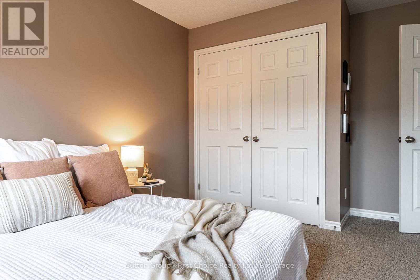
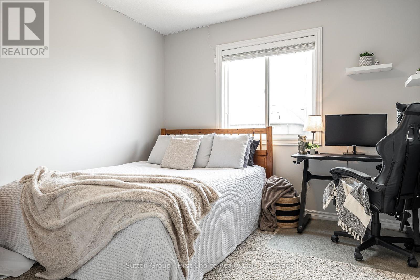
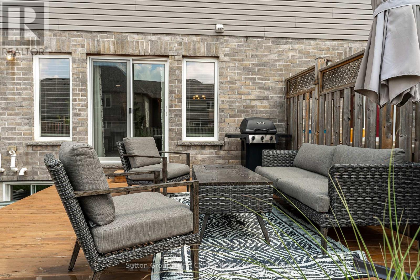
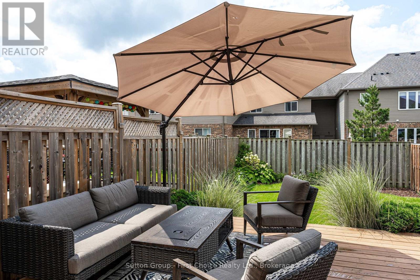
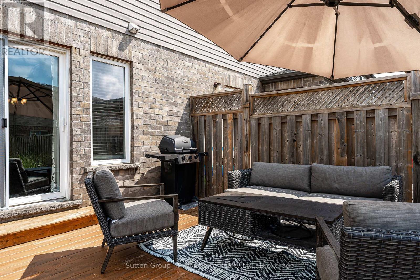
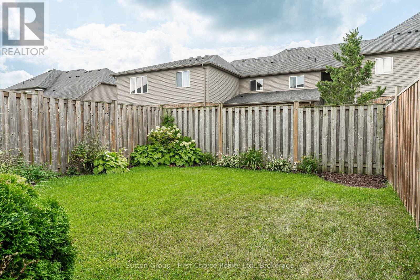
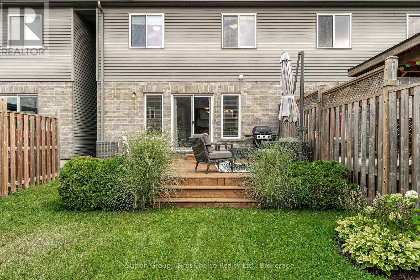
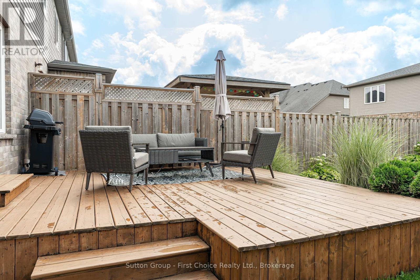
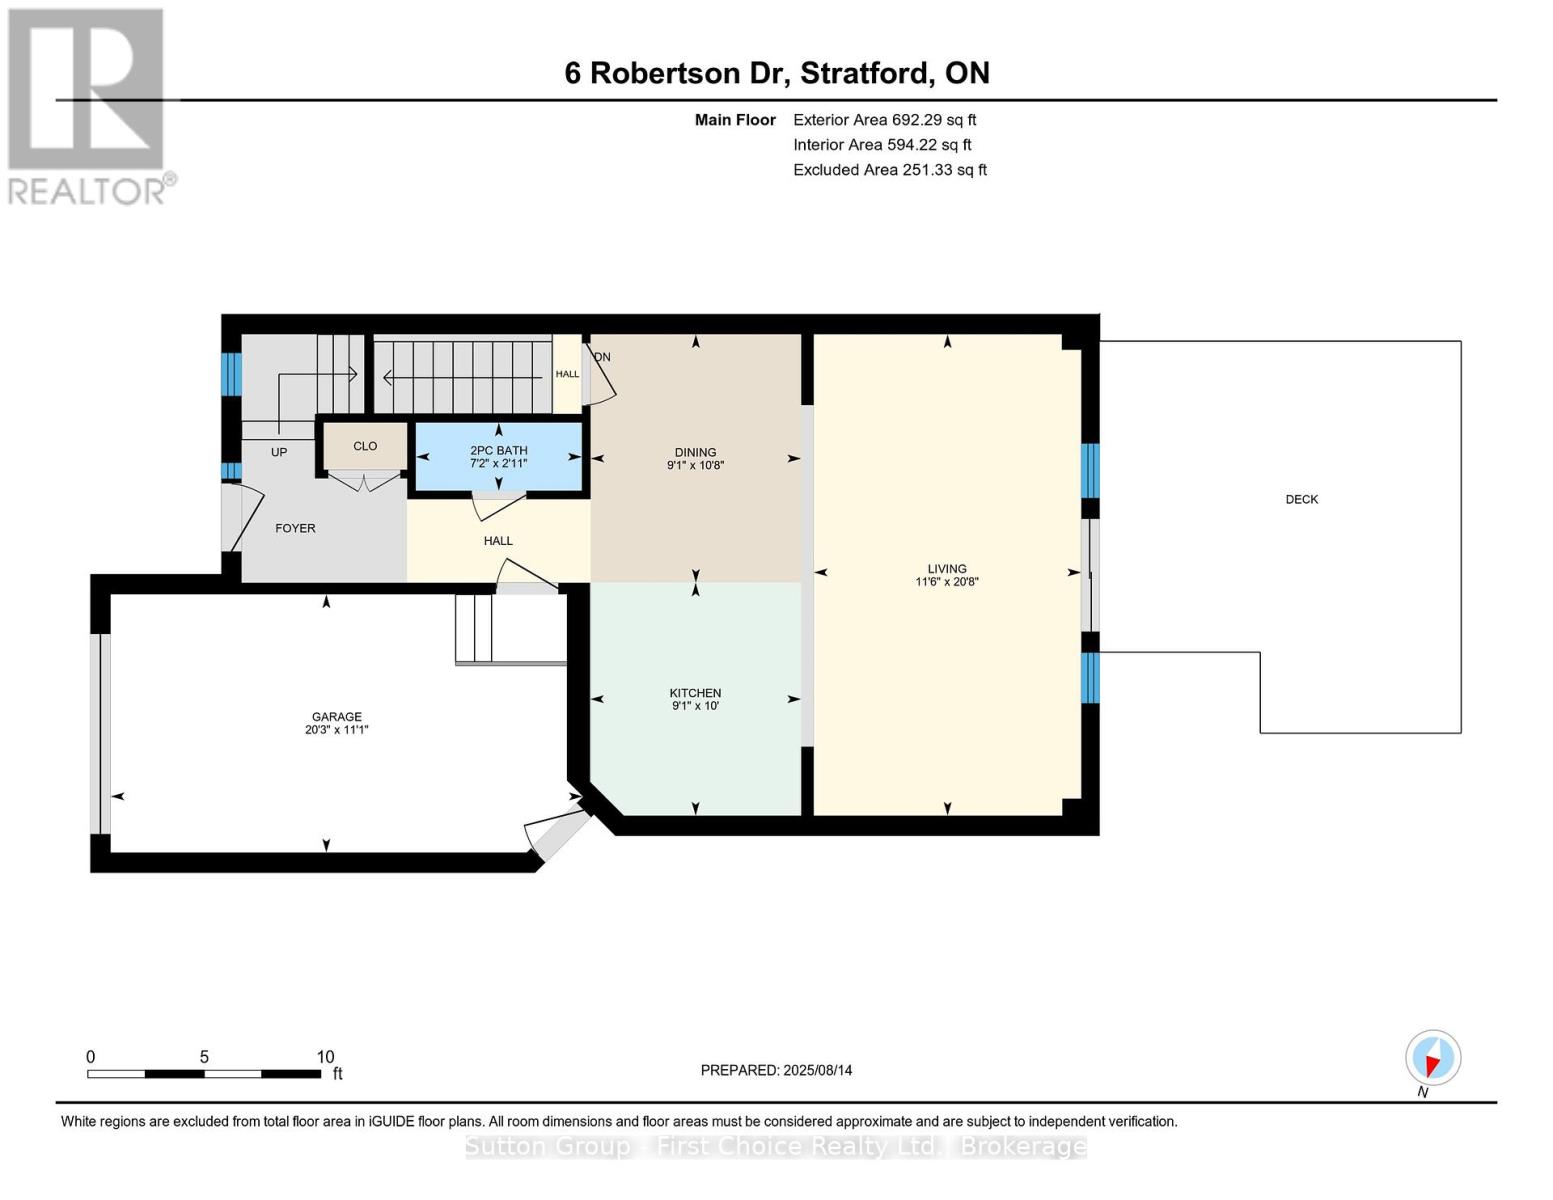
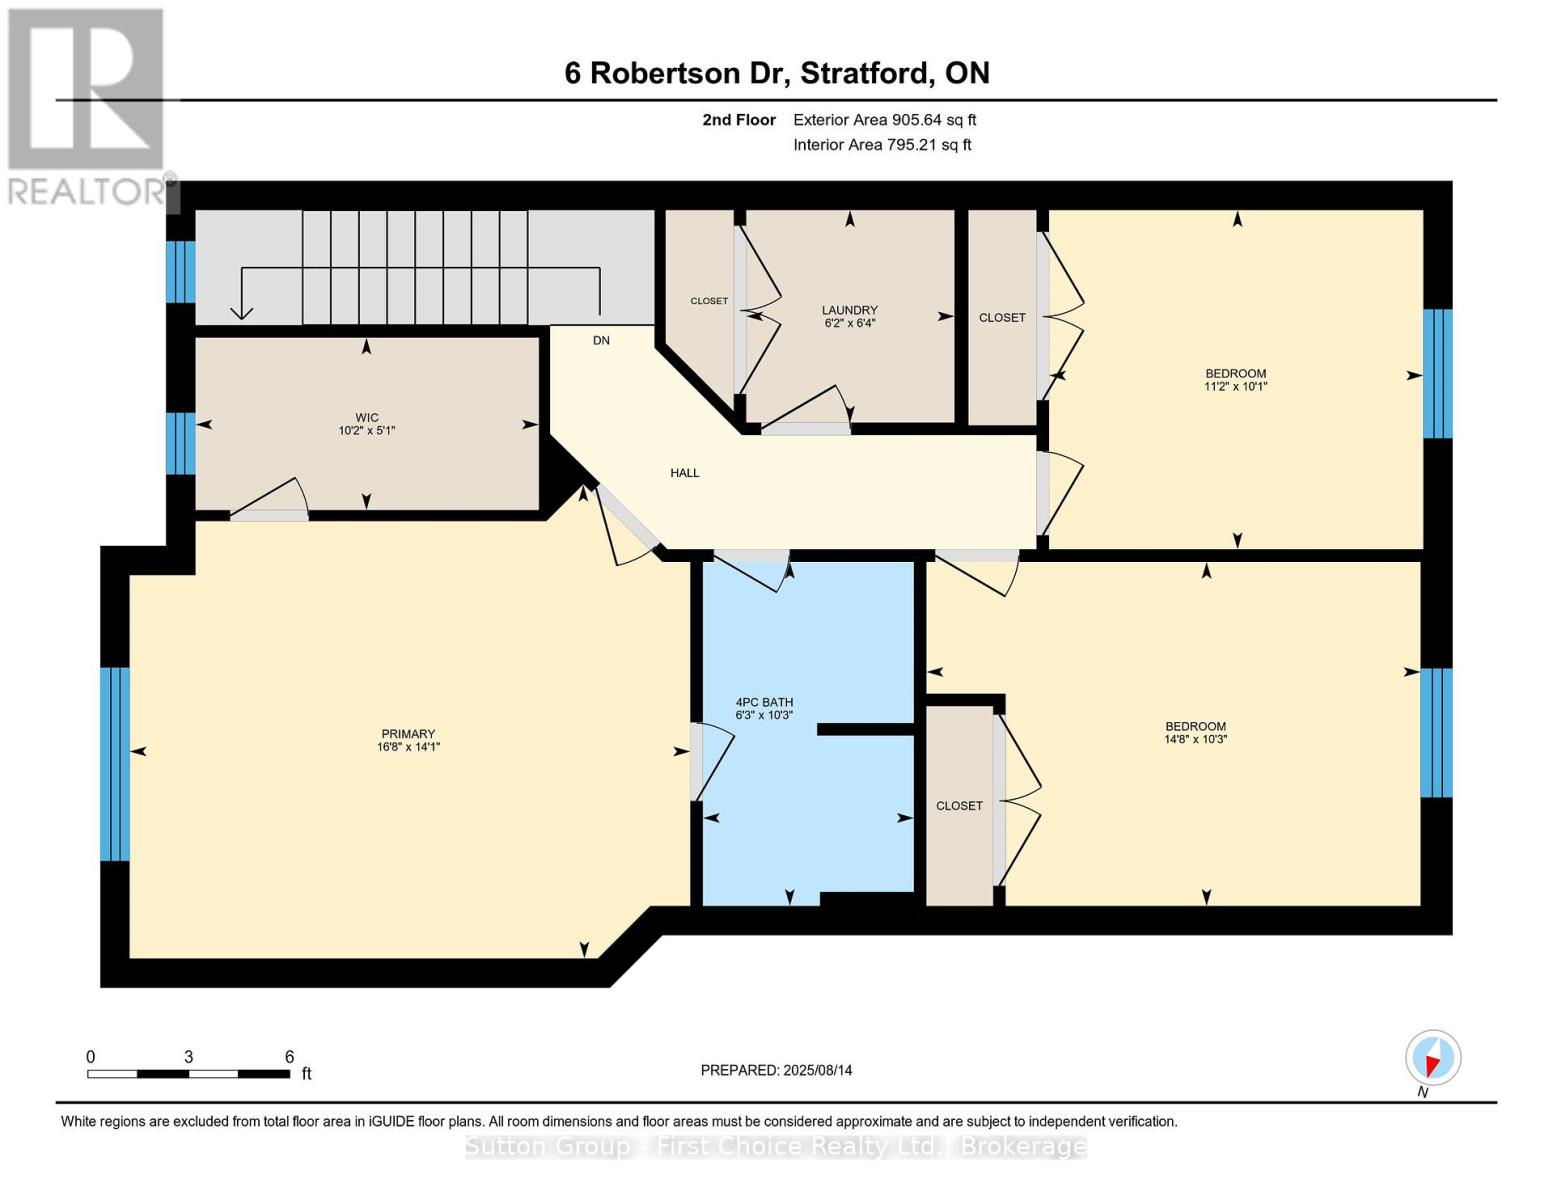
Step into this 3 bedroom townhouse that truly shows AAA. The bright and open concept main floor offers seamless flow from living to dining, perfect for entertaining. Upstairs you will find laundry, a 4 PC bath, and a massive primary bedroom that feels like a private retreat. Walk out patio doors to your fully fenced, landscaped backyard with a deck for relaxing or hosting summer BBQ's A 2PC bath on the main level, tasteful finishes throughout, there is nothing left for you to do but move in. This home is a must see. As an added bonus all of the appliances are included! Call your Realtor today for more details & book your private showing! Located close to schools, parks, shops in a family friendly neighborhood. (id:52743)
| MLS® Number | X12343610 |
| Property Type | Single Family |
| Community Name | Stratford |
| Equipment Type | Water Heater - Gas, Water Heater |
| Features | Sump Pump |
| Parking Space Total | 2 |
| Rental Equipment Type | Water Heater - Gas, Water Heater |
| Structure | Deck, Porch |
| Bathroom Total | 2 |
| Bedrooms Above Ground | 3 |
| Bedrooms Total | 3 |
| Age | 6 To 15 Years |
| Appliances | Water Softener, Dishwasher, Dryer, Stove, Washer, Refrigerator |
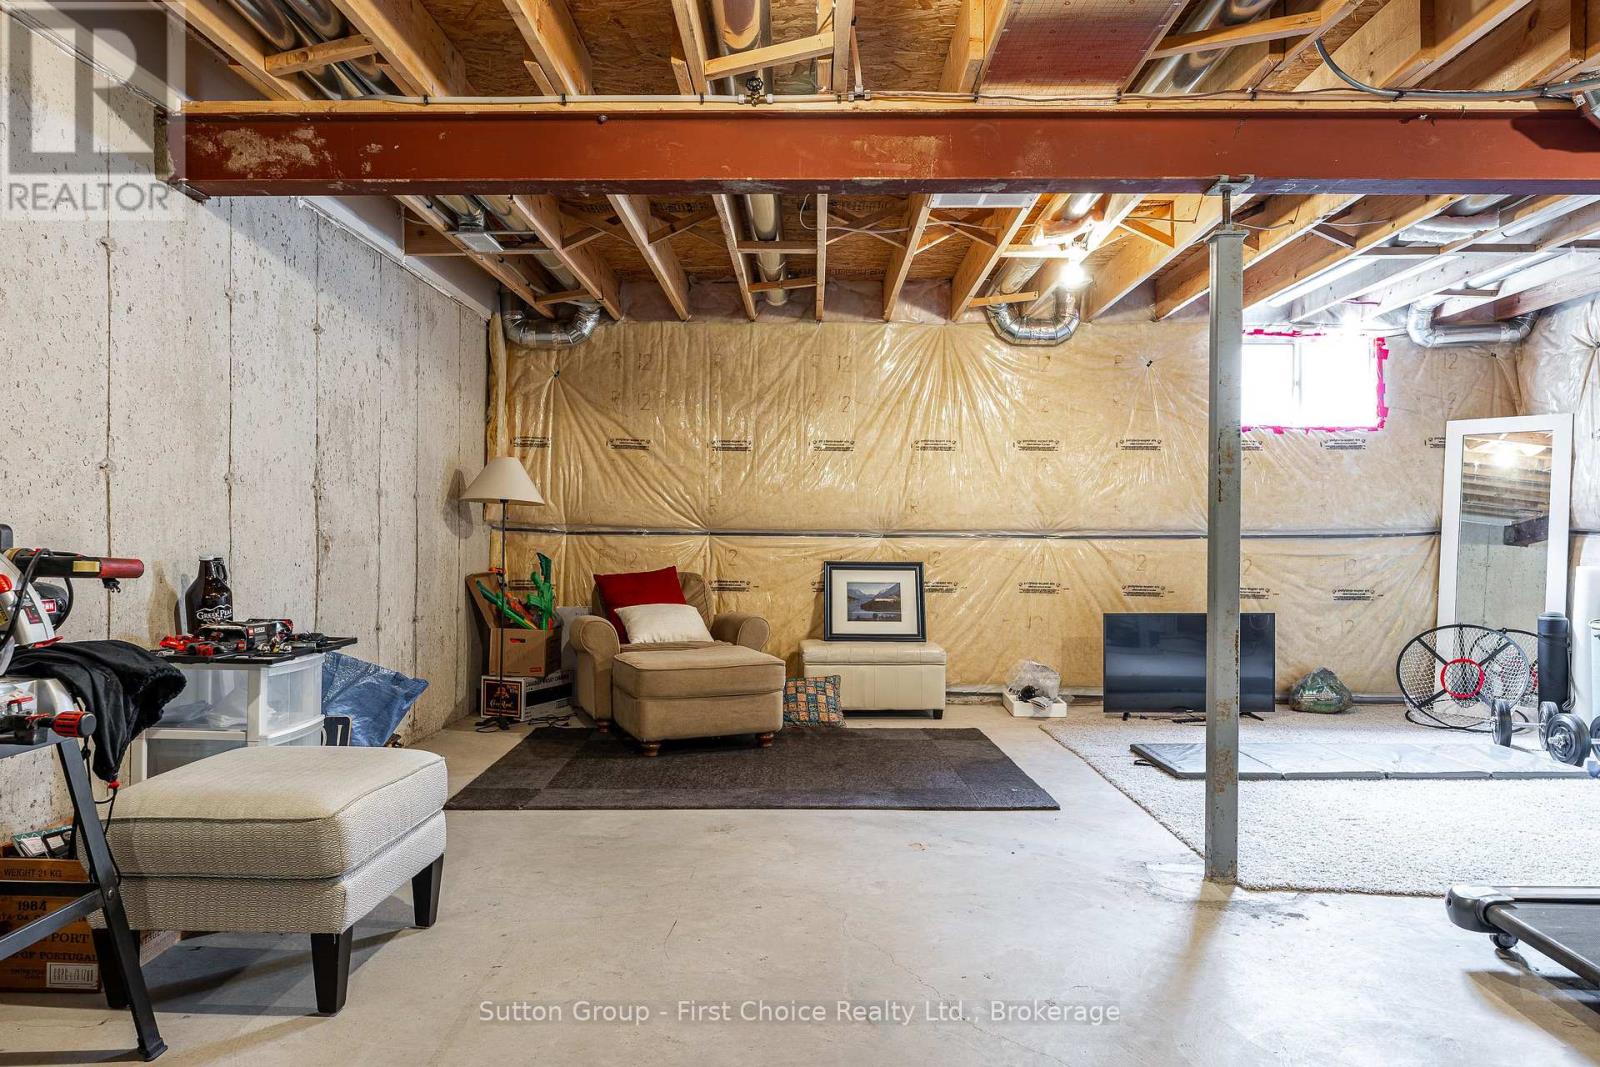
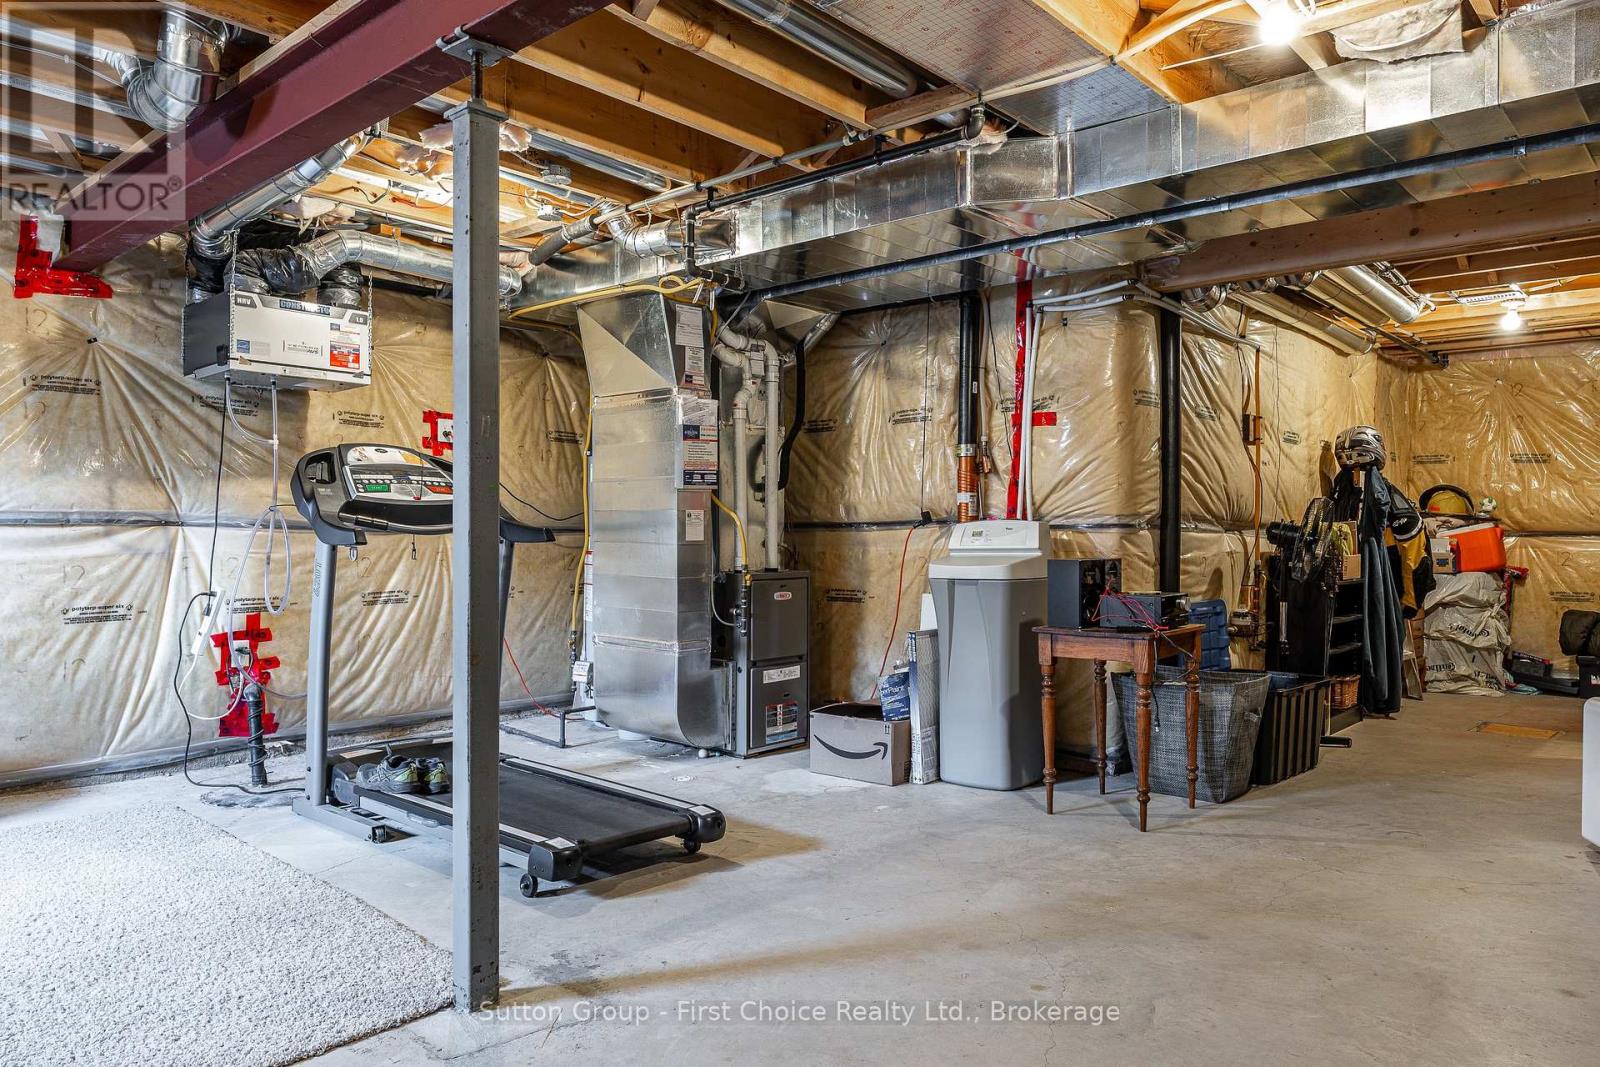
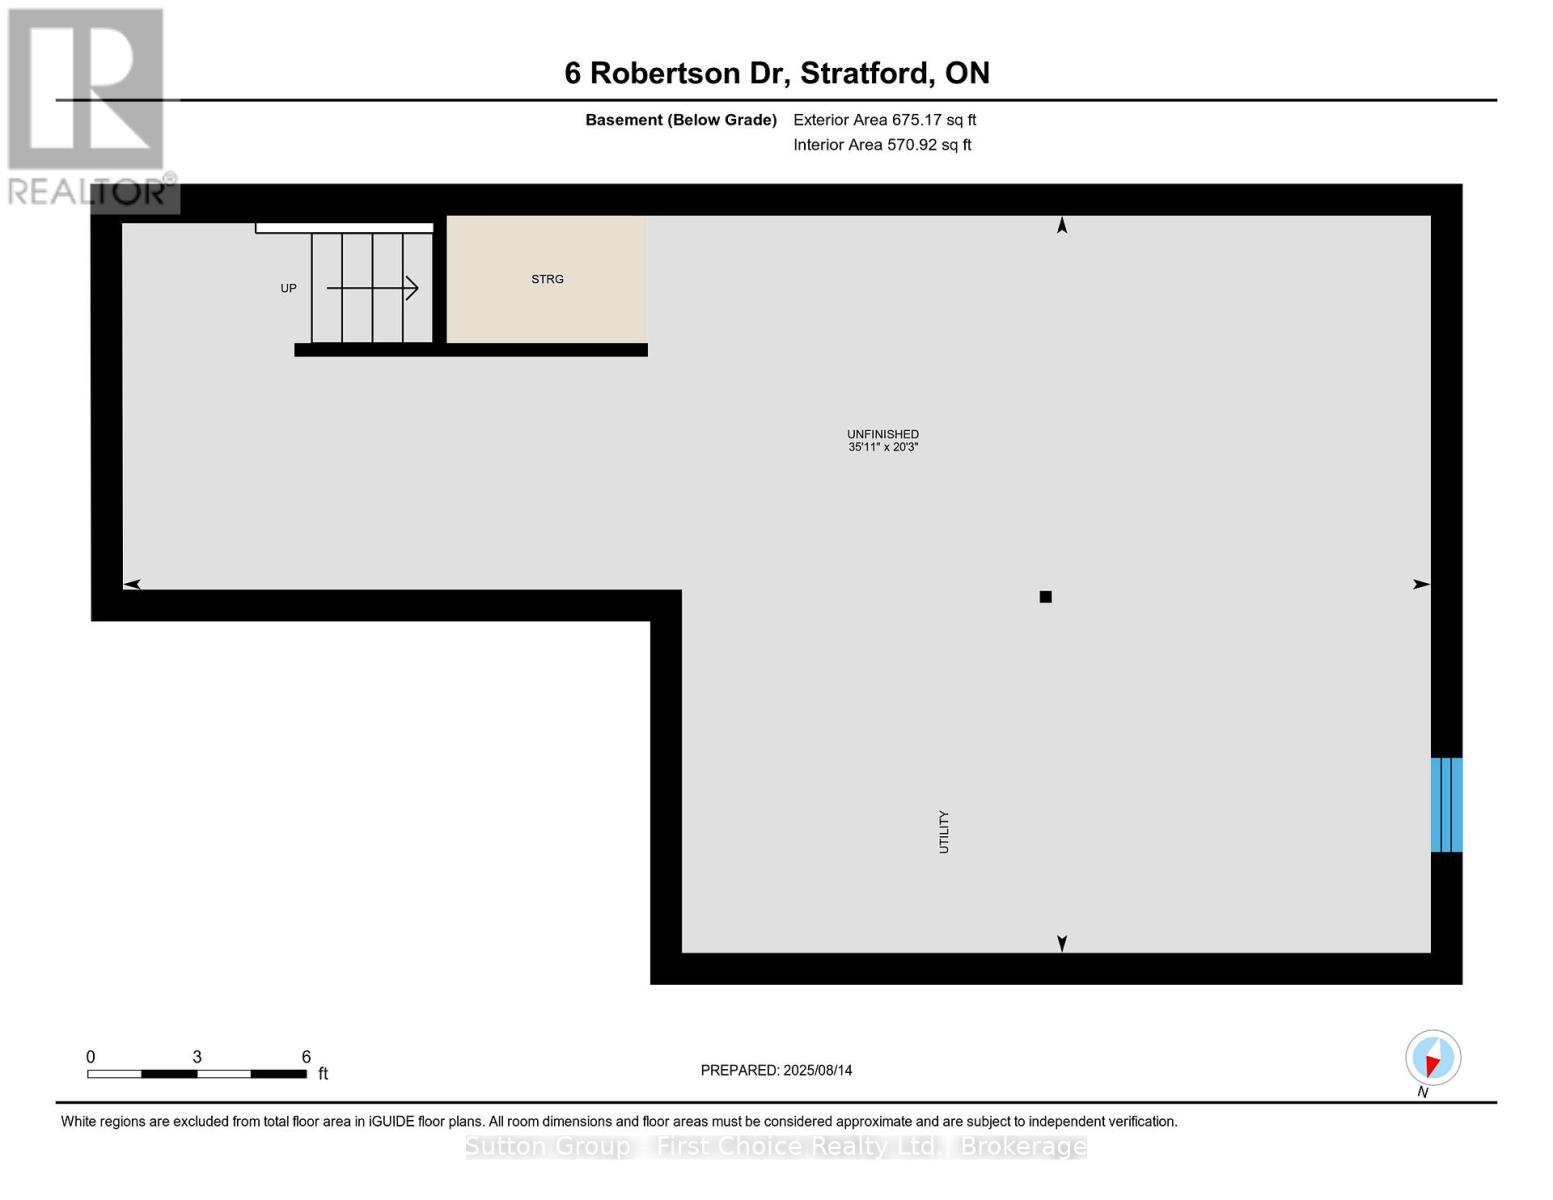
| Basement Development | Unfinished |
| Basement Type | Full (unfinished) |
| Construction Style Attachment | Attached |
| Cooling Type | Central Air Conditioning, Air Exchanger |
| Exterior Finish | Brick, Vinyl Siding |
| Foundation Type | Poured Concrete |
| Half Bath Total | 1 |
| Heating Fuel | Natural Gas |
| Heating Type | Forced Air |
| Stories Total | 2 |
| Size Interior | 1,500 - 2,000 Ft2 |
| Type | Row / Townhouse |
| Utility Water | Municipal Water |
| Attached Garage | |
| Garage |
| Acreage | No |
| Fence Type | Fully Fenced, Fenced Yard |
| Landscape Features | Landscaped |
| Sewer | Sanitary Sewer |
| Size Depth | 105 Ft |
| Size Frontage | 22 Ft ,10 In |
| Size Irregular | 22.9 X 10⁵ Ft |
| Size Total Text | 22.9 X 10⁵ Ft |
| Zoning Description | Res 2 |
| Level | Type | Length | Width | Dimensions |
|---|---|---|---|---|
| Second Level | Primary Bedroom | 5.08 m | 4.29 m | 5.08 m x 4.29 m |
| Second Level | Bedroom 2 | 4.48 m | 3.12 m | 4.48 m x 3.12 m |
| Second Level | Bedroom 3 | 3.07 m | 3.39 m | 3.07 m x 3.39 m |
| Second Level | Bathroom | 3.11 m | 1.56 m | 3.11 m x 1.56 m |
| Basement | Other | 10.95 m | 6.17 m | 10.95 m x 6.17 m |
| Main Level | Dining Room | 2.76 m | 3.75 m | 2.76 m x 3.75 m |
| Main Level | Living Room | 6.3 m | 3.5 m | 6.3 m x 3.5 m |
| Main Level | Kitchen | 3.05 m | 2.75 m | 3.05 m x 2.75 m |
| Main Level | Bathroom | 2.17 m | 0.089 m | 2.17 m x 0.089 m |
https://www.realtor.ca/real-estate/28731348/6-robertson-drive-stratford-stratford
Contact us for more information

Clare Macintosh
Salesperson
(519) 271-5515
www.suttonfirstchoice.com/

The trademarks REALTOR®, REALTORS®, and the REALTOR® logo are controlled by The Canadian Real Estate Association (CREA) and identify real estate professionals who are members of CREA. The trademarks MLS®, Multiple Listing Service® and the associated logos are owned by The Canadian Real Estate Association (CREA) and identify the quality of services provided by real estate professionals who are members of CREA. The trademark DDF® is owned by The Canadian Real Estate Association (CREA) and identifies CREA's Data Distribution Facility (DDF®)