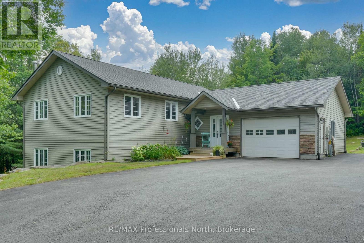
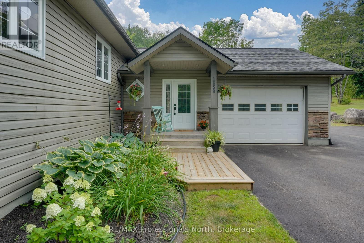
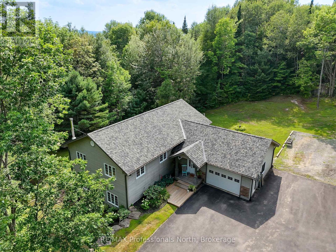
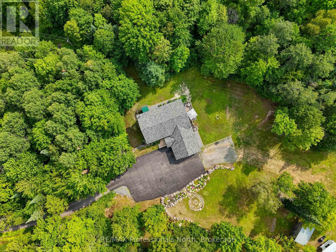
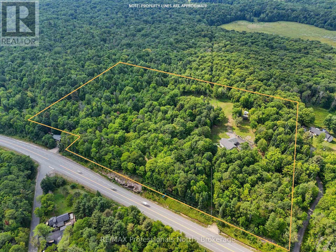
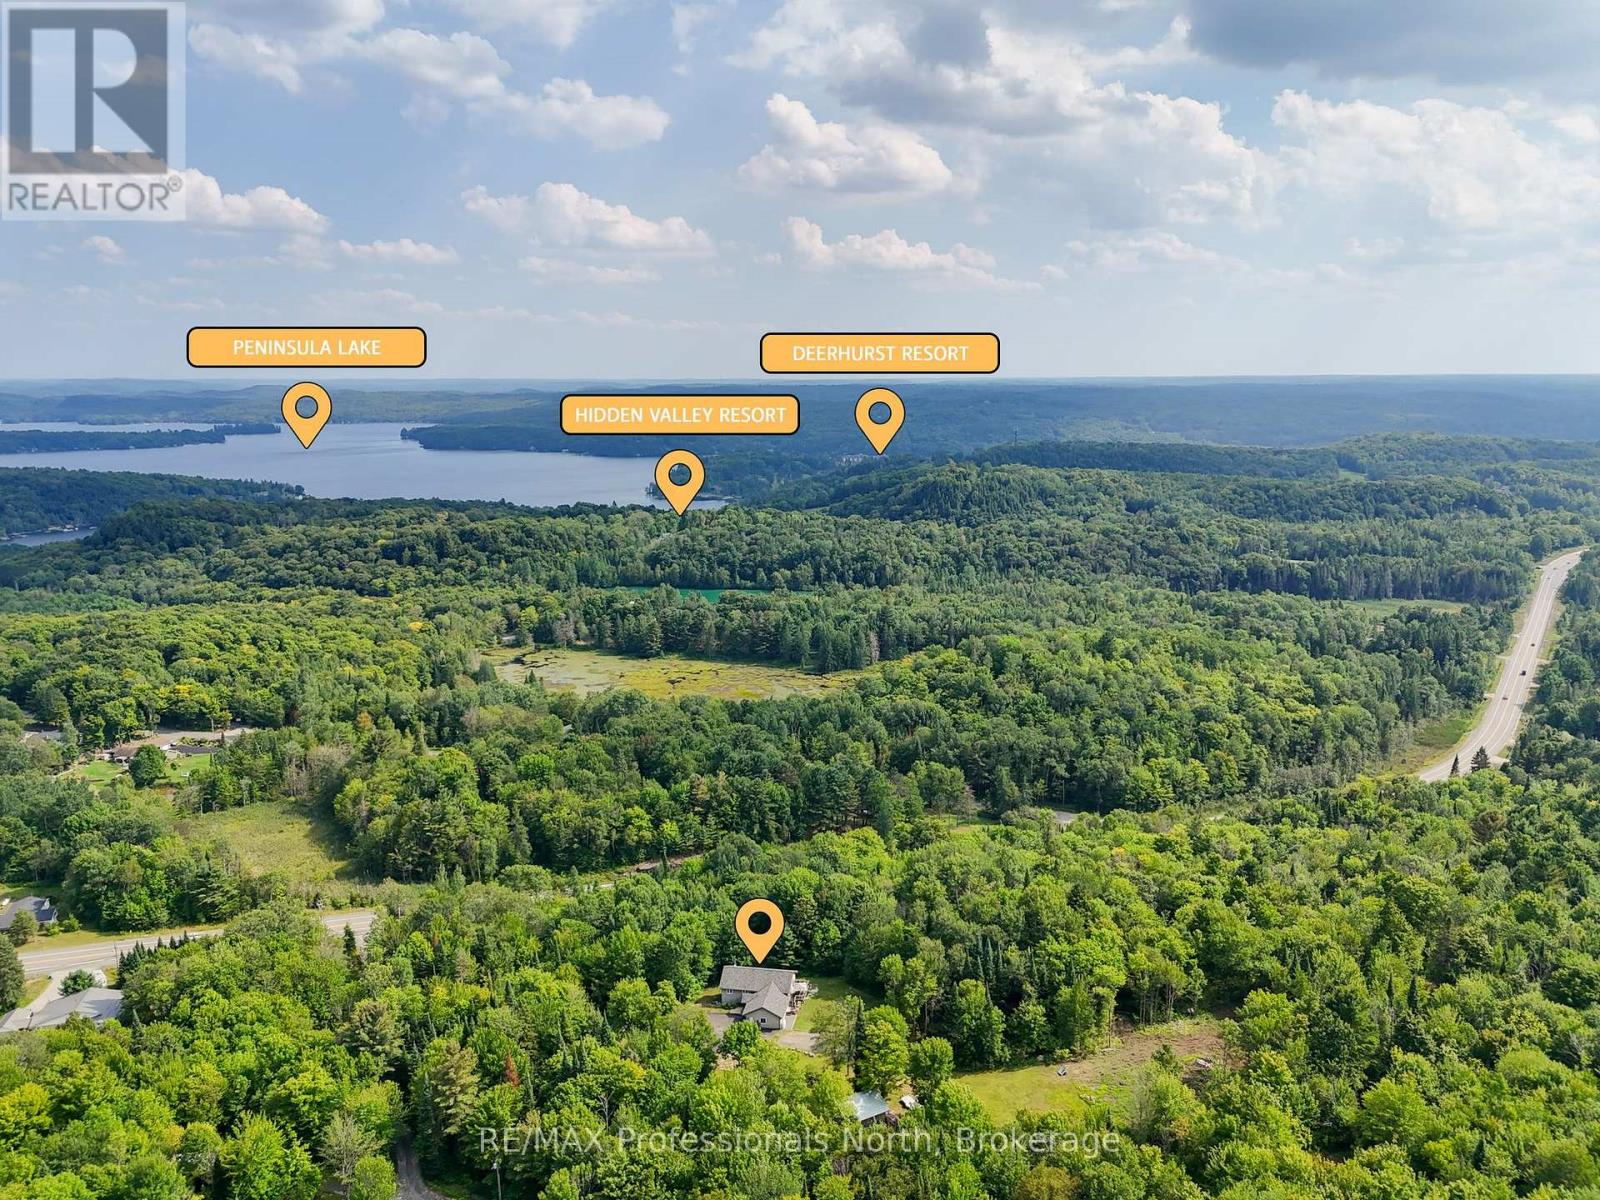
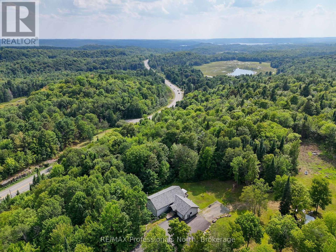
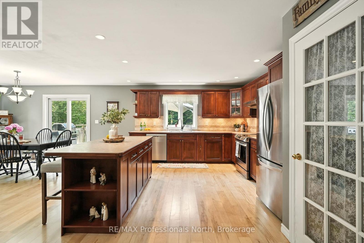
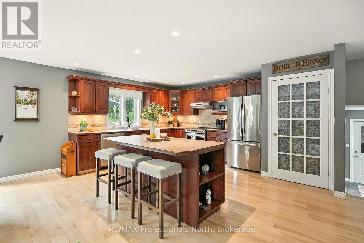
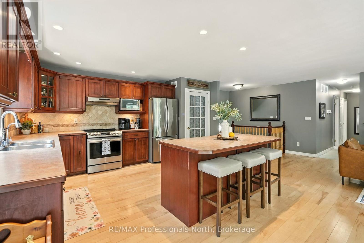
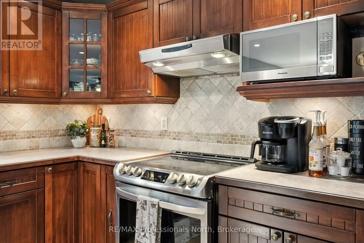
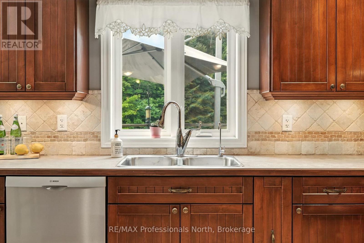
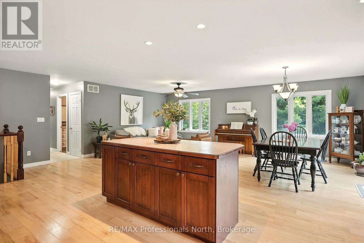
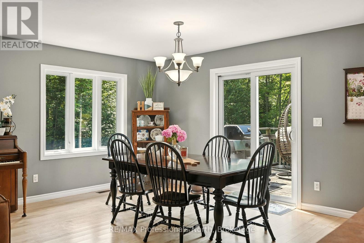
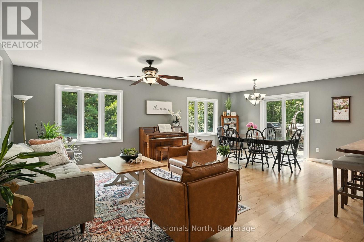
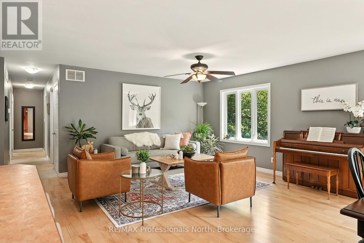
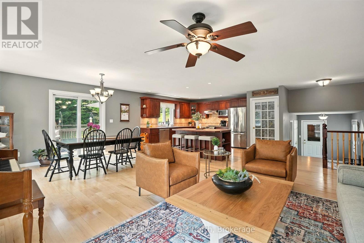
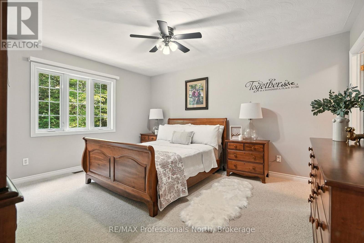
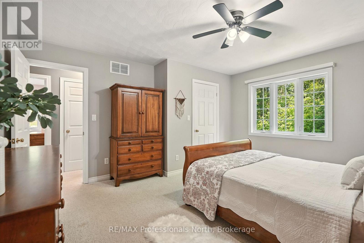
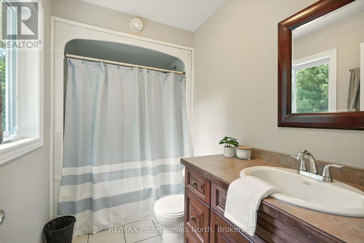
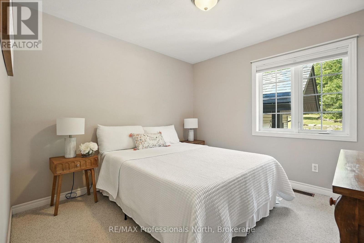
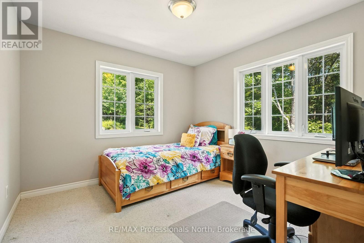
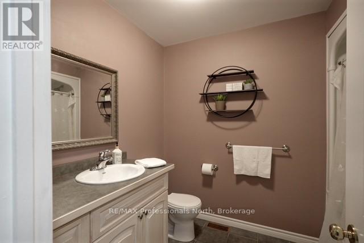
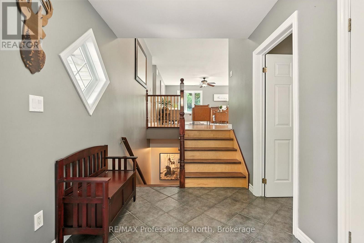
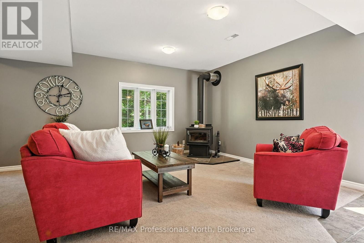
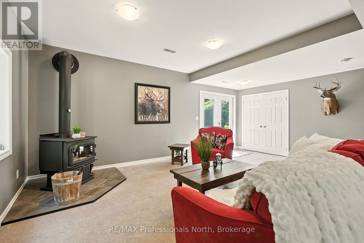
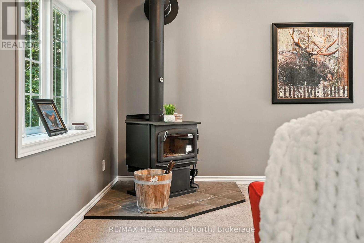
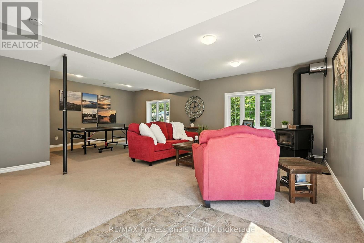
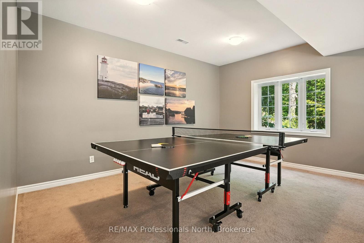
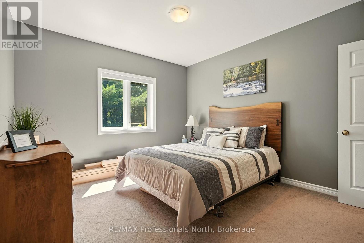
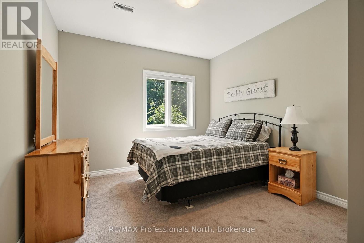
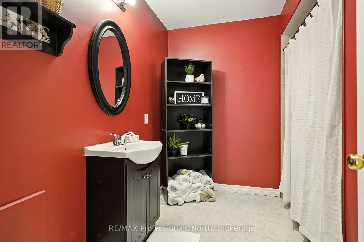
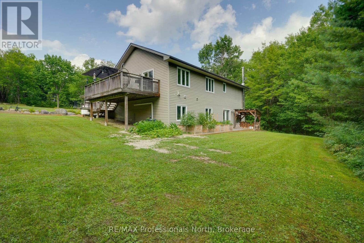
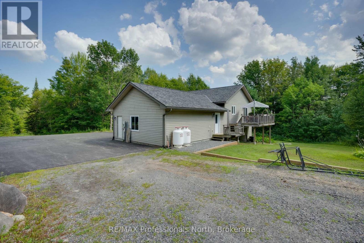
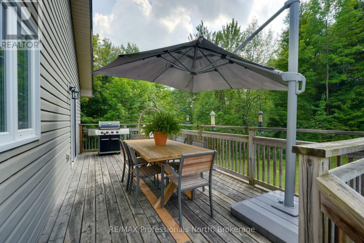
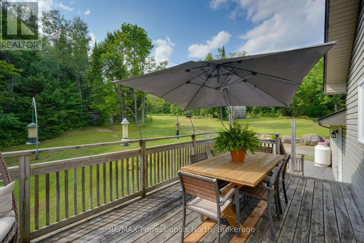
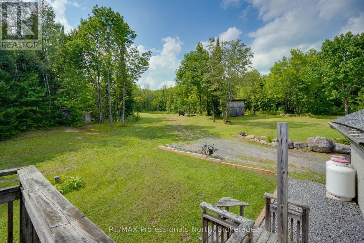
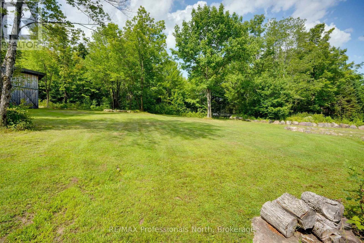
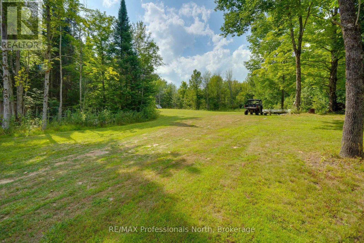
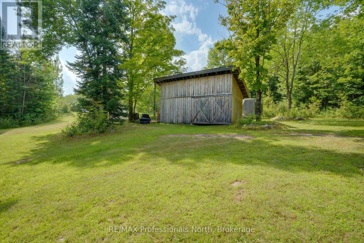
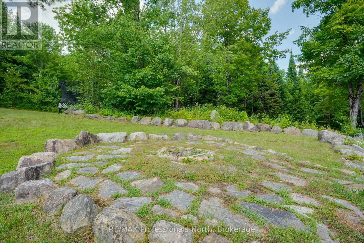
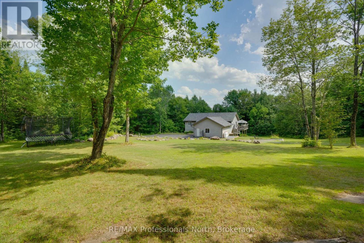
Proudly offered by its original owner, this 1600+sq.ft. bungalow blends wide-open living with the peaceful ease of the countryside. The heart of the home is an open-concept, country-style kitchen with living and dining areas flowing together-perfect for family suppers or friendly gatherings that spill out to the BBQ and entertaining deck. On the main level, you'll find three bedrooms, including a spacious primary with walk-in closet and ensuite, plus a second full bath to keep mornings running smooth. Downstairs, a fully finished walk-out basement offers two more bedrooms, a third bath, and a cozy rec room warmed by a wood stove - an inviting space for guests or the makings of a future in-law suite. A paved, meandering drive leads you in from the road to your attached double garage and handsome timer-frame style outbuilding. All of this is set on 12 rolling acres of open space and lush tree canopy - room to roam, garden, or simply breathe it all in. And when you're ready for a change of scenery, you're just minutes from town, the ski hill, and a sparkling collection of nearby lakes. This is the kind of place that feels like home the moment you turn up the drive. (id:52743)
| MLS® Number | X12342266 |
| Property Type | Single Family |
| Community Name | Chaffey |
| Amenities Near By | Beach, Hospital, Place Of Worship |
| Community Features | Community Centre |
| Equipment Type | Propane Tank |
| Features | Wooded Area, Irregular Lot Size, Rolling, Dry |
| Parking Space Total | 11 |
| Rental Equipment Type | Propane Tank |
| Structure | Deck, Drive Shed |
| Bathroom Total | 3 |
| Bedrooms Above Ground | 3 |
| Bedrooms Below Ground | 2 |
| Bedrooms Total | 5 |
| Age | 16 To 30 Years |
| Appliances | Water Heater, Garage Door Opener Remote(s) |
| Architectural Style | Bungalow |
| Basement Development | Finished |
| Basement Features | Walk Out |
| Basement Type | N/a (finished) |
| Construction Style Attachment | Detached |
| Cooling Type | Central Air Conditioning, Air Exchanger |
| Exterior Finish | Vinyl Siding, Brick Veneer |
| Fireplace Present | Yes |
| Fireplace Total | 1 |
| Fireplace Type | Woodstove |
| Foundation Type | Insulated Concrete Forms |
| Heating Fuel | Propane |
| Heating Type | Forced Air |
| Stories Total | 1 |
| Size Interior | 1,500 - 2,000 Ft2 |
| Type | House |
| Utility Water | Drilled Well |
| Attached Garage | |
| Garage | |
| Inside Entry |
| Acreage | No |
| Land Amenities | Beach, Hospital, Place Of Worship |
| Landscape Features | Landscaped |
| Sewer | Septic System |
| Size Depth | 624 Ft |
| Size Frontage | 964 Ft |
| Size Irregular | 964 X 624 Ft |
| Size Total Text | 964 X 624 Ft |
| Zoning Description | Ru1 |
| Level | Type | Length | Width | Dimensions |
|---|---|---|---|---|
| Basement | Bathroom | 2.76 m | 2.4 m | 2.76 m x 2.4 m |
| Basement | Recreational, Games Room | 8.05 m | 6.48 m | 8.05 m x 6.48 m |
| Basement | Bedroom 3 | 4.01 m | 3.55 m | 4.01 m x 3.55 m |
| Basement | Bedroom 4 | 4.01 m | 3.28 m | 4.01 m x 3.28 m |
| Basement | Utility Room | 5.75 m | 4.04 m | 5.75 m x 4.04 m |
| Main Level | Foyer | 3.35 m | 2.13 m | 3.35 m x 2.13 m |
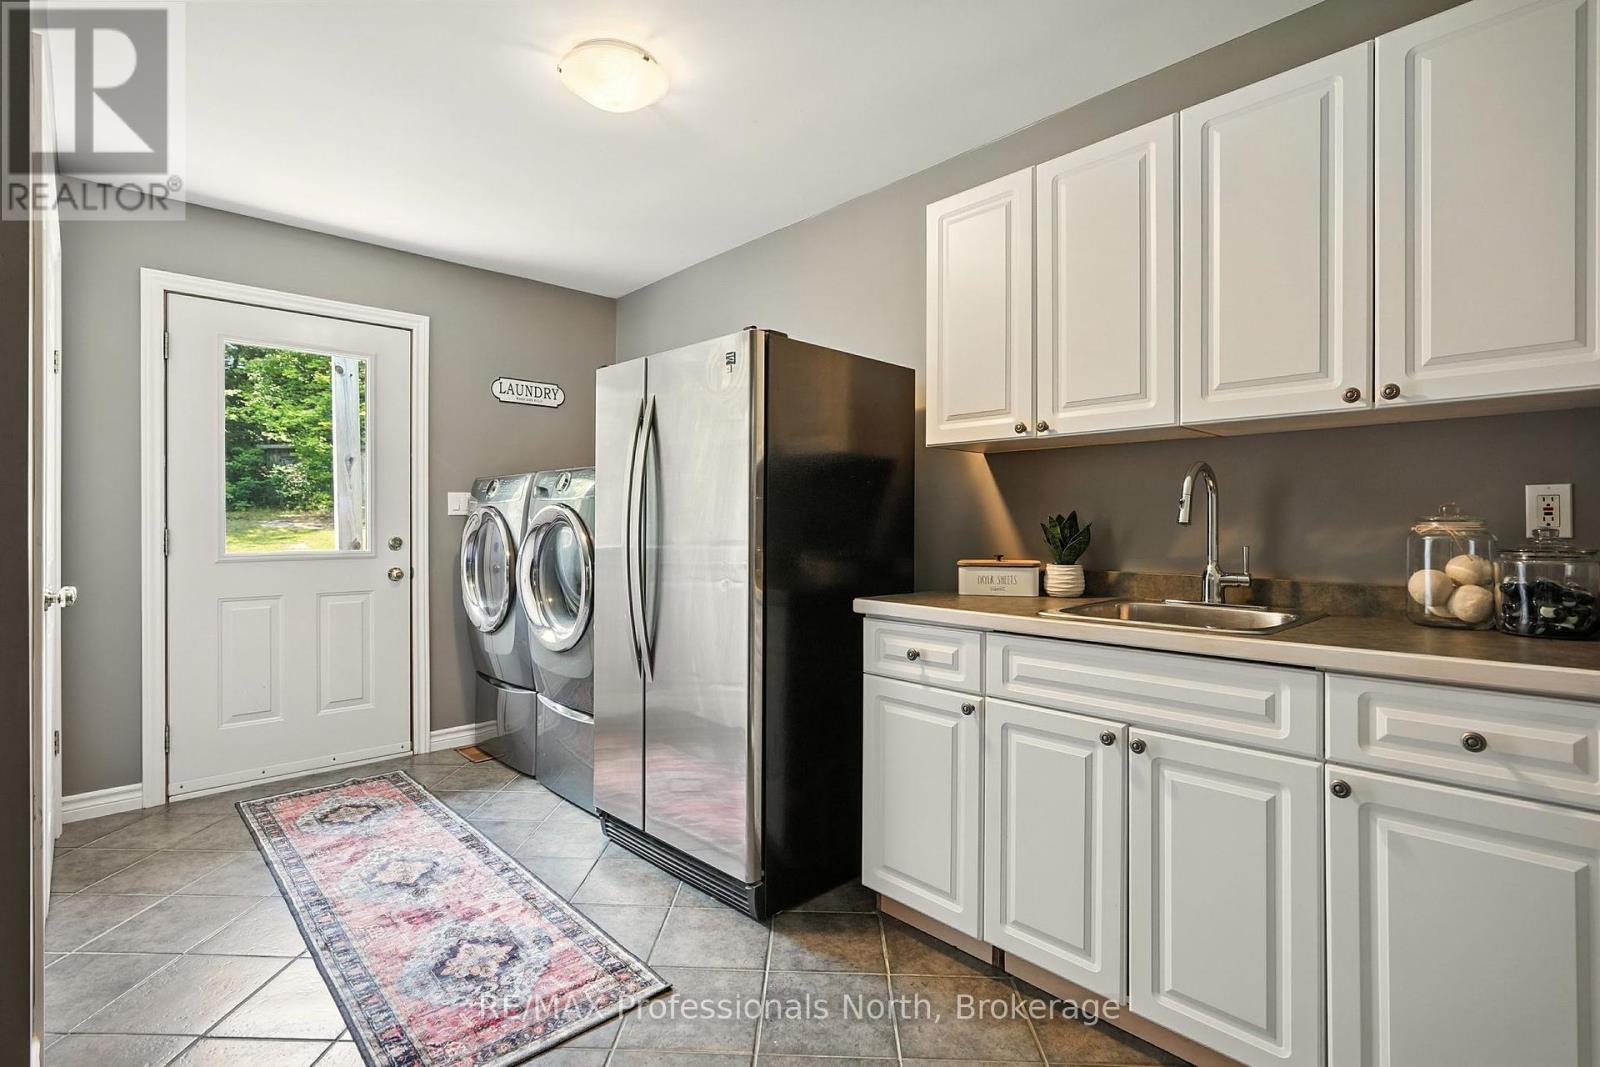
| Main Level | Laundry Room | 4.93 m | 3.11 m | 4.93 m x 3.11 m |
| Main Level | Kitchen | 3.7 m | 3.56 m | 3.7 m x 3.56 m |
| Main Level | Dining Room | 4.54 m | 3.56 m | 4.54 m x 3.56 m |
| Main Level | Living Room | 7.34 m | 3.48 m | 7.34 m x 3.48 m |
| Main Level | Bathroom | 2.65 m | 2.16 m | 2.65 m x 2.16 m |
| Main Level | Bathroom | 2.65 m | 1.59 m | 2.65 m x 1.59 m |
| Main Level | Primary Bedroom | 4.45 m | 3.94 m | 4.45 m x 3.94 m |
| Main Level | Bedroom | 3.18 m | 3.13 m | 3.18 m x 3.13 m |
| Main Level | Bedroom 2 | 3.17 m | 3.13 m | 3.17 m x 3.13 m |
| Electricity | Installed |
https://www.realtor.ca/real-estate/28728230/1658-60-highway-huntsville-chaffey-chaffey
Contact us for more information

Sue Morrison
Salesperson
(705) 788-1444
(800) 783-4657

The trademarks REALTOR®, REALTORS®, and the REALTOR® logo are controlled by The Canadian Real Estate Association (CREA) and identify real estate professionals who are members of CREA. The trademarks MLS®, Multiple Listing Service® and the associated logos are owned by The Canadian Real Estate Association (CREA) and identify the quality of services provided by real estate professionals who are members of CREA. The trademark DDF® is owned by The Canadian Real Estate Association (CREA) and identifies CREA's Data Distribution Facility (DDF®)