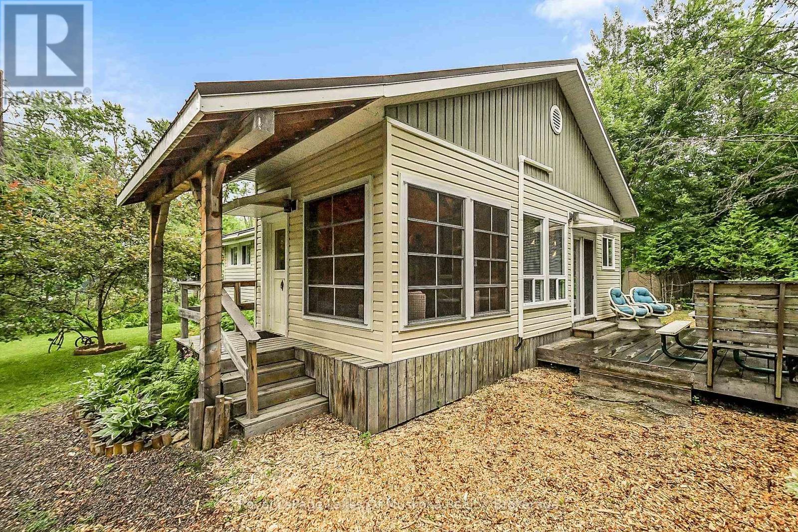
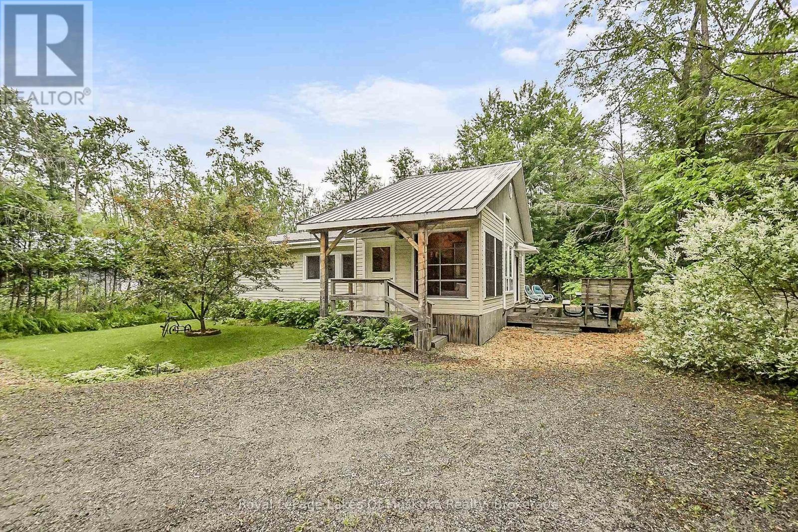
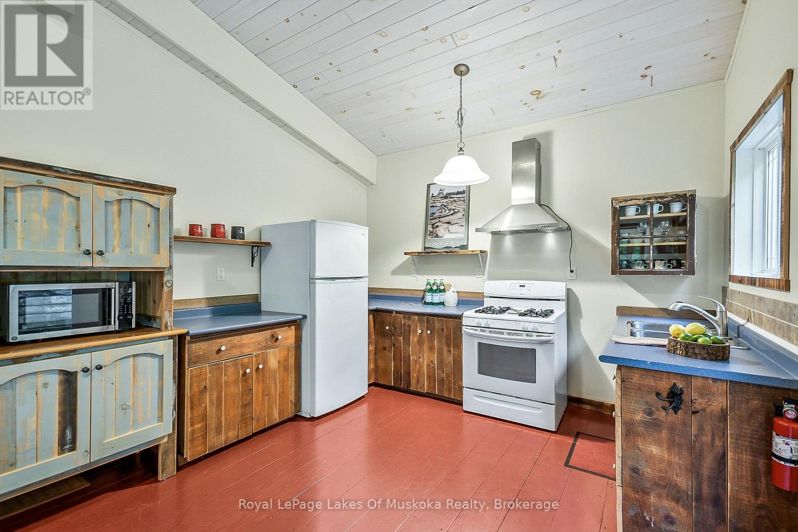
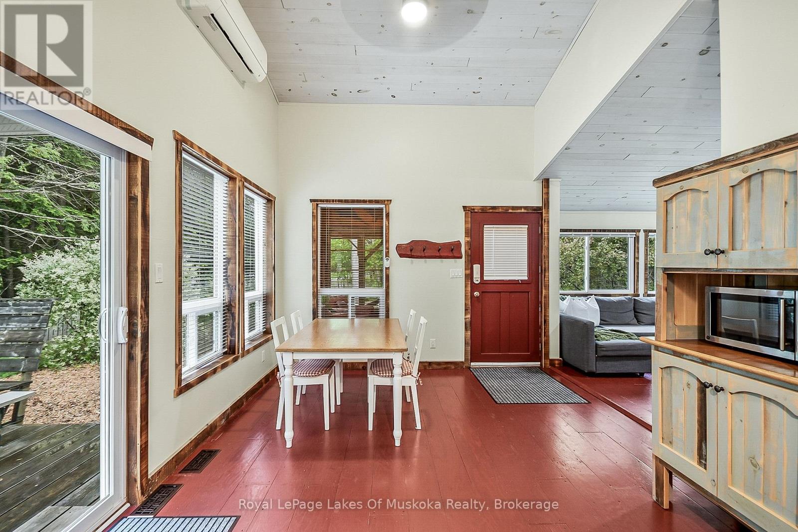
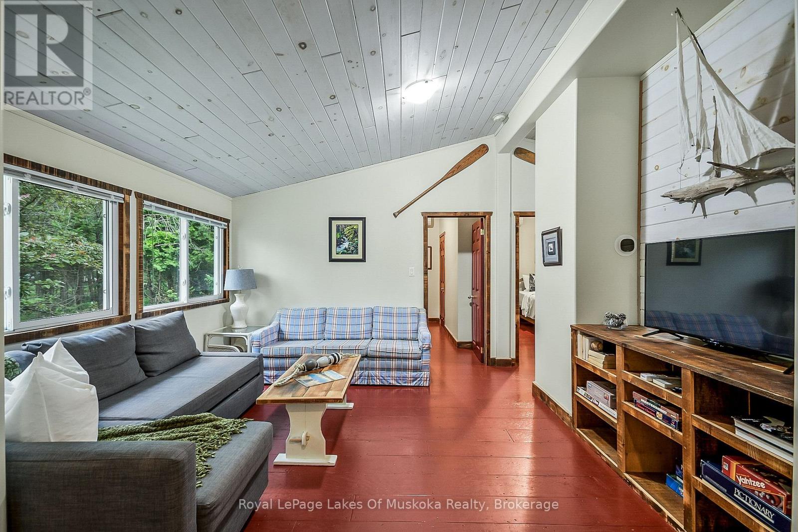
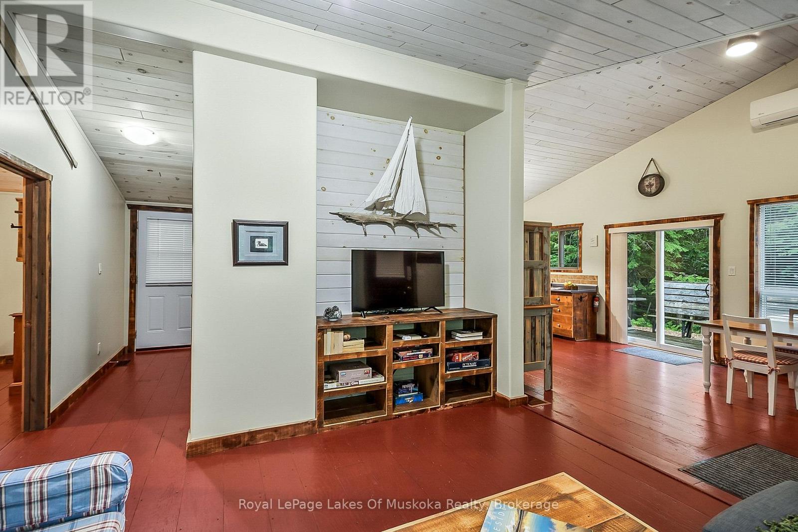
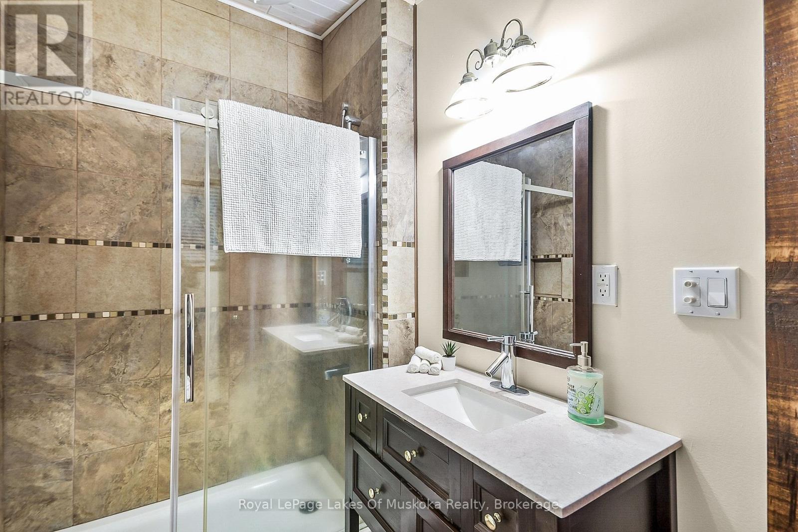
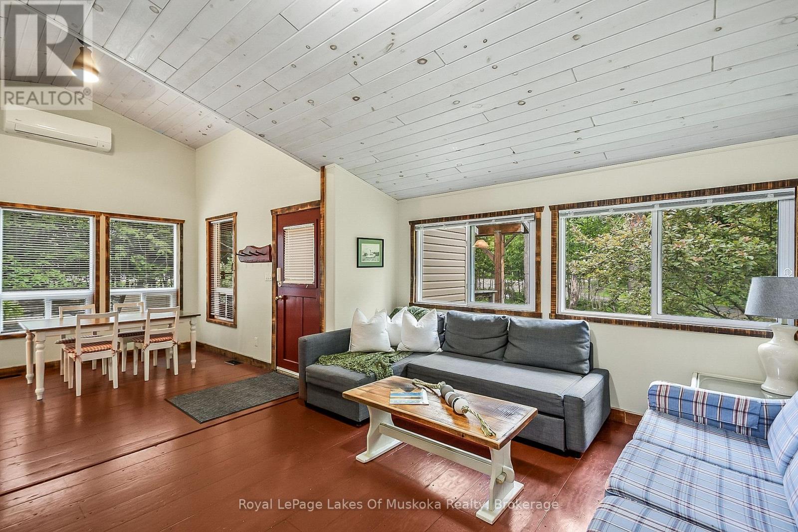
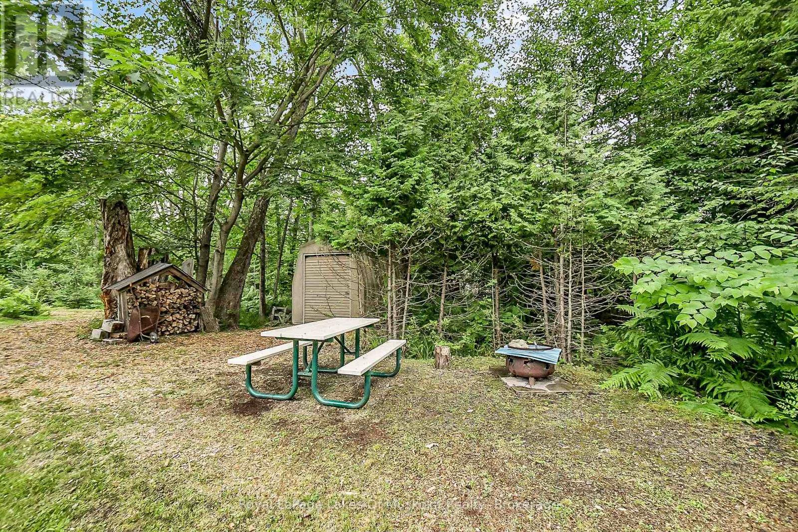
Unlock the potential of this versatile property, ideal as a personal residence, multigenerational family retreat, or a savvy income investment. Meticulously maintained and thoughtfully appointed, it combines charm, efficiency, and low-maintenance living. Property Highlights: Durable Exterior: Metal roofing and vinyl siding offer worry-free upkeep for years to come. Smart Systems: Enjoy modern comfort with three heat pumps for year-round climate control and a septic system installed in 2014. Inviting Interiors: Vaulted ceilings add a sense of spaciousness and charm, with two cozy bedrooms, a full bathroom, and a dedicated laundry room for daily convenience. Prime Muskoka Location: Just steps to Kirby's Beach and the shimmering waters of Lake Muskoka perfect for swimming, boating, and unwinding in nature. Energy-Efficient Features: Includes an on-demand hot water system, vinyl thermopane windows, and a fully spray-foamed concrete block crawl space for optimized insulation. This offering delivers incredible flexibility and lifestyle perks in one of Muskokas most sought-after areas. A hidden gem ready for your next chapter. (id:52743)
| MLS® Number | X12340582 |
| Property Type | Single Family |
| Community Name | Muskoka (N) |
| Amenities Near By | Beach |
| Easement | None |
| Equipment Type | Propane Tank |
| Features | Cul-de-sac, Wooded Area, Irregular Lot Size, Level |
| Parking Space Total | 6 |
| Rental Equipment Type | Propane Tank |
| Structure | Porch, Shed |
| View Type | View Of Water |
| Bathroom Total | 1 |
| Bedrooms Above Ground | 2 |
| Bedrooms Total | 2 |
| Age | 31 To 50 Years |
| Appliances | Water Heater - Tankless, Stove, Window Coverings, Refrigerator |
| Architectural Style | Bungalow |
| Basement Type | Crawl Space |
| Construction Style Attachment | Detached |
| Exterior Finish | Vinyl Siding |
| Fire Protection | Smoke Detectors |
| Foundation Type | Block |
| Heating Fuel | Propane |
| Heating Type | Heat Pump |
| Stories Total | 1 |
| Size Interior | 1,100 - 1,500 Ft2 |
| Type | House |
| Utility Power | Generator |
| Utility Water | Shared Well |
| No Garage |
| Access Type | Year-round Access |
| Acreage | No |
| Land Amenities | Beach |
| Landscape Features | Landscaped |
| Sewer | Septic System |
| Size Depth | 186 Ft |
| Size Frontage | 91 Ft |
| Size Irregular | 91 X 186 Ft ; 43.29 Ft X 73.03 Ft X 186.34 Ft X 91.29 |
| Size Total Text | 91 X 186 Ft ; 43.29 Ft X 73.03 Ft X 186.34 Ft X 91.29|1/2 - 1.99 Acres |
| Surface Water | Lake/pond |
| Zoning Description | Sr1 |
| Level | Type | Length | Width | Dimensions |
|---|---|---|---|---|
| Main Level | Kitchen | 3.65 m | 3.47 m | 3.65 m x 3.47 m |
| Main Level | Dining Room | 2.44 m | 3.5 m | 2.44 m x 3.5 m |
| Main Level | Living Room | 3.72 m | 4.15 m | 3.72 m x 4.15 m |
| Main Level | Primary Bedroom | 3.14 m | 3.44 m | 3.14 m x 3.44 m |
| Main Level | Bedroom 2 | 3.32 m | 3.44 m | 3.32 m x 3.44 m |
| Main Level | Laundry Room | 2.23 m | 2.1 m | 2.23 m x 2.1 m |
| Main Level | Sunroom | 2.62 m | 3.54 m | 2.62 m x 3.54 m |
| Cable | Available |
| Electricity | Installed |
https://www.realtor.ca/real-estate/28724365/1009-kirbys-beach-road-bracebridge-muskoka-n-muskoka-n
Contact us for more information

Jennifer Sebele
Salesperson
(705) 645-5257
(705) 645-1238
www.rlpmuskoka.com/

The trademarks REALTOR®, REALTORS®, and the REALTOR® logo are controlled by The Canadian Real Estate Association (CREA) and identify real estate professionals who are members of CREA. The trademarks MLS®, Multiple Listing Service® and the associated logos are owned by The Canadian Real Estate Association (CREA) and identify the quality of services provided by real estate professionals who are members of CREA. The trademark DDF® is owned by The Canadian Real Estate Association (CREA) and identifies CREA's Data Distribution Facility (DDF®)