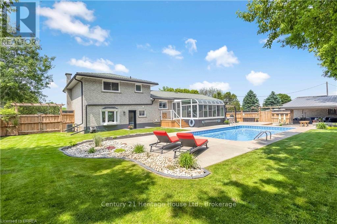
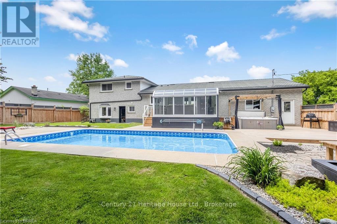
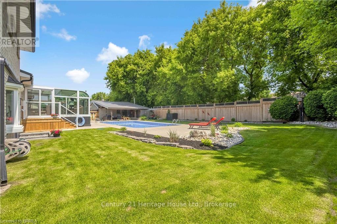
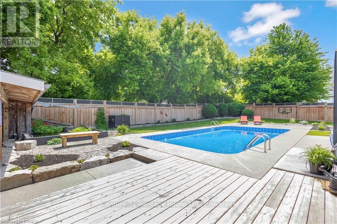
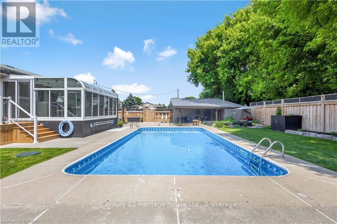
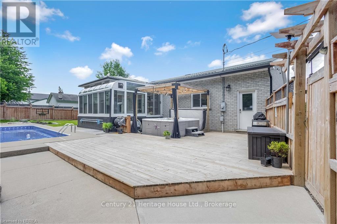
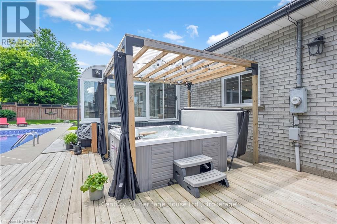
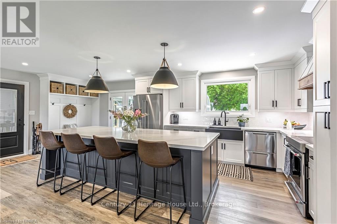
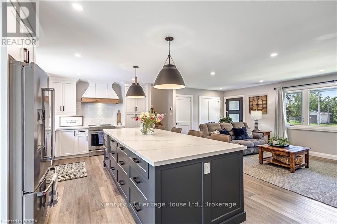
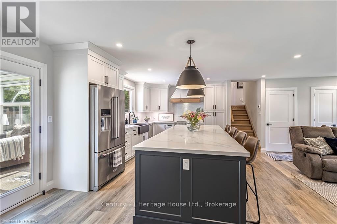
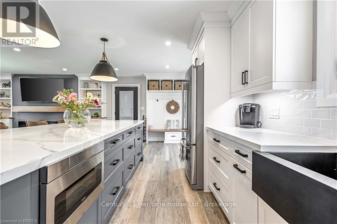
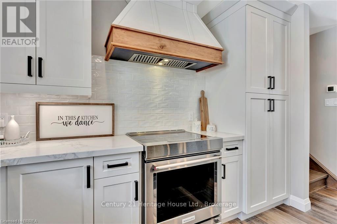
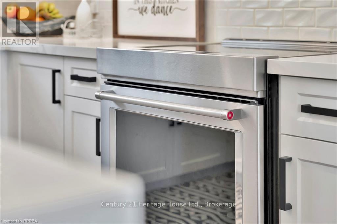
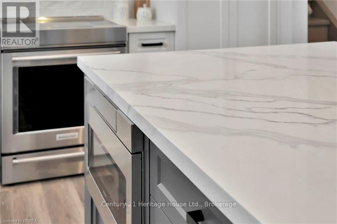
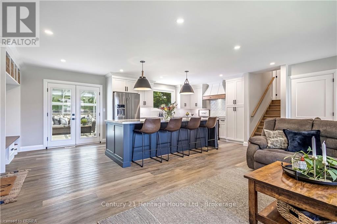
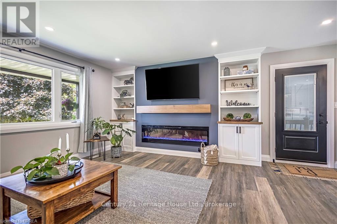
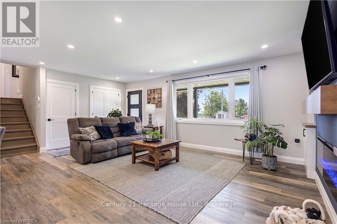
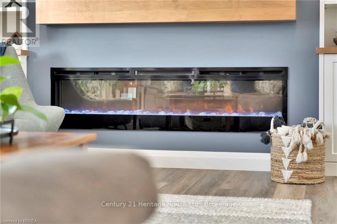
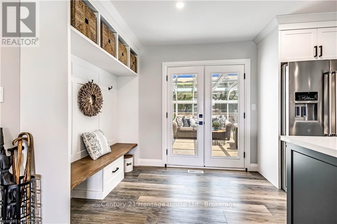
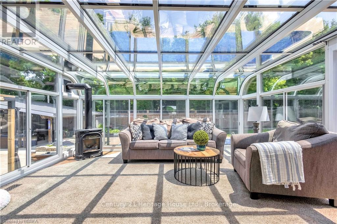
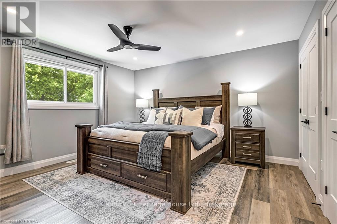
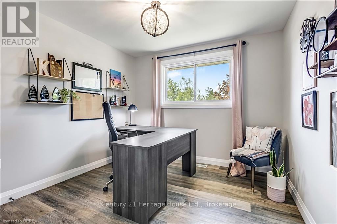
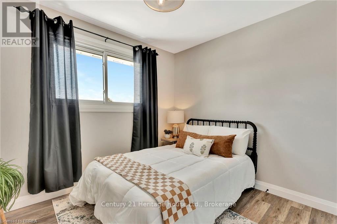
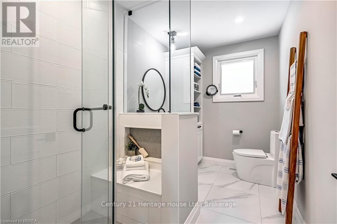
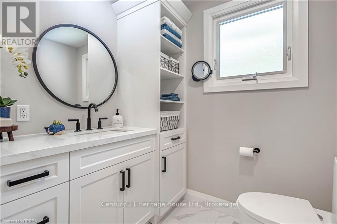
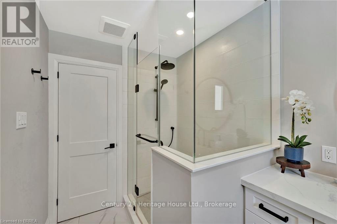
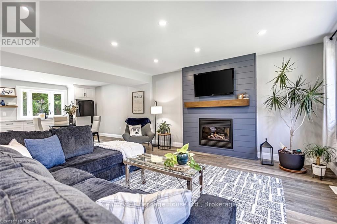
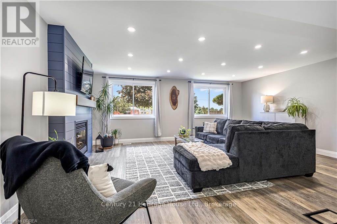
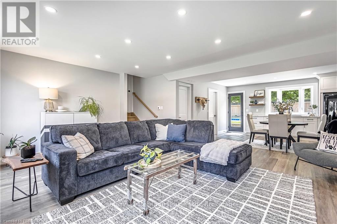
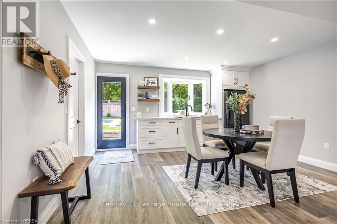
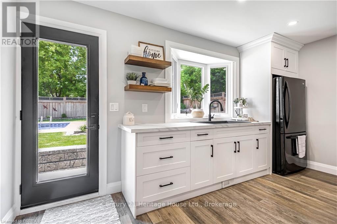
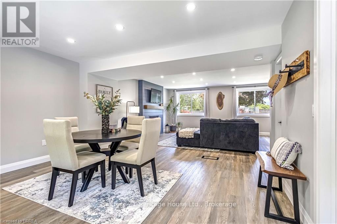
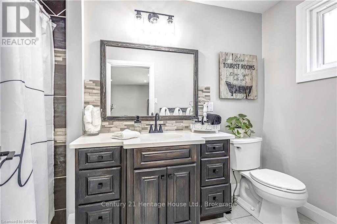
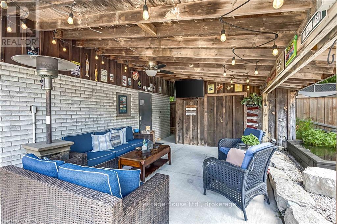
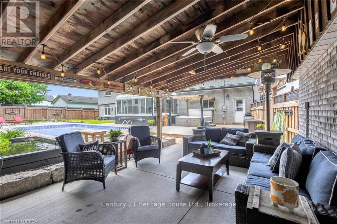
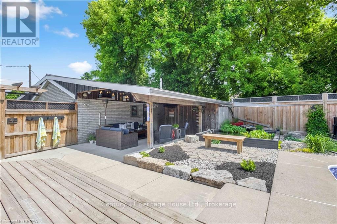
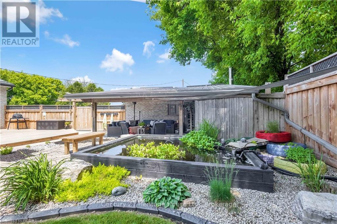
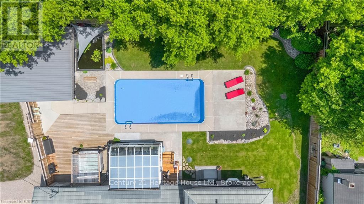
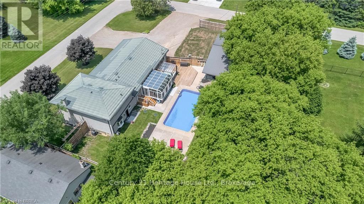
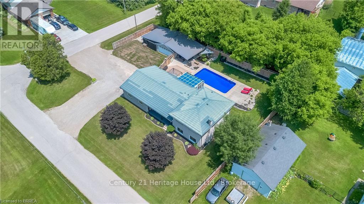
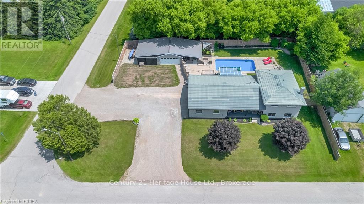
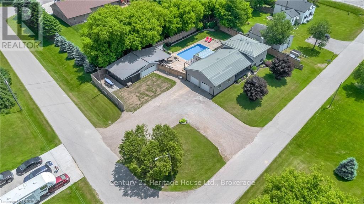
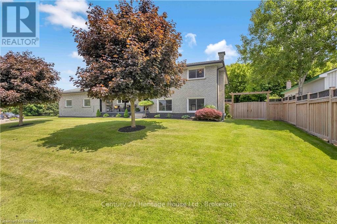
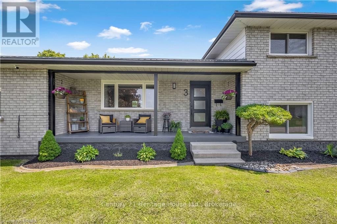
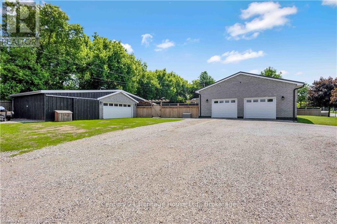
3 Saint Catharine St, a home where everyday life feels like a getaway. In the heart of Burford, just minutes from Hwy 403 and a short drive to major amenities, this exquisite 4-level side split offers over 2500sqft. of thoughtfully designed living space. Here, modern luxury meets small town warmth, creating a place where family, friends, and unforgettable moments naturally come together. The magic begins in your private backyard oasis. A sparkling heated inground pool with new liner and safety cover(2023), and brand-new heater(2025) is ready for summer days. A hot tub beneath a pergola invites you to unwind, while the gentle trickle of the koi pond adds a sense of calm. Entertain under the covered porch, or put your creativity to work in the 20x20 detached shop with hydro, complete with a 12x20 lean-to for extra storage. Inside, the chefs kitchen is both beautiful and functional, featuring an oversized quartz island, pot drawers, crown moulding, and high-end cabinetry. The living rooms elegant built-ins and fireplace set the stage for cozy evenings, while the sun-filled sunroom with a fireplace offers a year-round view of your backyard paradise. Even the foyer welcomes you with custom built-ins, blending style with everyday convenience. Upstairs, 3 generous bedrooms with custom closet organizers share a spa-like 3pc bath, complete with a glass shower, built-in bench, and storage. The bright lower level opens the door to multi-generational living or the perfect guest or teen retreat, featuring a kitchenette, 4pc bath, and walk-out to the yard. The finished basement provides yet another separate entrance, a 2pc bath, fruit cellar, and versatile rooms for a home gym or games area. Meticulously maintained with thoughtful updates, new windows and doors (2021/2023), new AC (2024), and fresh landscaping (2025) this property is as turnkey as it is beautiful. A location where neighbours still greet you by name, this is more than a home, its where your best chapters begin. (id:52743)
| MLS® Number | X12339663 |
| Property Type | Single Family |
| Community Name | Burford |
| Equipment Type | Water Heater, Water Heater - Tankless |
| Features | In-law Suite |
| Parking Space Total | 12 |
| Pool Type | Inground Pool |
| Rental Equipment Type | Water Heater, Water Heater - Tankless |
| Bathroom Total | 3 |
| Bedrooms Above Ground | 3 |
| Bedrooms Total | 3 |
| Amenities | Fireplace(s) |
| Appliances | Hot Tub, Garage Door Opener Remote(s), Oven - Built-in, Central Vacuum, Garburator, Water Heater - Tankless, Water Softener, Dishwasher, Dryer, Garage Door Opener, Microwave, Hood Fan, Stove, Washer, Refrigerator |
| Basement Development | Finished |
| Basement Type | Full (finished) |
| Construction Style Attachment | Detached |
| Construction Style Split Level | Sidesplit |
| Cooling Type | Central Air Conditioning |
| Exterior Finish | Brick |
| Fireplace Present | Yes |
| Fireplace Total | 3 |
| Foundation Type | Poured Concrete |
| Half Bath Total | 1 |
| Heating Fuel | Natural Gas |
| Heating Type | Forced Air |
| Size Interior | 1,100 - 1,500 Ft2 |
| Type | House |
| Attached Garage | |
| Garage |
| Acreage | No |
| Landscape Features | Landscaped |
| Sewer | Septic System |
| Size Depth | 150 Ft ,2 In |
| Size Frontage | 117 Ft ,2 In |
| Size Irregular | 117.2 X 150.2 Ft |
| Size Total Text | 117.2 X 150.2 Ft |
| Zoning Description | R1 |
| Level | Type | Length | Width | Dimensions |
|---|---|---|---|---|
| Second Level | Primary Bedroom | 3.84 m | 4.37 m | 3.84 m x 4.37 m |
| Second Level | Bedroom | 2.82 m | 3.68 m | 2.82 m x 3.68 m |
| Second Level | Bedroom | 2.97 m | 2.54 m | 2.97 m x 2.54 m |
| Second Level | Bathroom | 1.96 m | 3.45 m | 1.96 m x 3.45 m |
| Basement | Exercise Room | 4.88 m | 4.5 m | 4.88 m x 4.5 m |
| Basement | Other | 3.07 m | 2.82 m | 3.07 m x 2.82 m |
| Basement | Cold Room | 7.24 m | 1.47 m | 7.24 m x 1.47 m |
| Basement | Utility Room | 5.51 m | 2.79 m | 5.51 m x 2.79 m |
| Basement | Bathroom | 1.88 m | 0.91 m | 1.88 m x 0.91 m |
| Lower Level | Recreational, Games Room | 5.92 m | 9.07 m | 5.92 m x 9.07 m |
| Lower Level | Bathroom | 1.37 m | 3.43 m | 1.37 m x 3.43 m |
| Main Level | Kitchen | 7.24 m | 3.45 m | 7.24 m x 3.45 m |
| Main Level | Living Room | 6.48 m | 3.99 m | 6.48 m x 3.99 m |
| Main Level | Sunroom | 4.72 m | 4.19 m | 4.72 m x 4.19 m |
https://www.realtor.ca/real-estate/28722286/3-saint-catharine-street-brant-burford-burford
Contact us for more information
Sarah Hazell
Salesperson
(519) 369-2000
www.heritagehouse.c21.ca/

The trademarks REALTOR®, REALTORS®, and the REALTOR® logo are controlled by The Canadian Real Estate Association (CREA) and identify real estate professionals who are members of CREA. The trademarks MLS®, Multiple Listing Service® and the associated logos are owned by The Canadian Real Estate Association (CREA) and identify the quality of services provided by real estate professionals who are members of CREA. The trademark DDF® is owned by The Canadian Real Estate Association (CREA) and identifies CREA's Data Distribution Facility (DDF®)