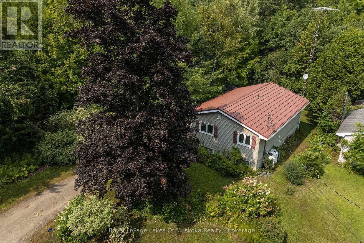
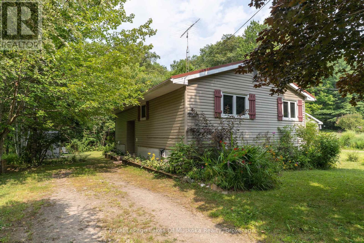
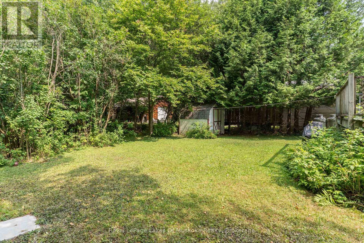
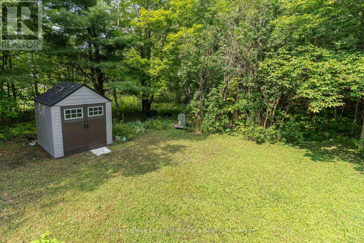
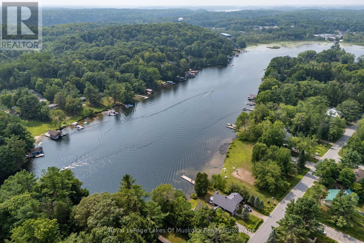
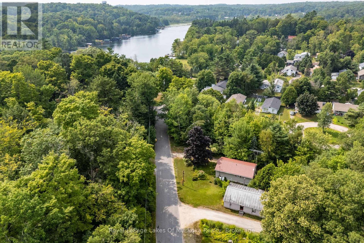
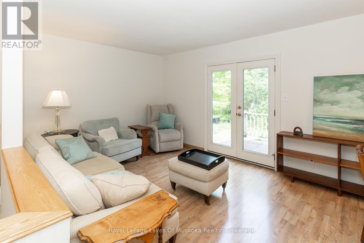
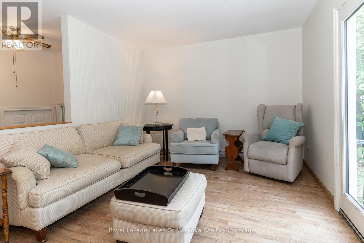
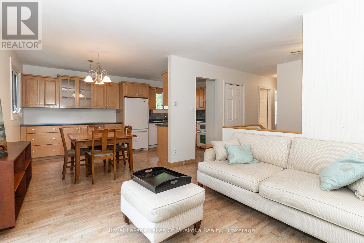
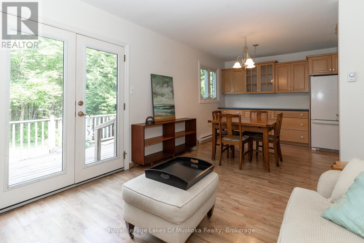
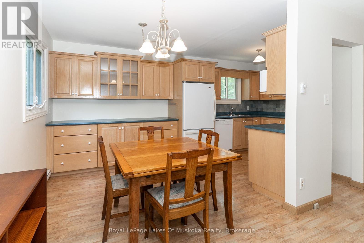
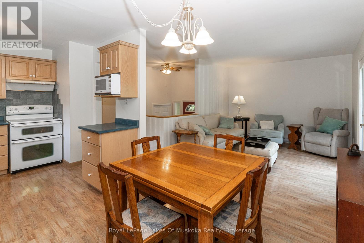
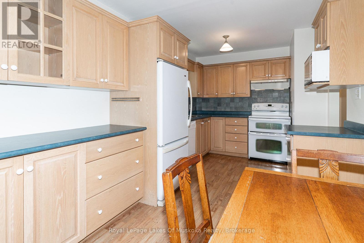
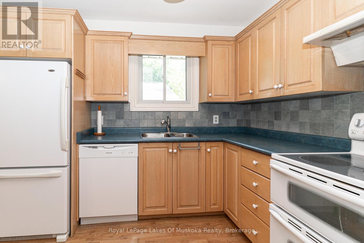
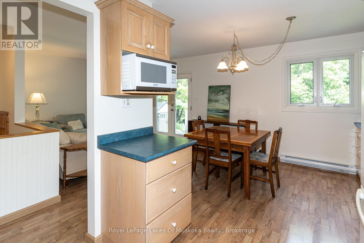
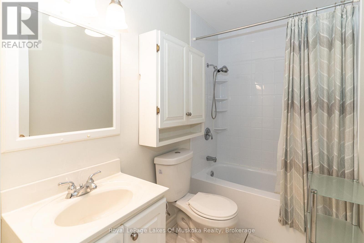
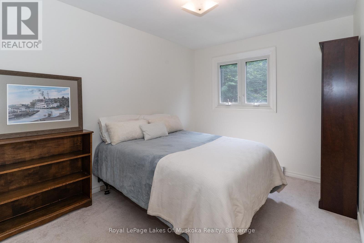
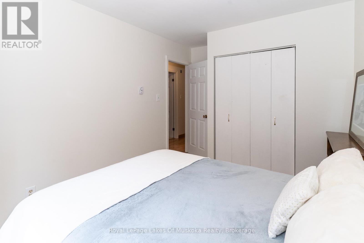
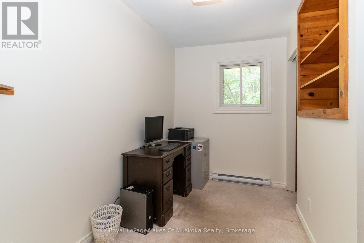
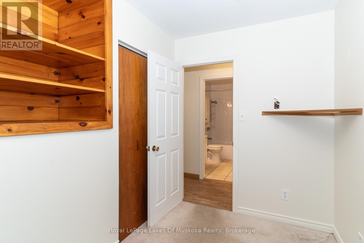
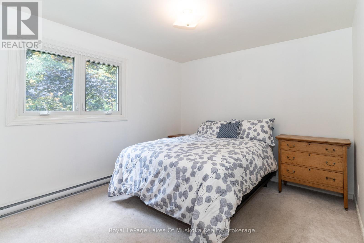
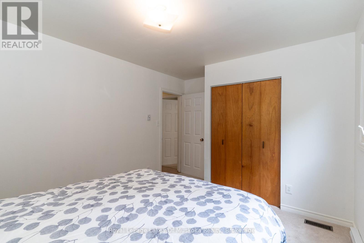
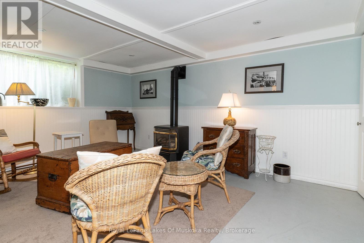
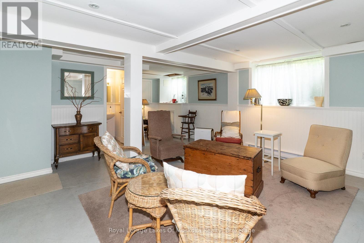
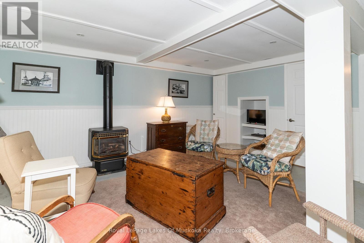
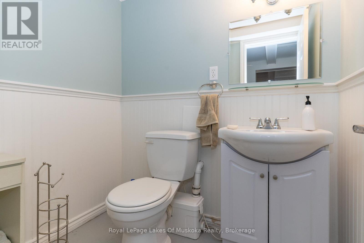
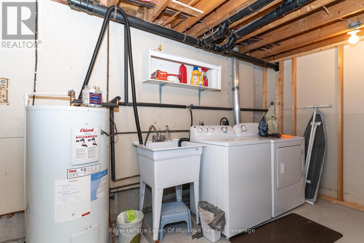
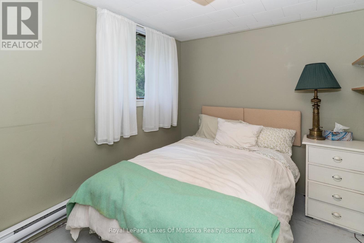
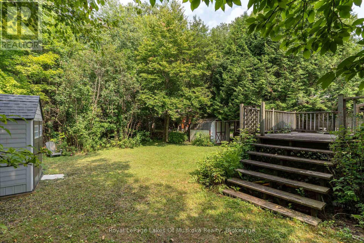
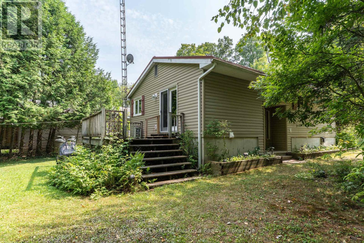
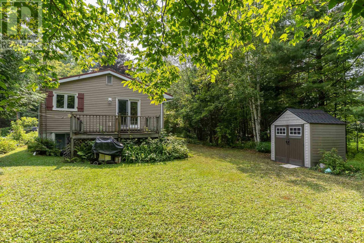
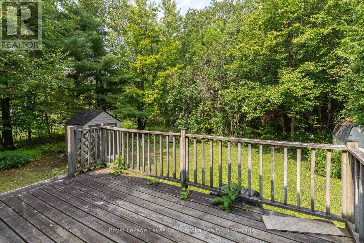
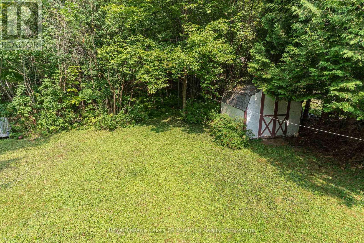
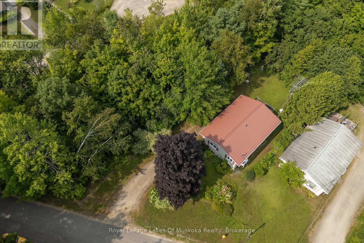
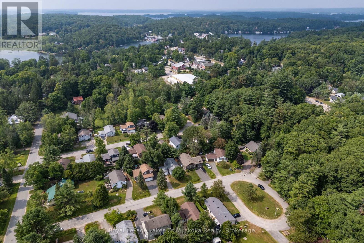
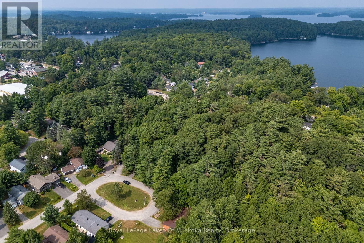
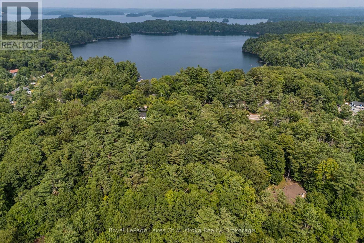
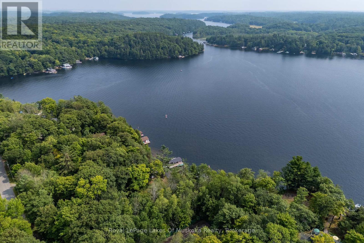
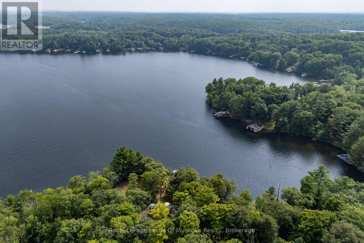
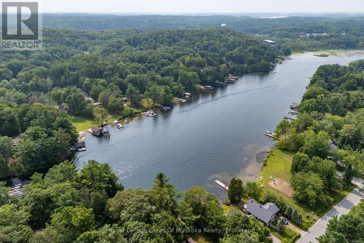
Excellent 3+1 bed, 2 bath raised bungalow located in the "Hub of the Lakes" -Port Carling! Conveniently located in a quiet residential neighborhood with great in-town privacy & within walking distance to Swimming at Archdekin Park & Hanna Park on the Indian River & downtown shopping & restaurants. This one owner home is tastefully positioned on a nice level lot with a private driveway on a year round municipally maintained street. Features include; Living room w/walkout to 10' x 13' deck overlooking the private back yard, upgraded kitchen with ample cupboard space & eat-in dining area, 3 main floor bedrooms, 4pc bath + full basement with finished rec room with propane fireplace, 2pc bathroom, 4th bedroom, laundry & workshop. Town services, upgraded windows, vinyl siding & a metal roof make this a great low maintenance home for your family! (id:52743)
| MLS® Number | X12332237 |
| Property Type | Single Family |
| Community Name | Medora |
| Equipment Type | Water Heater - Electric, Water Heater |
| Features | Irregular Lot Size, Level, Sump Pump |
| Parking Space Total | 3 |
| Rental Equipment Type | Water Heater - Electric, Water Heater |
| Structure | Shed |
| Bathroom Total | 2 |
| Bedrooms Above Ground | 3 |
| Bedrooms Below Ground | 1 |
| Bedrooms Total | 4 |
| Age | 31 To 50 Years |
| Amenities | Fireplace(s) |
| Appliances | Dishwasher, Dryer, Stove, Washer, Refrigerator |
| Architectural Style | Raised Bungalow |
| Basement Development | Partially Finished |
| Basement Type | Full (partially Finished) |
| Construction Style Attachment | Detached |
| Exterior Finish | Vinyl Siding |
| Fireplace Present | Yes |
| Fireplace Total | 1 |
| Foundation Type | Poured Concrete |
| Half Bath Total | 1 |
| Heating Fuel | Electric |
| Heating Type | Baseboard Heaters |
| Stories Total | 1 |
| Size Interior | 700 - 1,100 Ft2 |
| Type | House |
| Utility Water | Municipal Water |
| No Garage |
| Access Type | Year-round Access |
| Acreage | No |
| Sewer | Sanitary Sewer |
| Size Depth | 240 Ft |
| Size Frontage | 66 Ft ,9 In |
| Size Irregular | 66.8 X 240 Ft |
| Size Total Text | 66.8 X 240 Ft|under 1/2 Acre |
| Zoning Description | R1 |
| Level | Type | Length | Width | Dimensions |
|---|---|---|---|---|
| Basement | Workshop | 3.09 m | 2.69 m | 3.09 m x 2.69 m |
| Basement | Recreational, Games Room | 4.92 m | 4.82 m | 4.92 m x 4.82 m |
| Basement | Bathroom | 1.39 m | 1.85 m | 1.39 m x 1.85 m |
| Basement | Laundry Room | 4.36 m | 2.2 m | 4.36 m x 2.2 m |
| Basement | Bedroom 4 | 2.51 m | 3.24 m | 2.51 m x 3.24 m |
| Main Level | Kitchen | 5.33 m | 2.69 m | 5.33 m x 2.69 m |
| Main Level | Living Room | 4.26 m | 3.27 m | 4.26 m x 3.27 m |
| Main Level | Bathroom | 2.69 m | 1.49 m | 2.69 m x 1.49 m |
| Main Level | Primary Bedroom | 3.52 m | 2.69 m | 3.52 m x 2.69 m |
| Main Level | Bedroom 2 | 3.52 m | 3.17 m | 3.52 m x 3.17 m |
| Main Level | Bedroom 3 | 3.17 m | 1.94 m | 3.17 m x 1.94 m |
| Cable | Installed |
| Electricity | Installed |
| Sewer | Installed |
https://www.realtor.ca/real-estate/28707086/21-harris-street-muskoka-lakes-medora-medora
Contact us for more information

Kyle Veitch
Broker
(705) 645-5257
(705) 645-1238
www.rlpmuskoka.com/

The trademarks REALTOR®, REALTORS®, and the REALTOR® logo are controlled by The Canadian Real Estate Association (CREA) and identify real estate professionals who are members of CREA. The trademarks MLS®, Multiple Listing Service® and the associated logos are owned by The Canadian Real Estate Association (CREA) and identify the quality of services provided by real estate professionals who are members of CREA. The trademark DDF® is owned by The Canadian Real Estate Association (CREA) and identifies CREA's Data Distribution Facility (DDF®)