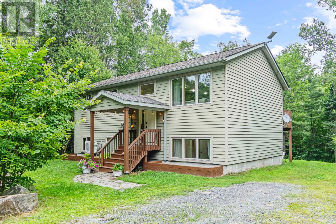
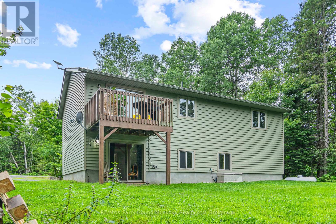
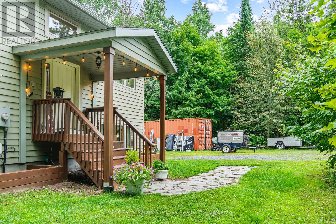
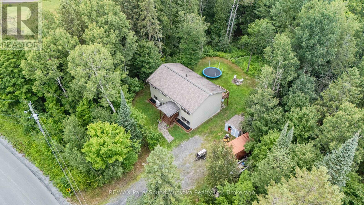
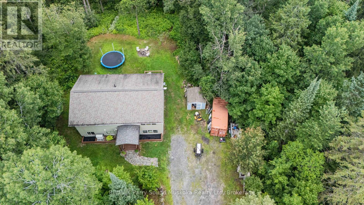
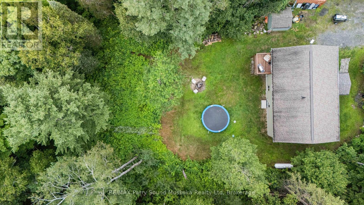
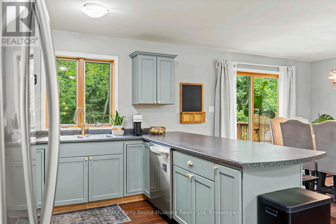
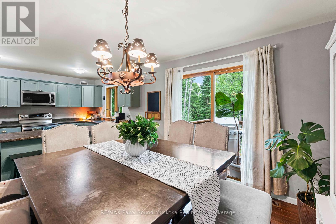
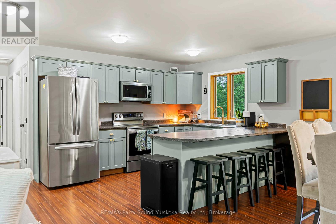
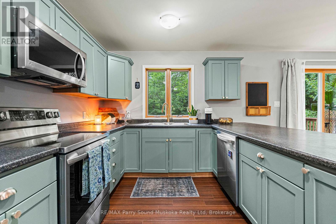
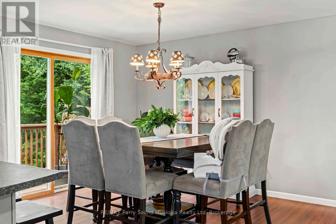
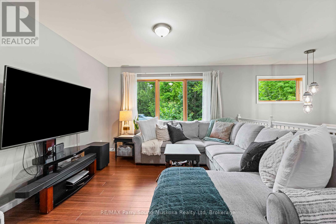
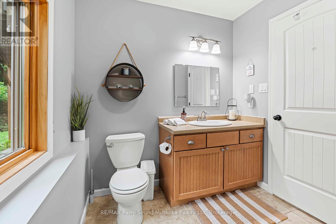
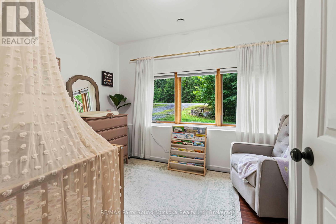
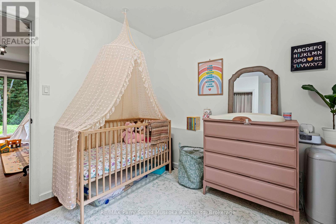
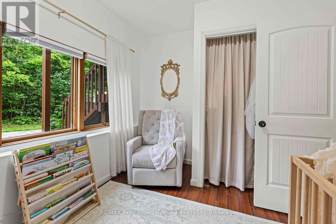
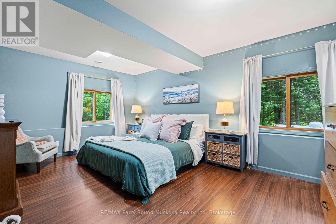
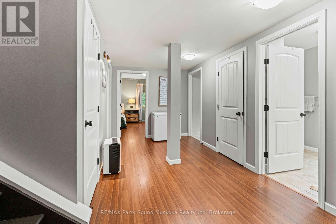
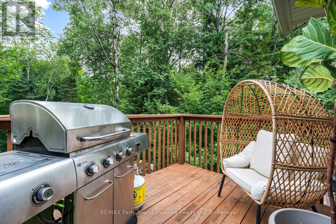
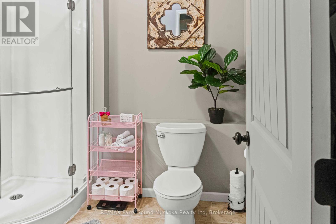
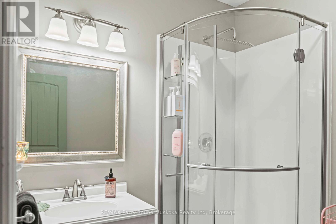
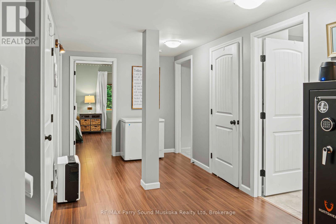
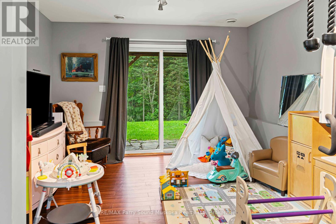
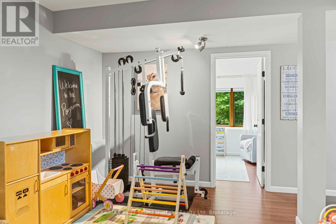
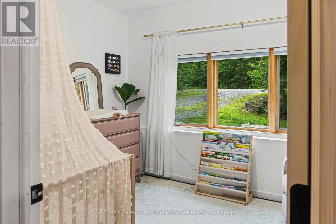
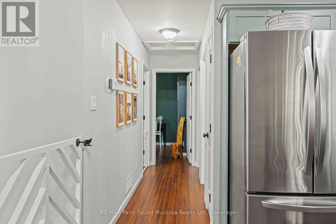
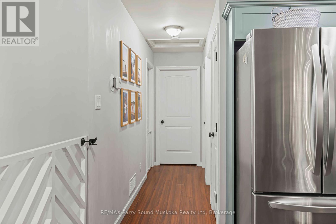
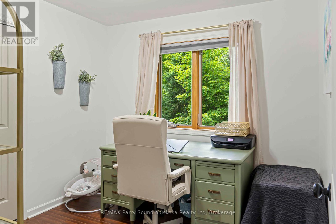
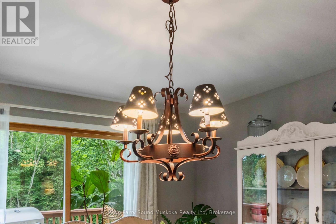
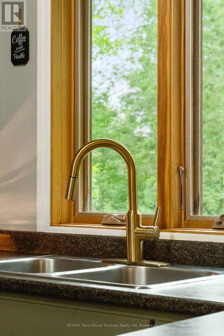
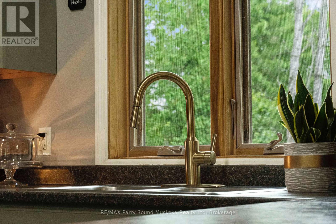
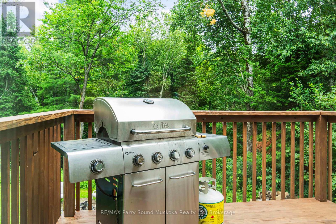
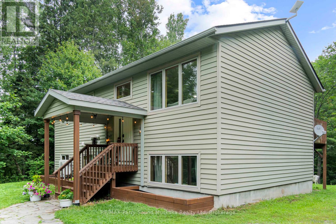
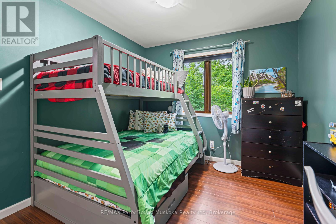
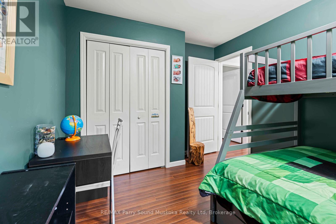
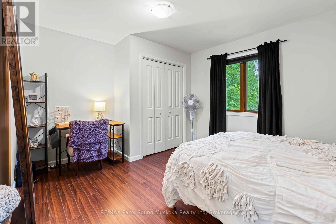
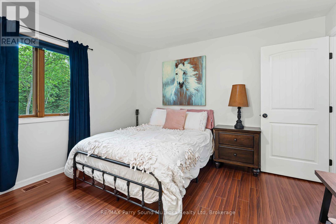
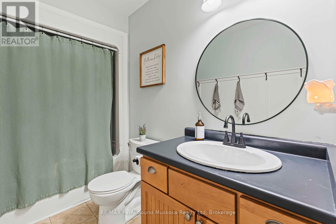
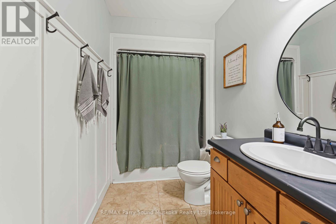
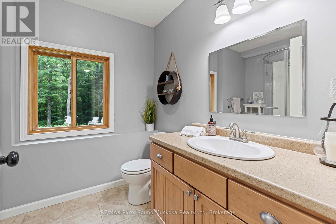
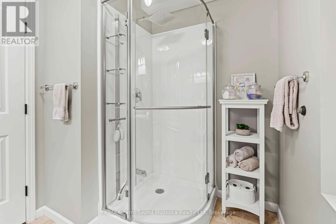
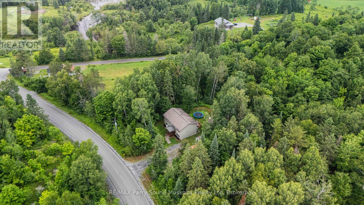
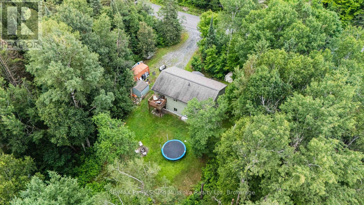
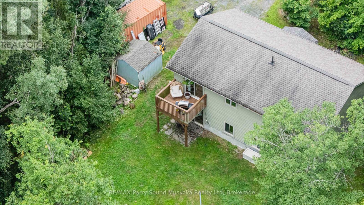
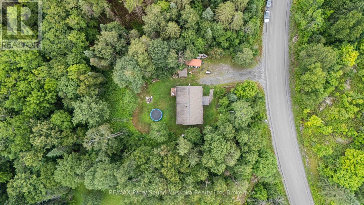
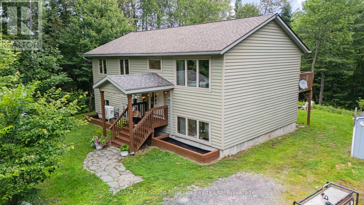
Here are the top 5 reasons you'll LOVE this 2009-built country home near Lake Manitouwabing and The Ridge at Manitou golf course. 1. **Prime Location**: Steps from Lake Manitouwabing and The Ridge at Manitou golf course, offering endless recreation and scenic beauty.2. **Spacious Family Haven**: Over 2,100 sq ft with 5 bedrooms and 3 bathrooms, perfect for growing families.3. **Private Retreat**: Nestled on a 1.66-acre wooded lot for ultimate privacy and tranquility.4. **Move-In Ready**: Built in 2009 on a year-round maintained road, ensuring modern comfort and accessibility.5. **Rare Opportunity**: Stands out in a low-inventory market, making it a unique find you cant miss. Contact me now to secure this dream home! (id:52743)
| MLS® Number | X12320468 |
| Property Type | Single Family |
| Community Name | McKellar |
| Amenities Near By | Golf Nearby, Hospital, Marina |
| Community Features | School Bus |
| Equipment Type | Propane Tank |
| Parking Space Total | 4 |
| Rental Equipment Type | Propane Tank |
| Bathroom Total | 3 |
| Bedrooms Above Ground | 5 |
| Bedrooms Total | 5 |
| Age | 16 To 30 Years |
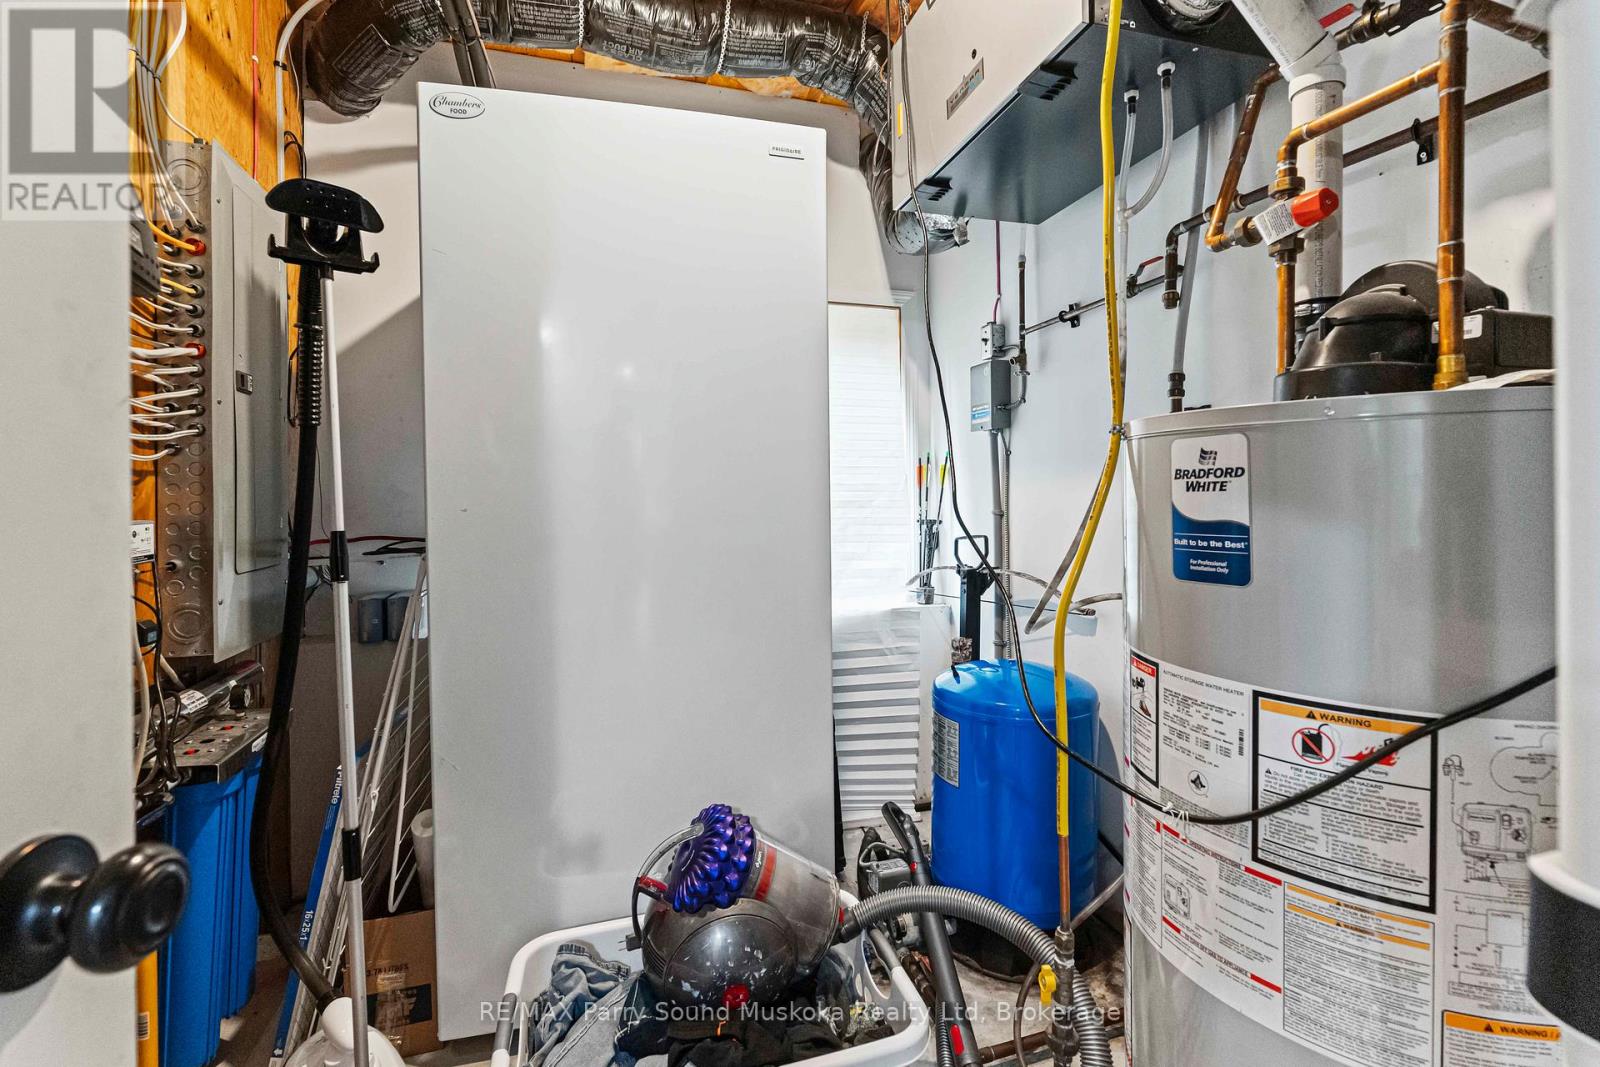
| Appliances | Water Heater, Dryer, Stove, Washer, Refrigerator |
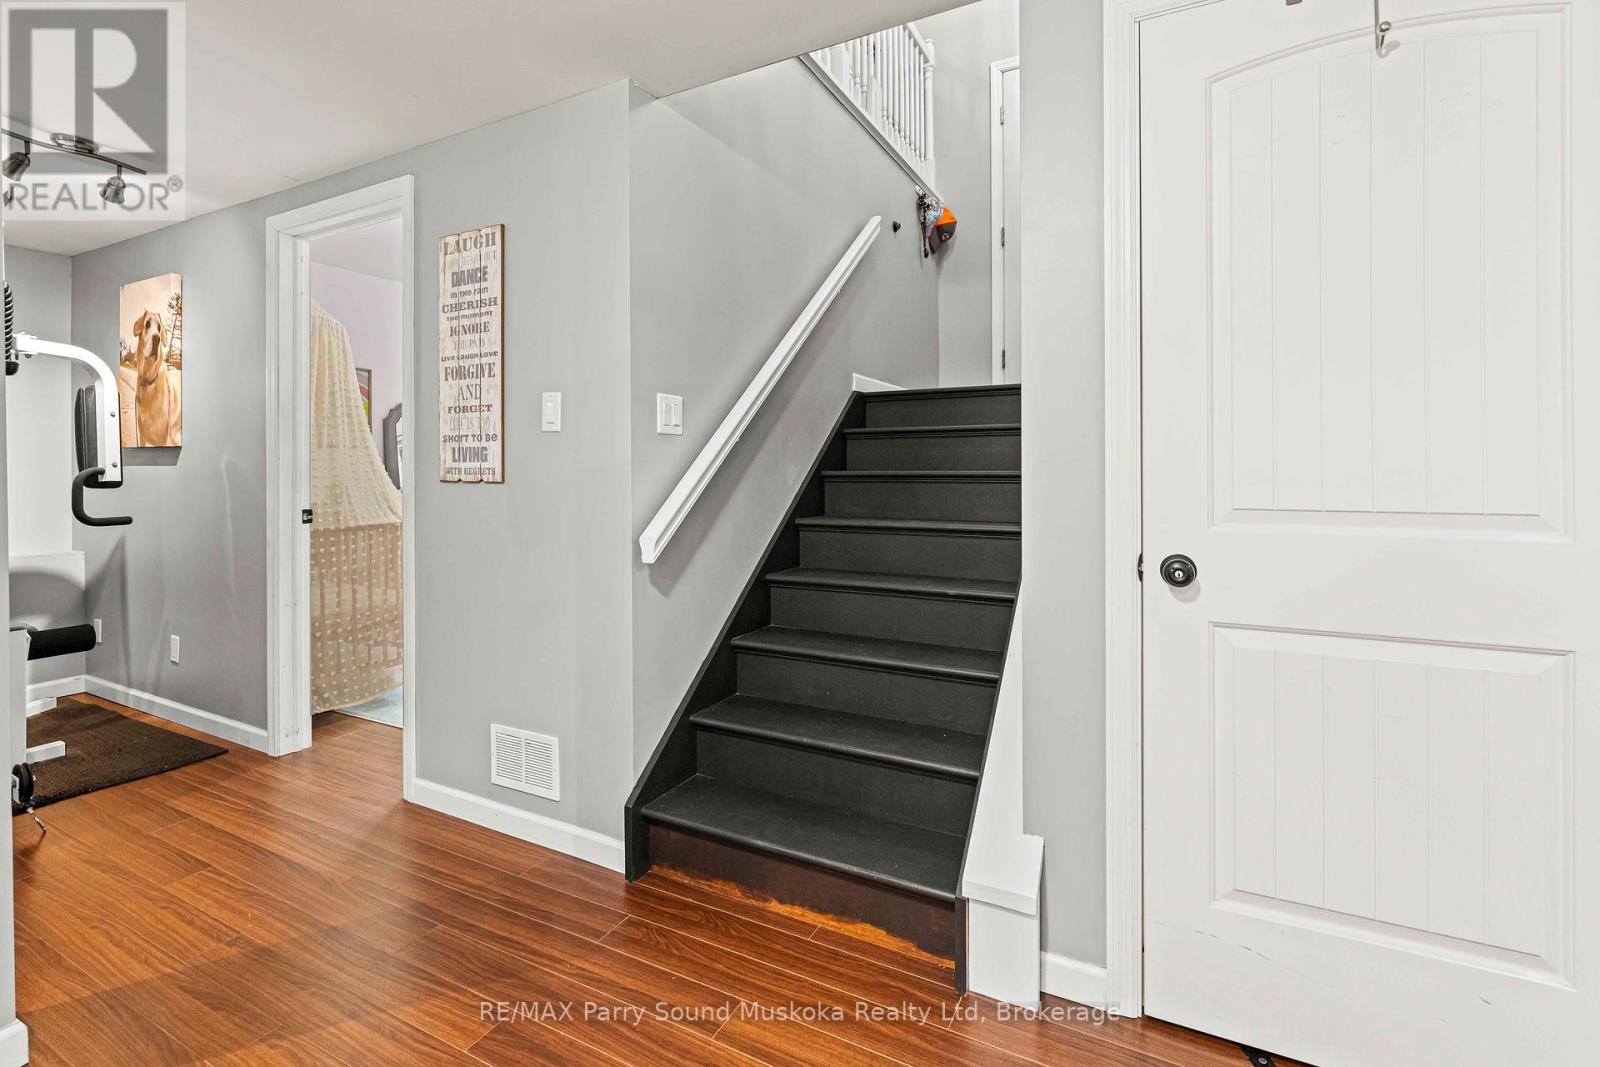
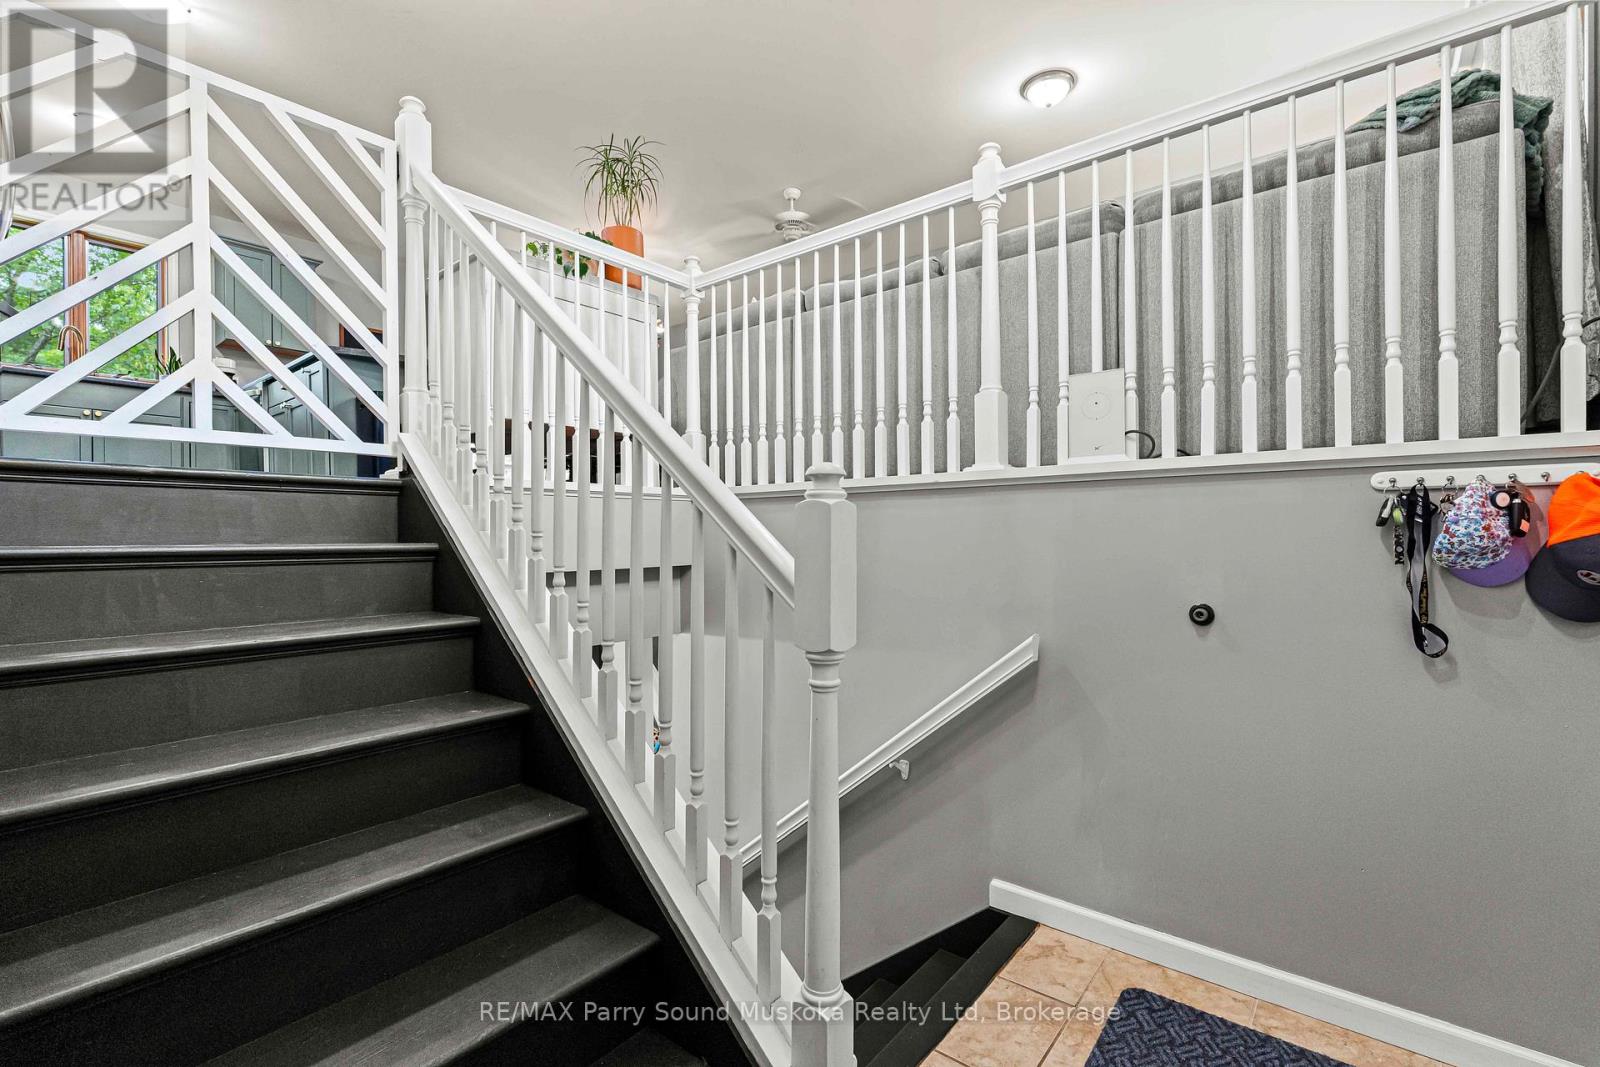
| Architectural Style | Raised Bungalow |
| Basement Development | Finished |
| Basement Features | Walk Out |
| Basement Type | N/a (finished) |
| Construction Style Attachment | Detached |
| Cooling Type | Wall Unit |
| Exterior Finish | Vinyl Siding |
| Foundation Type | Block |
| Heating Fuel | Propane |
| Heating Type | Forced Air |
| Stories Total | 1 |
| Size Interior | 700 - 1,100 Ft2 |
| Type | House |
| Utility Water | Drilled Well |
| No Garage |
| Acreage | No |
| Land Amenities | Golf Nearby, Hospital, Marina |
| Sewer | Septic System |
| Size Depth | 299 Ft |
| Size Frontage | 288 Ft |
| Size Irregular | 288 X 299 Ft |
| Size Total Text | 288 X 299 Ft|1/2 - 1.99 Acres |
| Zoning Description | Residential Rural |
| Level | Type | Length | Width | Dimensions |
|---|---|---|---|---|
| Basement | Family Room | 5.18 m | 3.78 m | 5.18 m x 3.78 m |
| Basement | Bedroom 4 | 3.65 m | 2.81 m | 3.65 m x 2.81 m |
| Basement | Bedroom | 6.09 m | 4.06 m | 6.09 m x 4.06 m |
| Basement | Laundry Room | 2.13 m | 1.67 m | 2.13 m x 1.67 m |
| Main Level | Living Room | 3.9833 m | 3.73 m | 3.9833 m x 3.73 m |
| Main Level | Dining Room | 3.73 m | 3.65 m | 3.73 m x 3.65 m |
| Main Level | Kitchen | 3.65 m | 2.74 m | 3.65 m x 2.74 m |
| Main Level | Bedroom 2 | 3.35 m | 2.74 m | 3.35 m x 2.74 m |
| Main Level | Bedroom 3 | 3.37 m | 2.89 m | 3.37 m x 2.89 m |
https://www.realtor.ca/real-estate/28681254/312-centre-road-mckellar-mckellar
Contact us for more information

Ben Marshall
Salesperson
(705) 746-9336
(705) 746-5176

The trademarks REALTOR®, REALTORS®, and the REALTOR® logo are controlled by The Canadian Real Estate Association (CREA) and identify real estate professionals who are members of CREA. The trademarks MLS®, Multiple Listing Service® and the associated logos are owned by The Canadian Real Estate Association (CREA) and identify the quality of services provided by real estate professionals who are members of CREA. The trademark DDF® is owned by The Canadian Real Estate Association (CREA) and identifies CREA's Data Distribution Facility (DDF®)