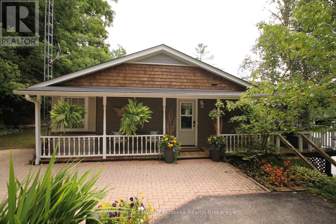
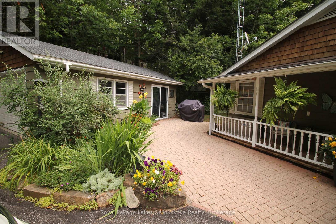
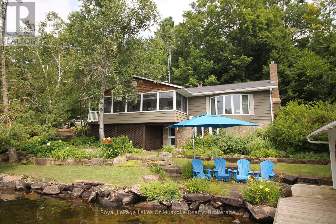
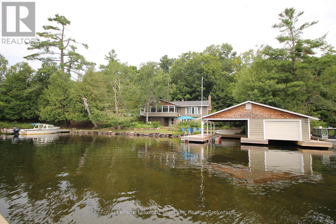
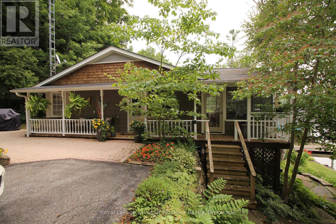
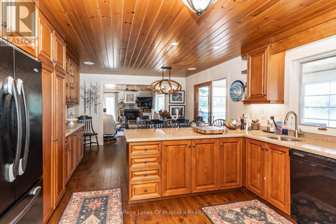
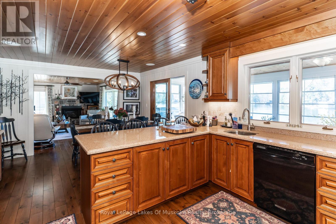
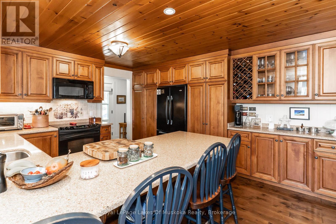
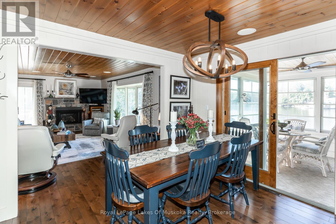
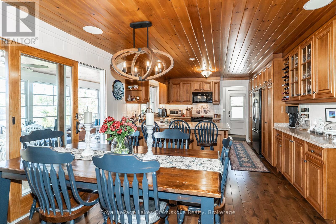
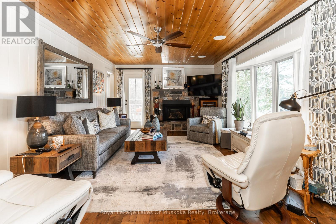
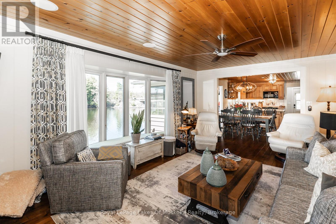
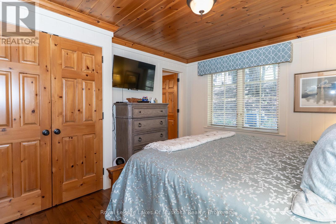
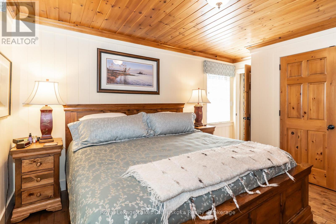
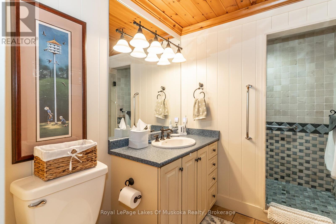
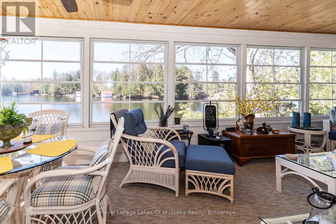
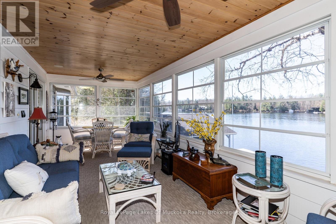
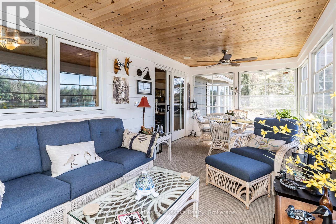
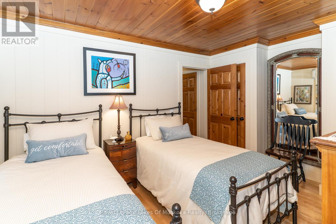
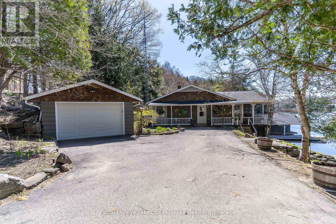
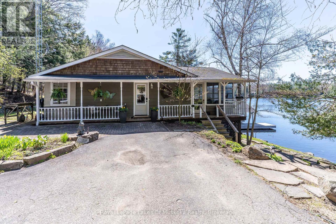
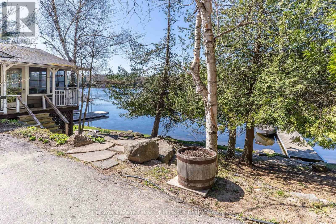
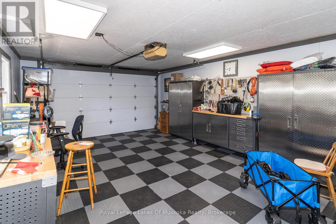
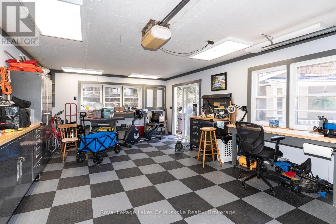
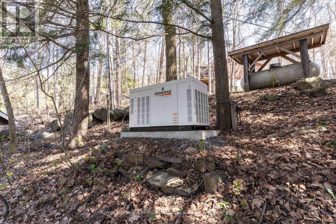
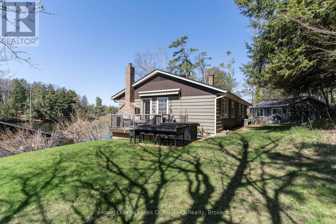
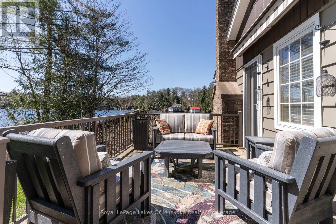
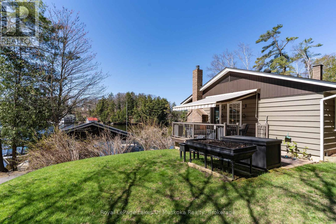
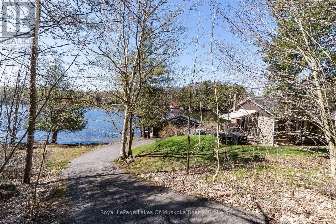
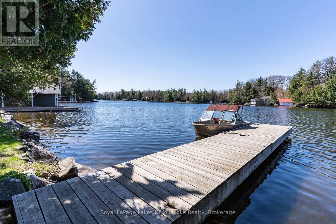
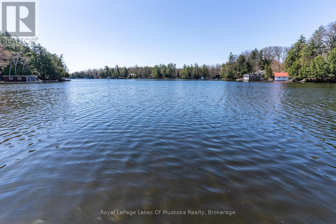
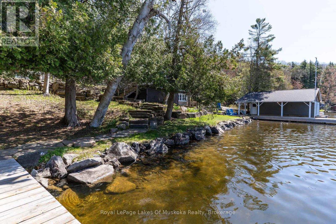
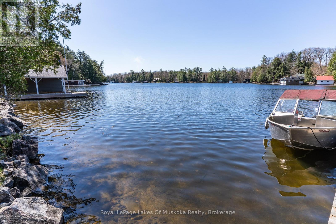
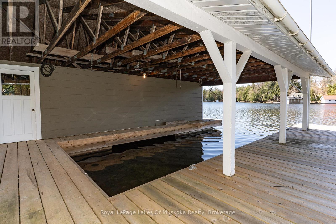
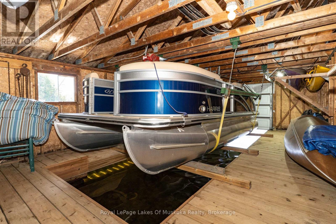
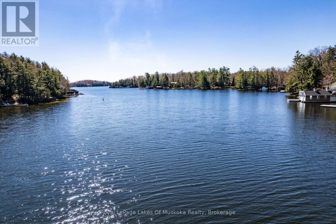
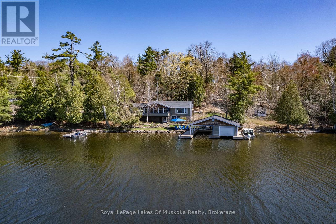
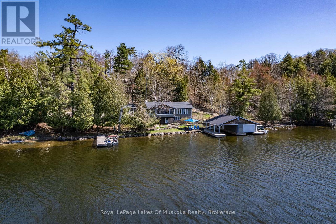
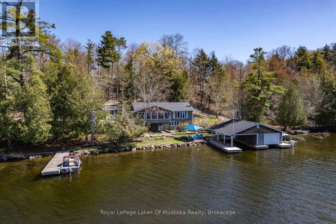
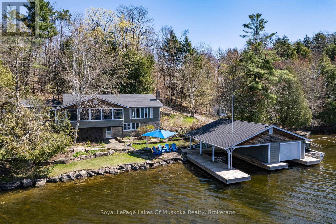
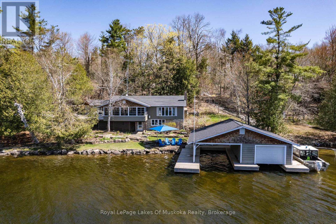
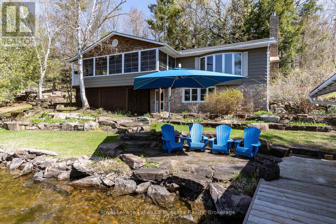
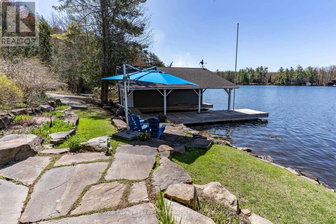
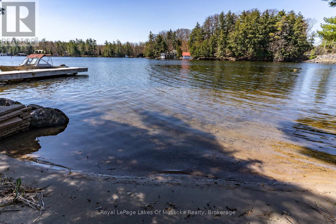
Lakeside Luxury on Lake Rosseau 2-Bedroom Cottage with Boathouse. Discover this gorgeous Muskoka retreat on the pristine shores of Lake Rosseau! This 1.2-acre property with 336 feet of private waterfront offers incredible potential whether you're looking for a charming getaway or the perfect site for redevelopment. Set on a great level lot with deep water and hard packed sandy entry points, this 2-bedroom, 2.5-bathroom cottage blends classic Muskoka charm with modern comforts, featuring an open-concept living space, large windows with stunning lake views, and a well-appointed kitchen. A detached garage and workshop provide ample storage and workspace, while a fully automatic backup generator ensures year-round peace of mind. A paved pathway leads directly to the waterfront, where a 2-slip boathouse awaits, offering convenient boat storage with a boat lift and easy lake access. With its generous lot size, prime location, and exceptional shoreline, this property is an ideal candidate for redevelopment whether you envision a luxury estate, expanded cottage, or a custom waterfront dream home. Key Features: 336 feet of private waterfront, 1.2-acre lot with mature trees, Ideal for enjoying as is or redevelopment, 2-bedroom, 2-bathroom cottage, 2-slip boathouse for watercraft storage, Paved pathway leading to the waterfront, Fully backup generator for year-round reliability, Detached garage & workshop, Beautiful lake views & Muskoka charm. Opportunities like this are rare on Lake Rosseau! Whether you choose to enjoy it as is or reimagine it into something spectacular, this property is a must-see. (id:52743)
| MLS® Number | X12319167 |
| Property Type | Single Family |
| Community Name | Medora |
| Amenities Near By | Beach, Golf Nearby, Marina |
| Community Features | School Bus |
| Easement | Unknown |
| Equipment Type | Propane Tank |
| Features | Irregular Lot Size, Sloping, Lighting |
| Parking Space Total | 9 |
| Rental Equipment Type | Propane Tank |
| Structure | Deck, Patio(s), Porch, Workshop, Boathouse, Dock |
| View Type | Lake View, View Of Water, Direct Water View |
| Water Front Type | Waterfront |
| Bathroom Total | 3 |
| Bedrooms Above Ground | 2 |
| Bedrooms Total | 2 |
| Age | 51 To 99 Years |
| Amenities | Fireplace(s) |
| Appliances | Garage Door Opener Remote(s), Central Vacuum, Water Heater, Water Purifier, Water Treatment, Blinds, Garage Door Opener |
| Architectural Style | Bungalow |
| Basement Development | Partially Finished |
| Basement Features | Walk Out |
| Basement Type | N/a (partially Finished) |
| Construction Style Attachment | Detached |
| Cooling Type | Central Air Conditioning |
| Exterior Finish | Cedar Siding, Stone |
| Fire Protection | Smoke Detectors |
| Fireplace Present | Yes |
| Fireplace Total | 1 |
| Flooring Type | Hardwood |
| Foundation Type | Block |
| Half Bath Total | 1 |
| Heating Fuel | Propane |
| Heating Type | Forced Air |
| Stories Total | 1 |
| Size Interior | 1,500 - 2,000 Ft2 |
| Type | House |
| Utility Power | Generator |
| Utility Water | Drilled Well, Lake/river Water Intake |
| Detached Garage | |
| Garage |
| Access Type | Public Road, Year-round Access, Private Docking |
| Acreage | No |
| Land Amenities | Beach, Golf Nearby, Marina |
| Landscape Features | Lawn Sprinkler |
| Sewer | Septic System |
| Size Depth | 161 Ft |
| Size Frontage | 379 Ft ,8 In |
| Size Irregular | 379.7 X 161 Ft |
| Size Total Text | 379.7 X 161 Ft|1/2 - 1.99 Acres |
| Level | Type | Length | Width | Dimensions |
|---|---|---|---|---|
| Lower Level | Recreational, Games Room | 5.33 m | 3.65 m | 5.33 m x 3.65 m |
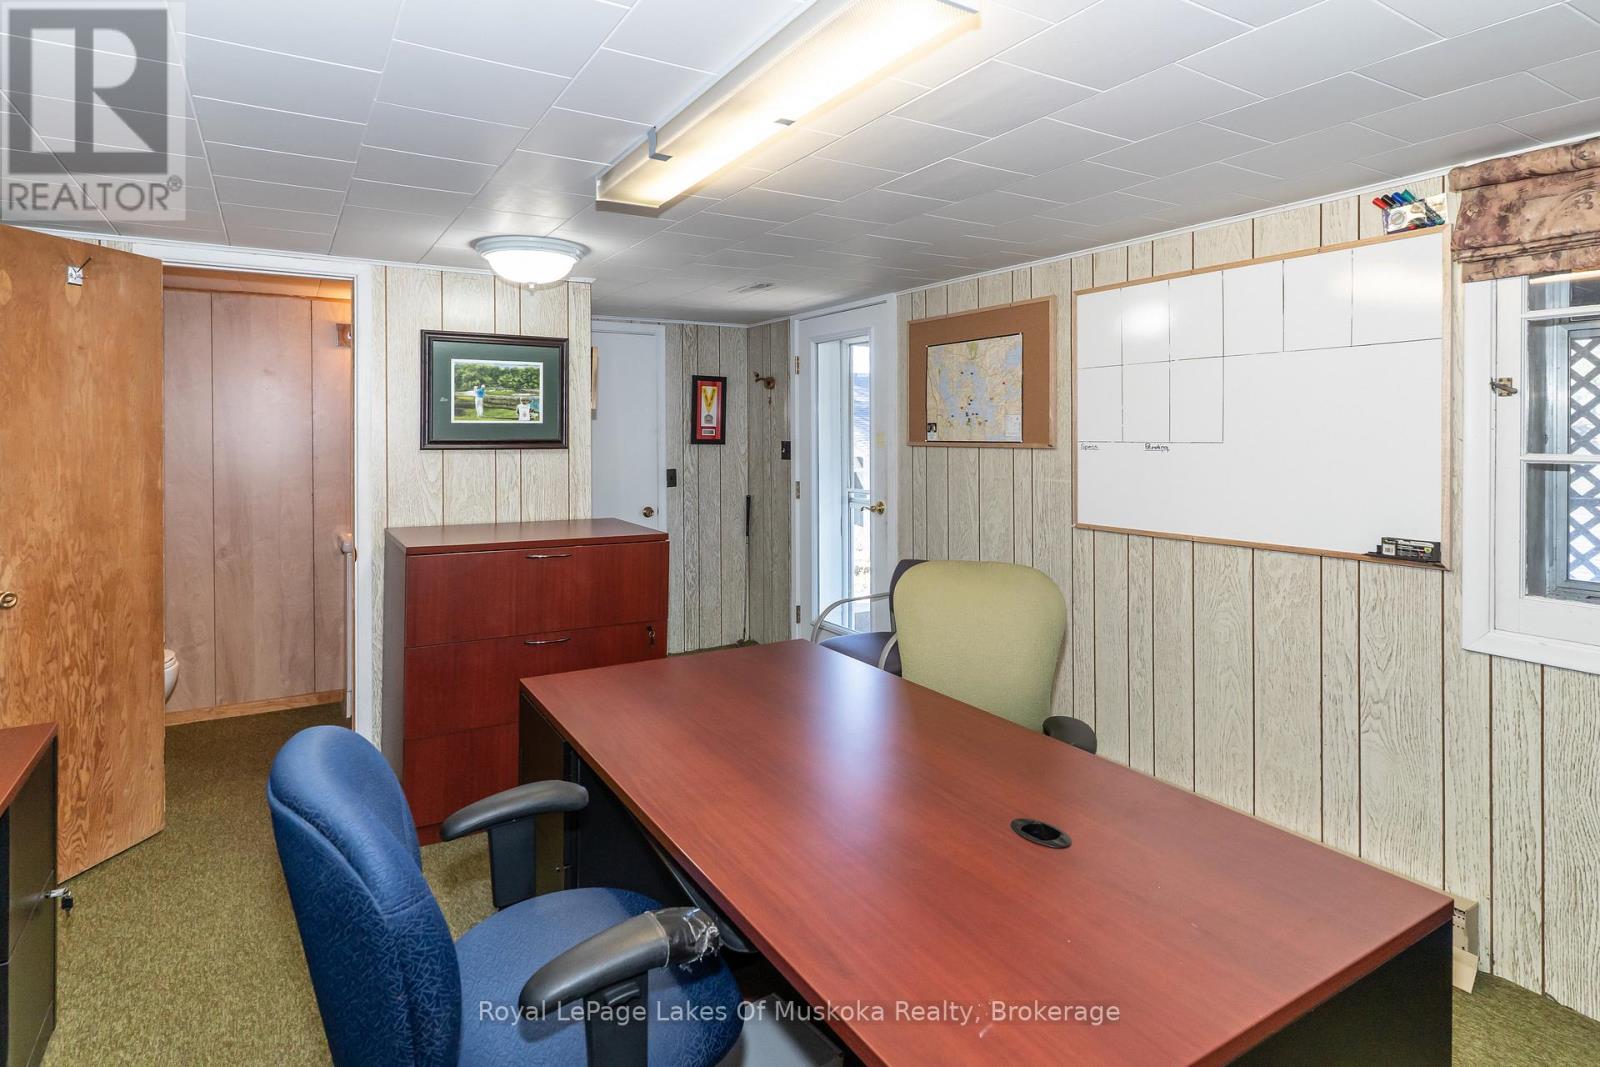
| Lower Level | Office | 3.2 m | 3.86 m | 3.2 m x 3.86 m |
| Main Level | Foyer | 2.97 m | 1.17 m | 2.97 m x 1.17 m |
| Main Level | Kitchen | 3.8 m | 3.38 m | 3.8 m x 3.38 m |
| Main Level | Dining Room | 3.8 m | 2.75 m | 3.8 m x 2.75 m |
| Main Level | Living Room | 6.12 m | 3.8 m | 6.12 m x 3.8 m |
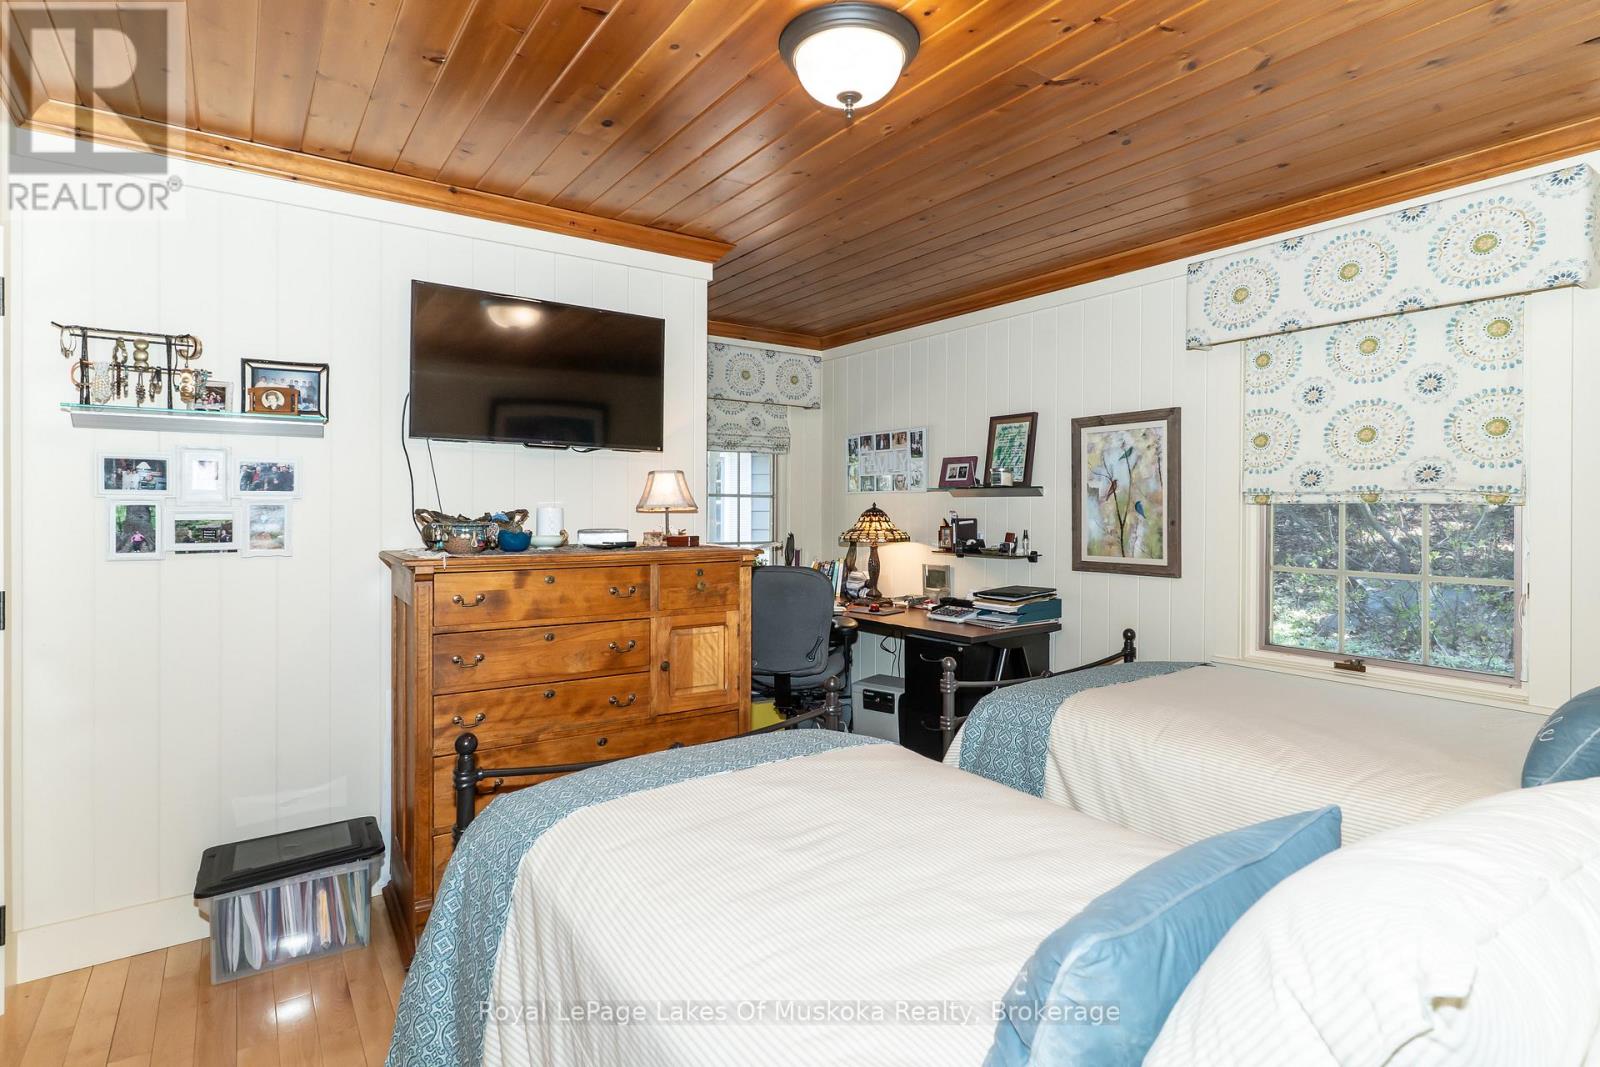
| Main Level | Primary Bedroom | 4.45 m | 3.35 m | 4.45 m x 3.35 m |
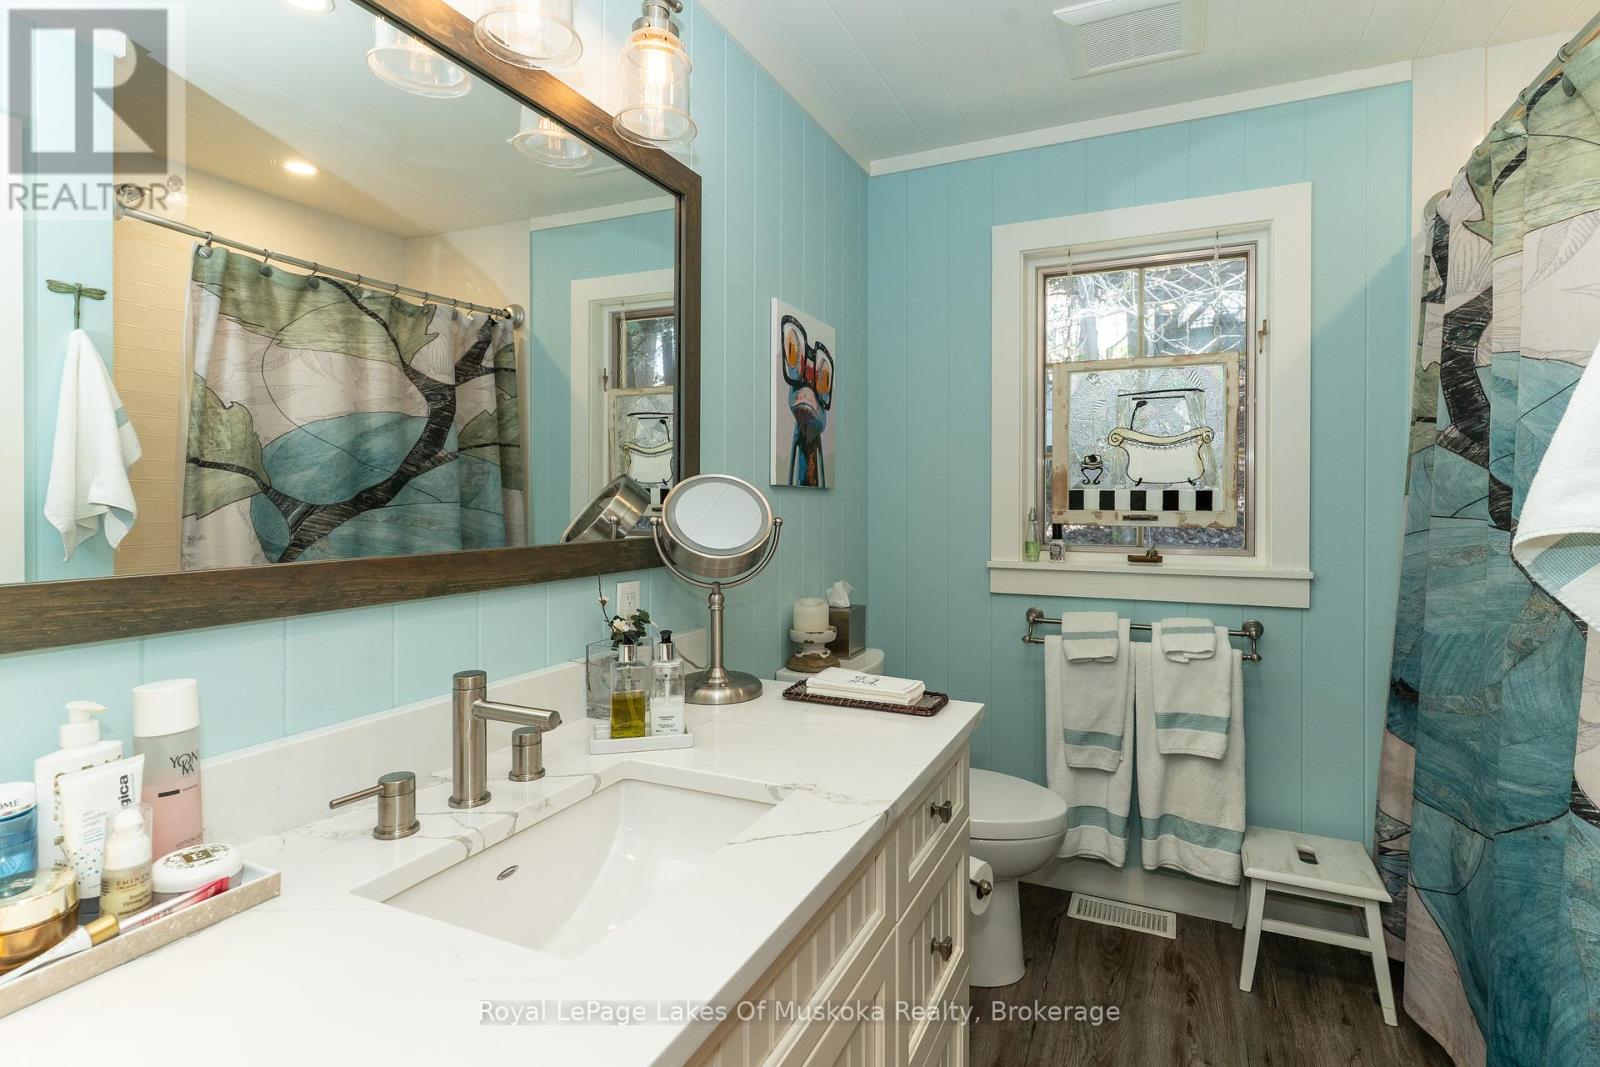
| Main Level | Bathroom | 3.07 m | 1.82 m | 3.07 m x 1.82 m |
| Main Level | Bedroom 2 | 4.42 m | 4.11 m | 4.42 m x 4.11 m |
| Main Level | Bathroom | 3.07 m | 2.31 m | 3.07 m x 2.31 m |
| Main Level | Laundry Room | 2.7 m | 2.14 m | 2.7 m x 2.14 m |
| Main Level | Sunroom | 6.15 m | 3.02 m | 6.15 m x 3.02 m |
| Wireless | Available |
| Electricity Connected | Connected |
| Telephone | Connected |
https://www.realtor.ca/real-estate/28680647/4-1027-old-bridge-road-muskoka-lakes-medora-medora
Contact us for more information

Jon Osborne
Salesperson
(705) 687-3474
www.rlpmuskoka.com/

The trademarks REALTOR®, REALTORS®, and the REALTOR® logo are controlled by The Canadian Real Estate Association (CREA) and identify real estate professionals who are members of CREA. The trademarks MLS®, Multiple Listing Service® and the associated logos are owned by The Canadian Real Estate Association (CREA) and identify the quality of services provided by real estate professionals who are members of CREA. The trademark DDF® is owned by The Canadian Real Estate Association (CREA) and identifies CREA's Data Distribution Facility (DDF®)