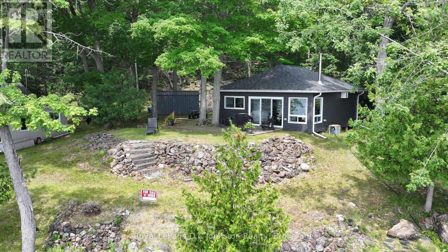
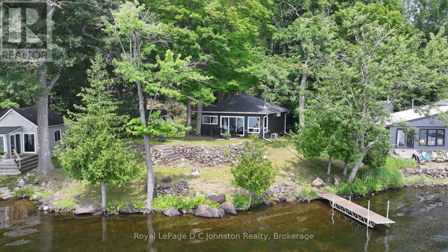
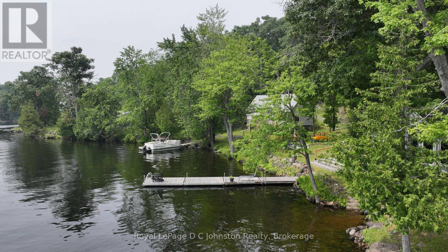
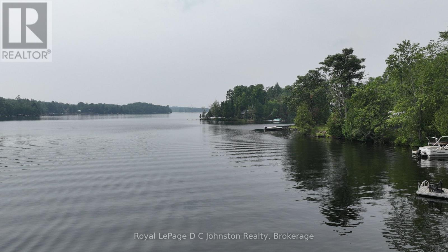
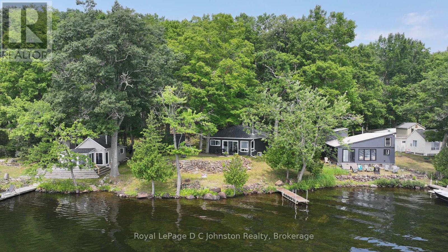
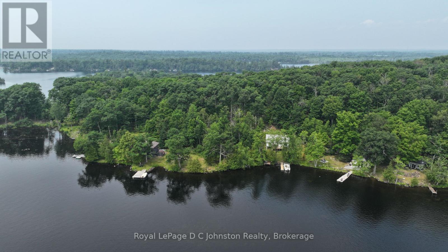
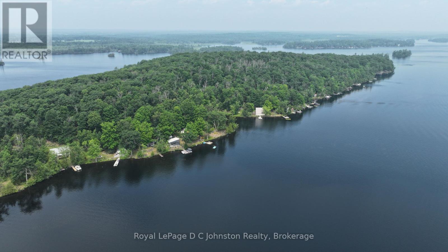
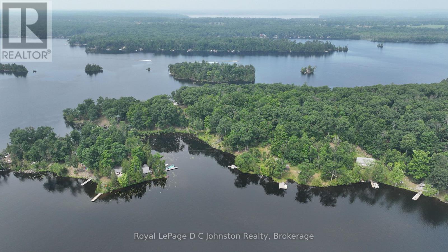
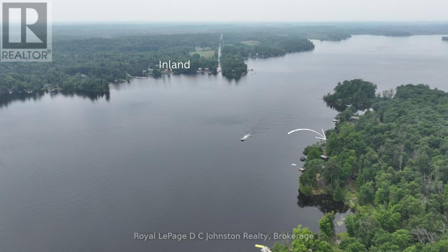
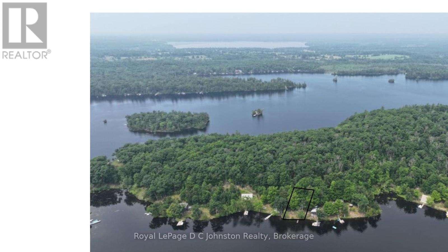
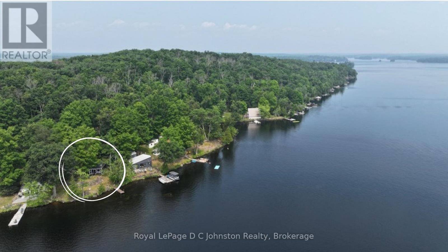
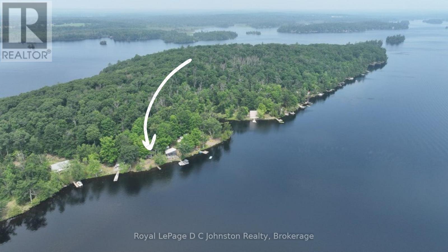
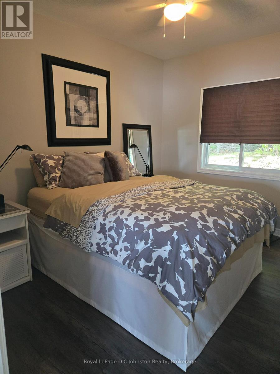
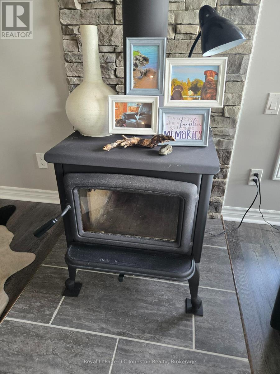
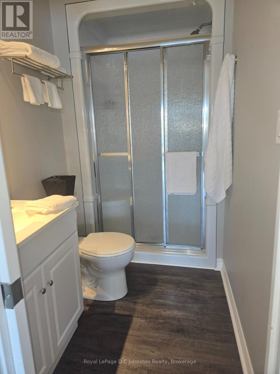
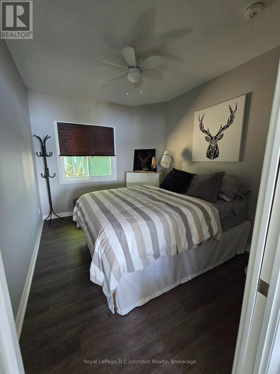
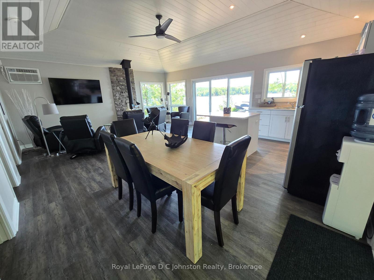
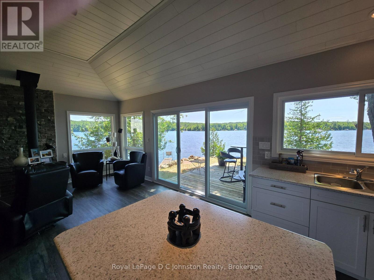
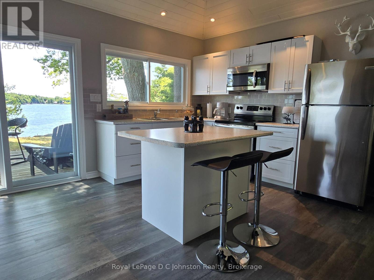
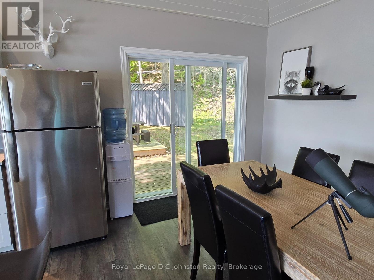
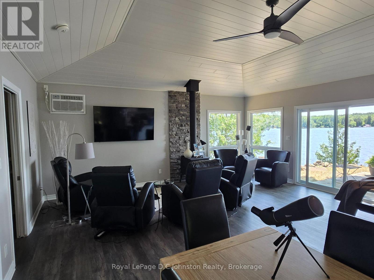
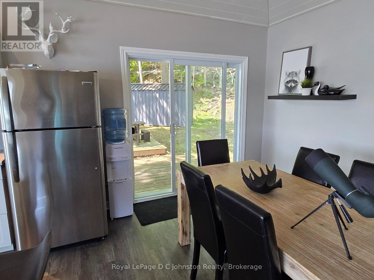
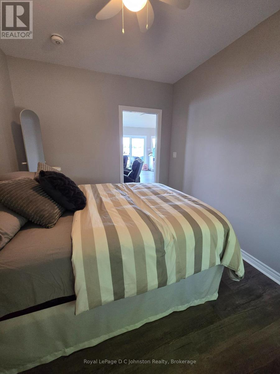
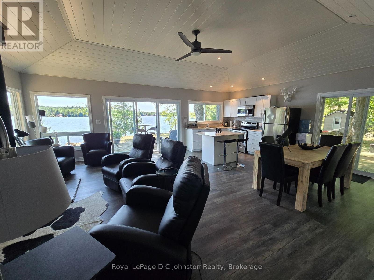
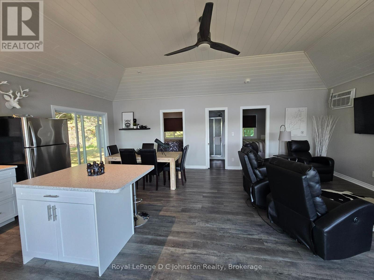
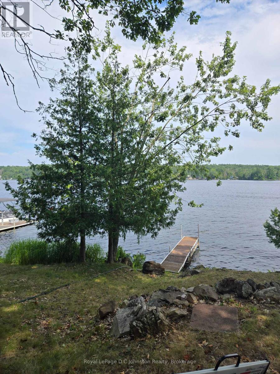
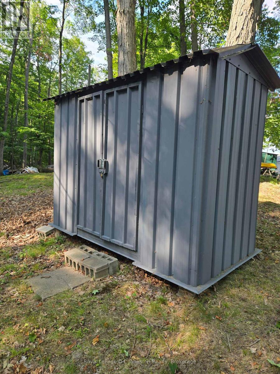
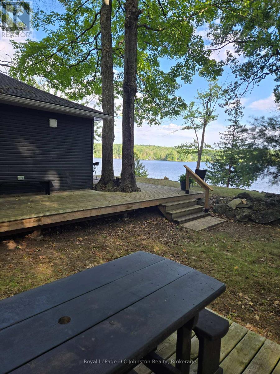
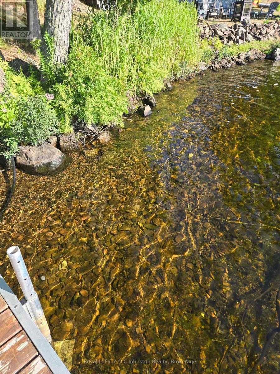
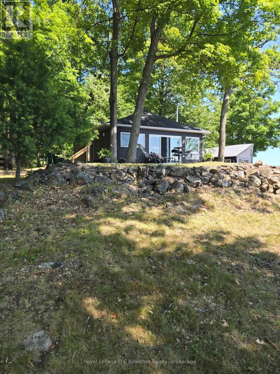
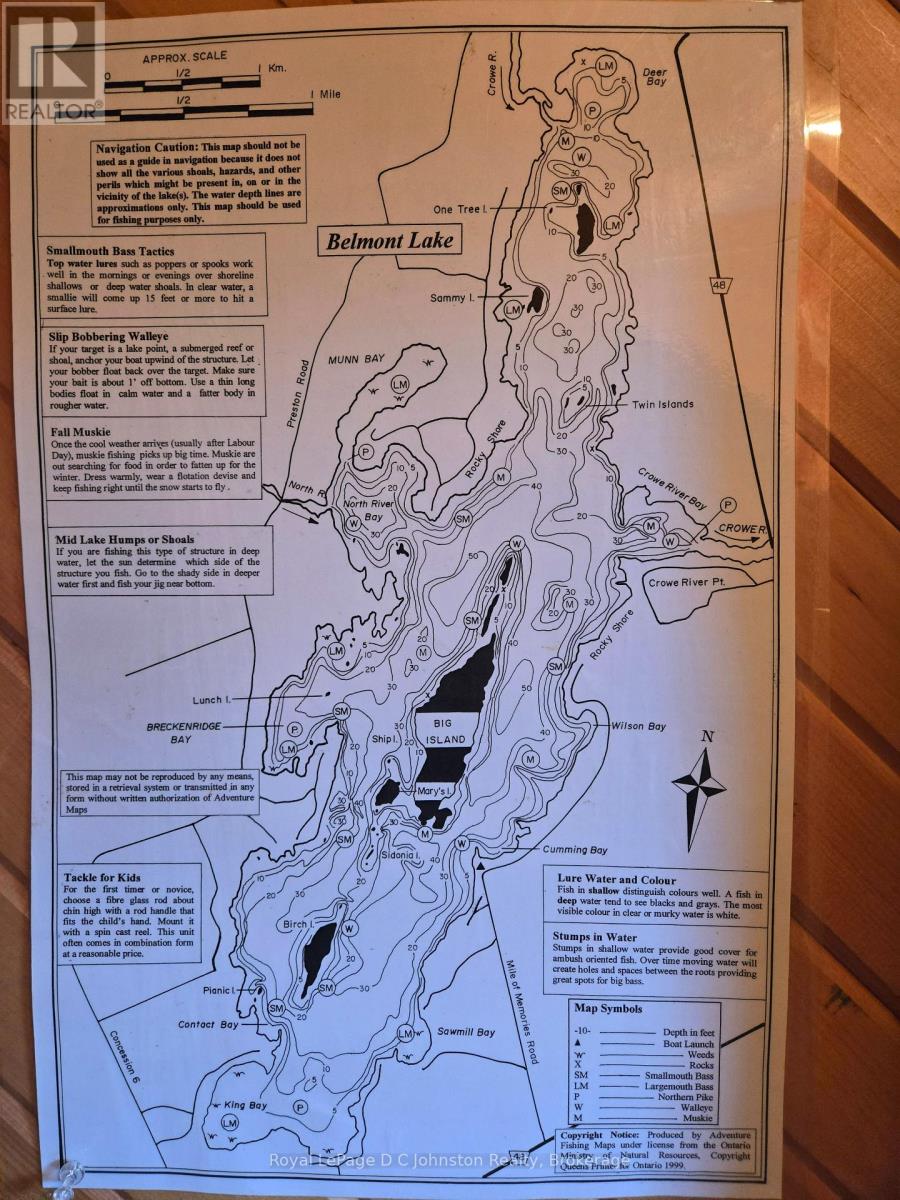
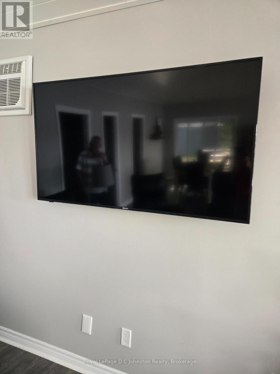
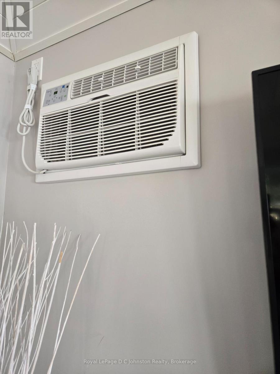
Water access only ~ Turnkey waterfront retreat! This beautifully renovated 2-bedroom cottage offers 80 feet of pristine frontage on Lake Belmont's desirable east side of Big Island. Featuring deep water at the dock, high-efficiency wood stove, and newer roof (2019). Includes all appliances, furnishings, two sheds, and dock - just move in and enjoy. Only 2 hours from the GTA, this is your perfect getaway! (id:52743)
| MLS® Number | X12320276 |
| Property Type | Single Family |
| Community Name | Belmont-Methuen |
| Easement | Unknown |
| Features | Carpet Free |
| Structure | Deck, Patio(s), Shed, Dock |
| View Type | Direct Water View, Unobstructed Water View |
| Water Front Type | Island |
| Bathroom Total | 1 |
| Bedrooms Above Ground | 2 |
| Bedrooms Total | 2 |
| Age | 51 To 99 Years |
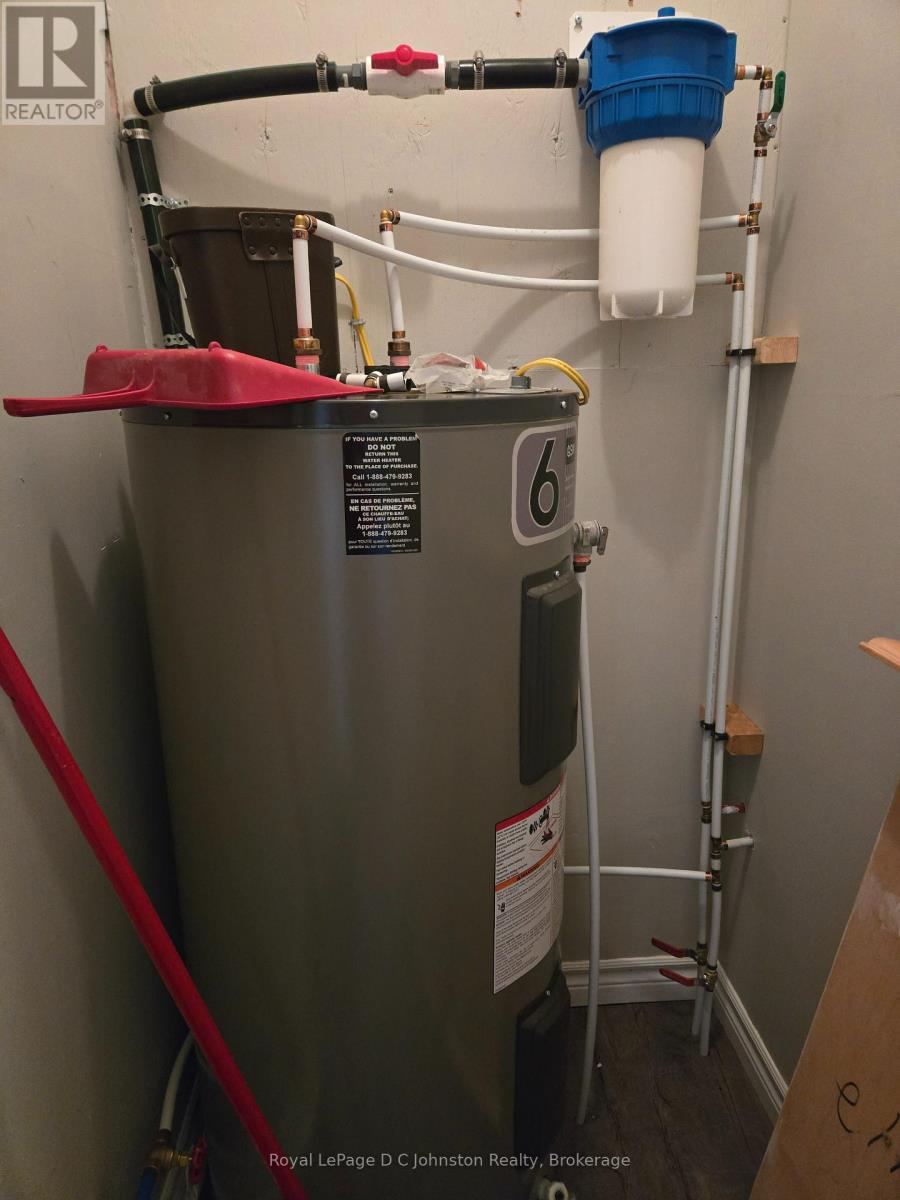
| Appliances | Water Heater, Furniture, Microwave, Stove, Window Coverings, Refrigerator |
| Architectural Style | Bungalow |
| Construction Style Attachment | Detached |
| Construction Style Other | Seasonal |
| Exterior Finish | Vinyl Siding |
| Fireplace Present | Yes |
| Flooring Type | Laminate |
| Foundation Type | Wood/piers |
| Heating Fuel | Wood |
| Heating Type | Radiant Heat |
| Stories Total | 1 |
| Size Interior | 700 - 1,100 Ft2 |
| Type | House |
| Utility Water | Lake/river Water Intake |
| No Garage |
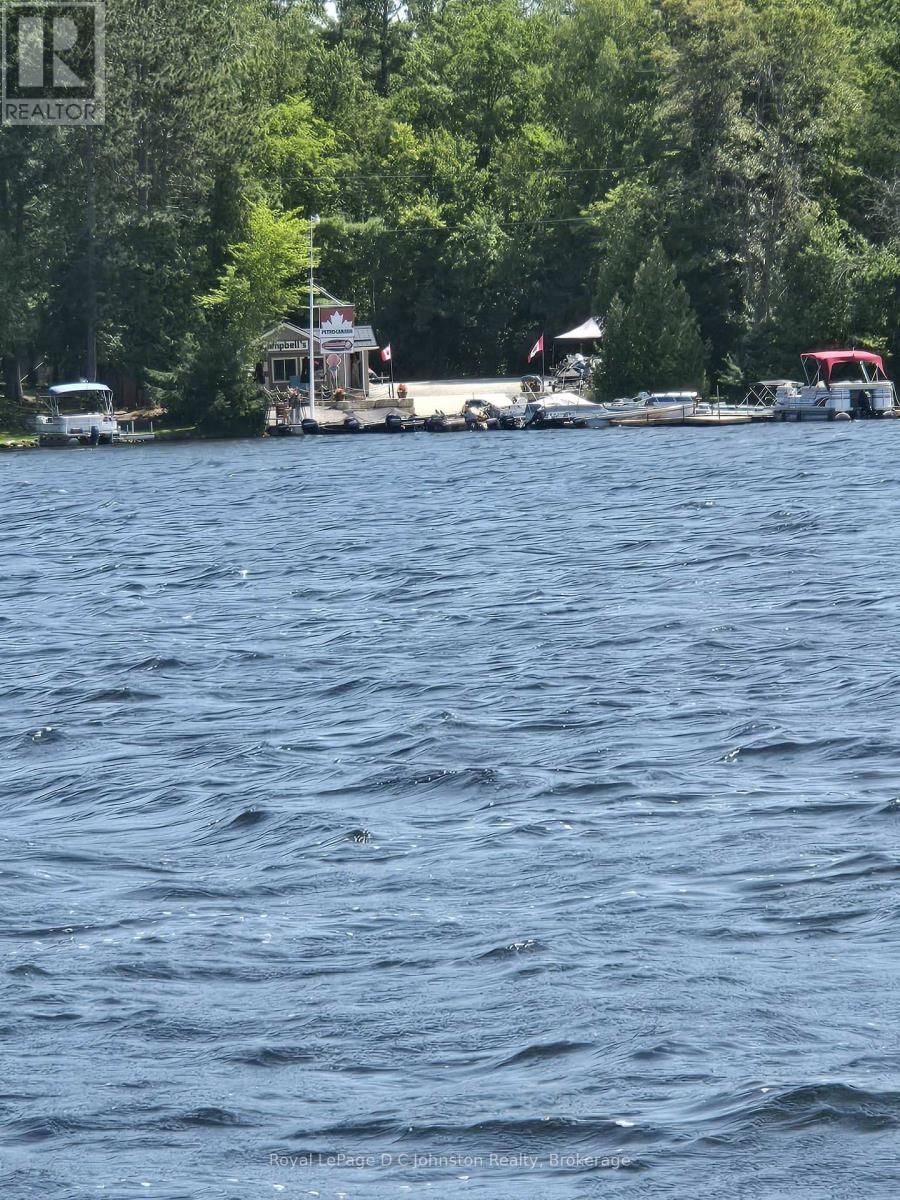
| Access Type | Water Access, Public Docking, Marina Docking, Private Docking |
| Acreage | No |
| Landscape Features | Landscaped |
| Size Depth | 194 Ft ,4 In |
| Size Frontage | 80 Ft |
| Size Irregular | 80 X 194.4 Ft ; Irregular |
| Size Total Text | 80 X 194.4 Ft ; Irregular |
| Zoning Description | Ir |
| Level | Type | Length | Width | Dimensions |
|---|---|---|---|---|
| Ground Level | Living Room | 5.791 m | 4.42 m | 5.791 m x 4.42 m |
| Ground Level | Kitchen | 3.505 m | 2.743 m | 3.505 m x 2.743 m |
| Ground Level | Dining Room | 2.743 m | 2.134 m | 2.743 m x 2.134 m |
| Ground Level | Primary Bedroom | 3.556 m | 2.743 m | 3.556 m x 2.743 m |
| Ground Level | Bedroom 2 | 3.556 m | 2.743 m | 3.556 m x 2.743 m |
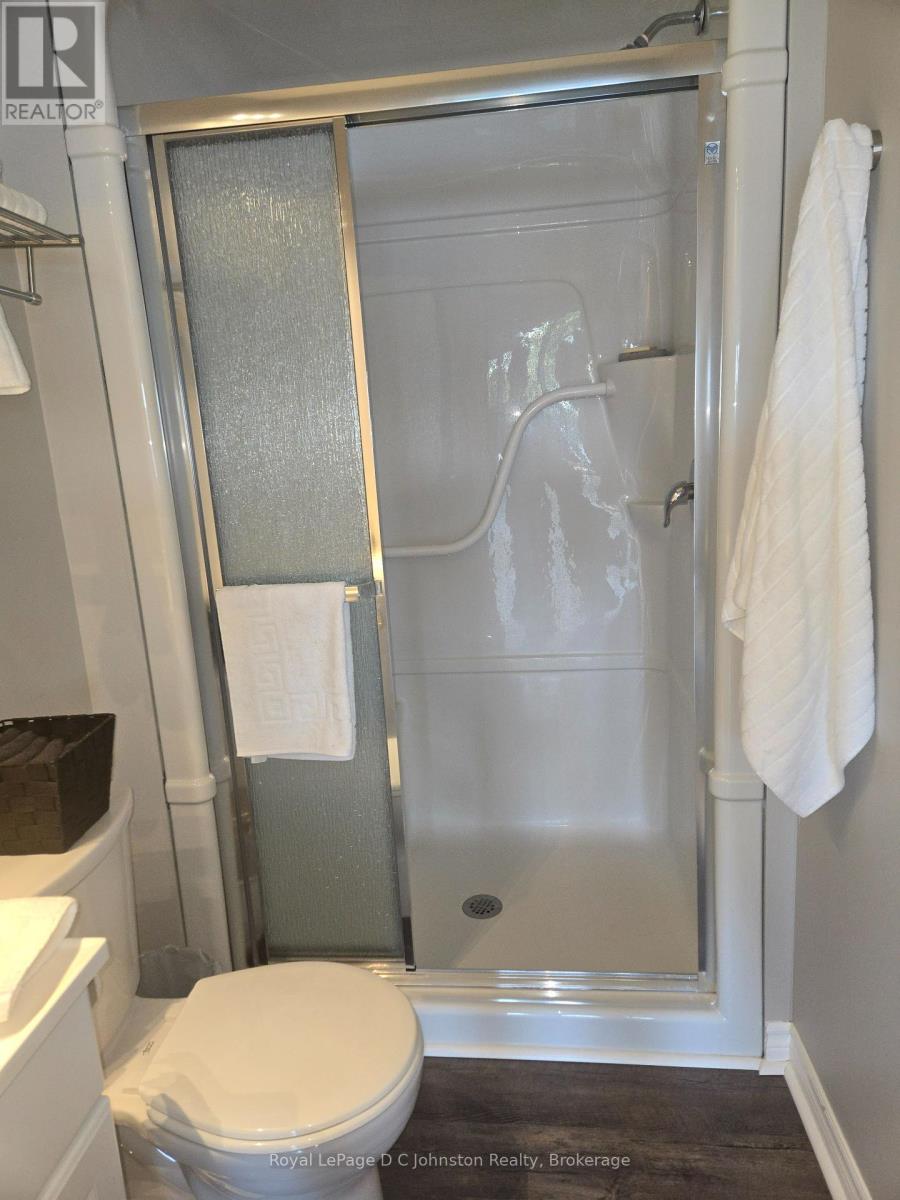
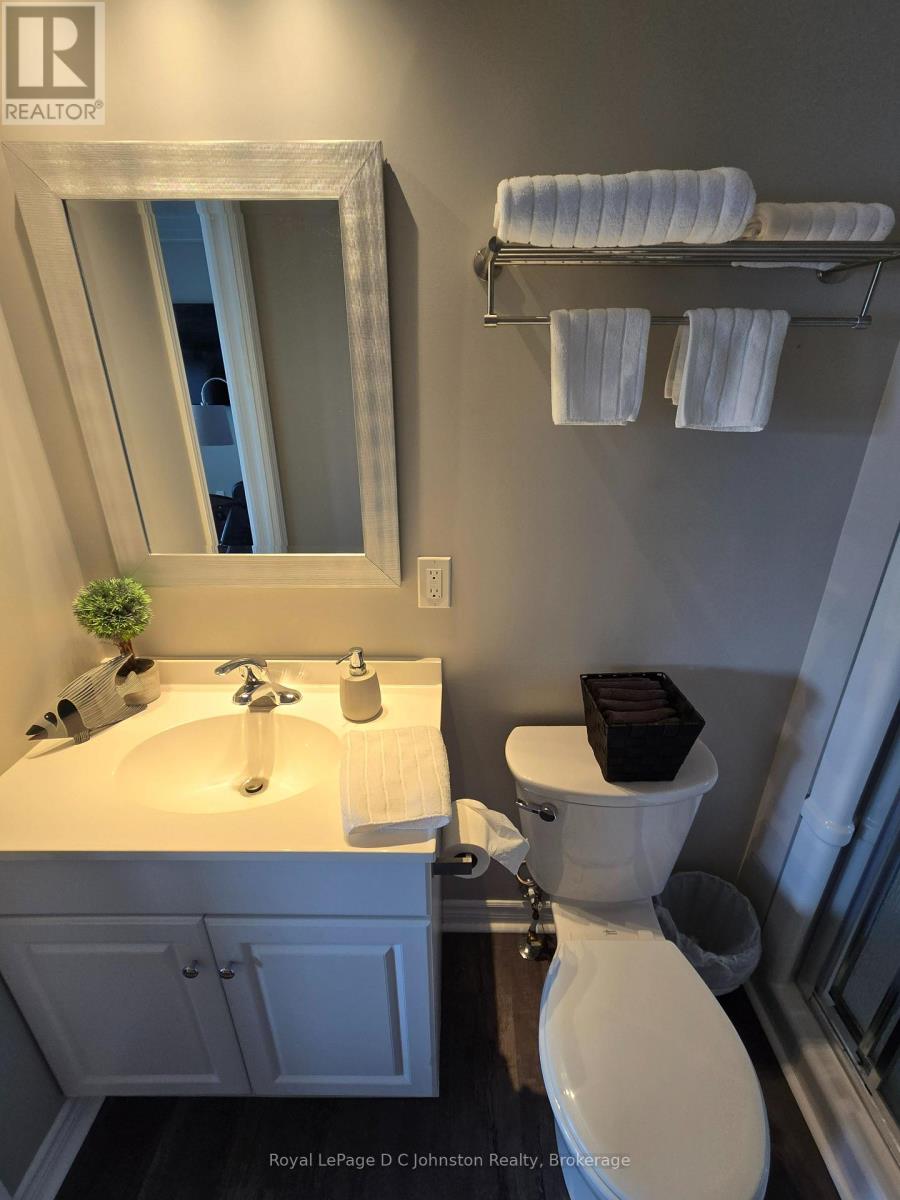
| Ground Level | Bathroom | 2.438 m | 1.397 m | 2.438 m x 1.397 m |
| Ground Level | Utility Room | 1.372 m | 0.991 m | 1.372 m x 0.991 m |
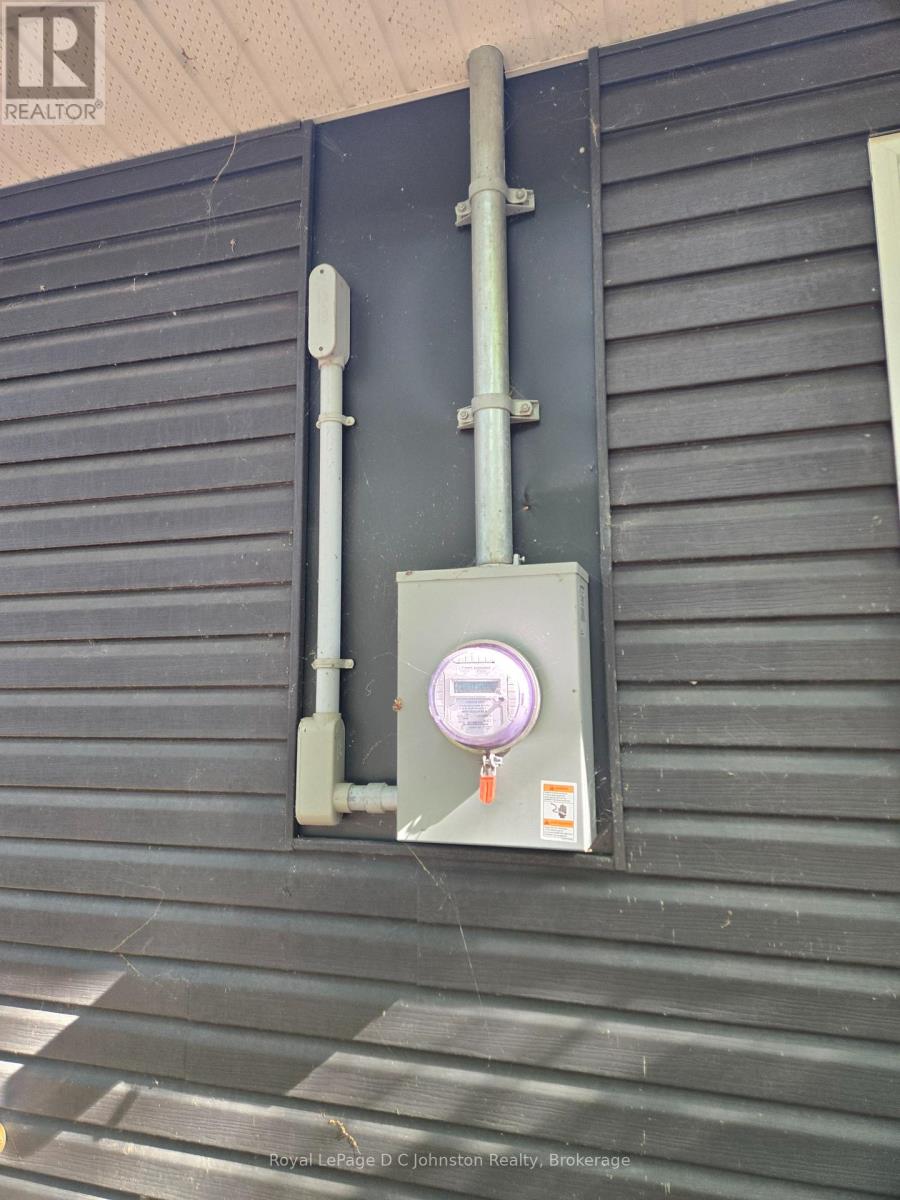
| Electricity | Installed |
Contact us for more information

Jackie Krysko
Salesperson
(519) 797-5544
www.dcjohnstonrealty.com/

Claye Krysko
Salesperson
(519) 797-5544
www.dcjohnstonrealty.com/

The trademarks REALTOR®, REALTORS®, and the REALTOR® logo are controlled by The Canadian Real Estate Association (CREA) and identify real estate professionals who are members of CREA. The trademarks MLS®, Multiple Listing Service® and the associated logos are owned by The Canadian Real Estate Association (CREA) and identify the quality of services provided by real estate professionals who are members of CREA. The trademark DDF® is owned by The Canadian Real Estate Association (CREA) and identifies CREA's Data Distribution Facility (DDF®)