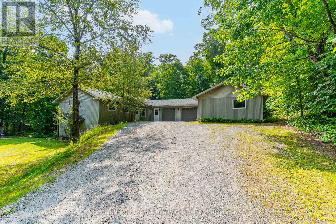
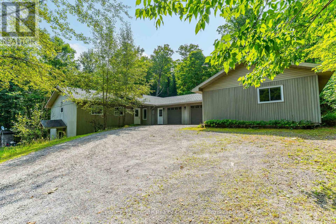
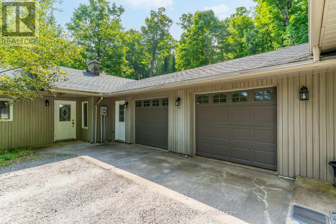
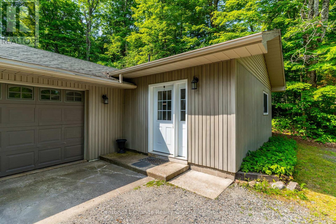
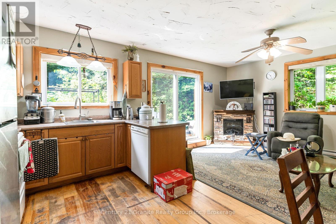
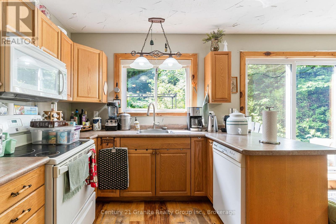
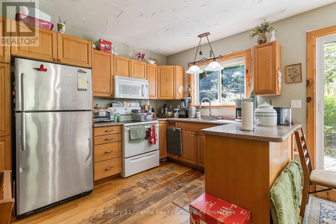
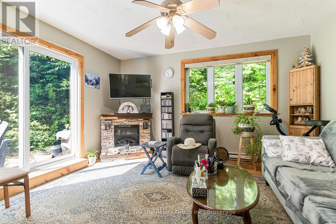
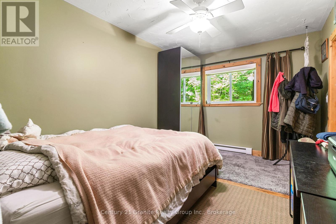
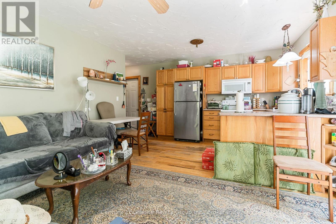
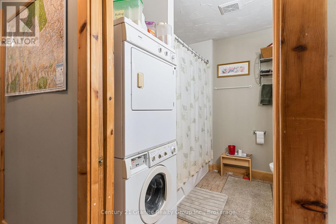
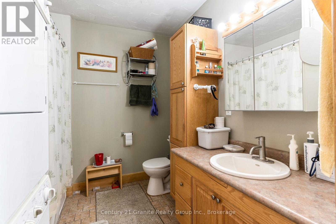
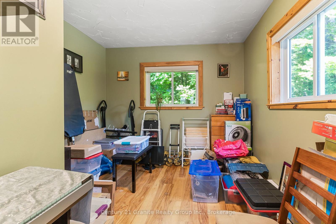
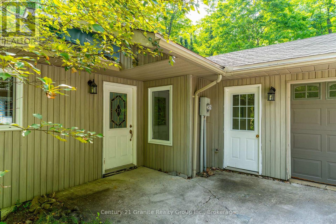
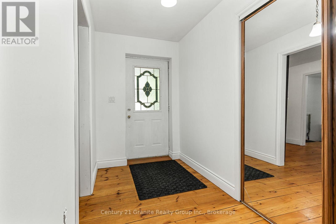
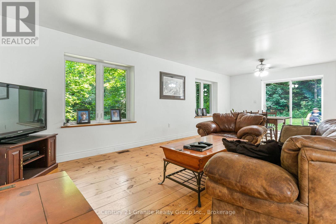
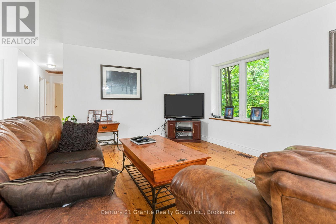
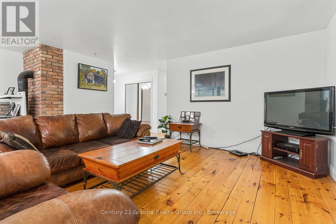
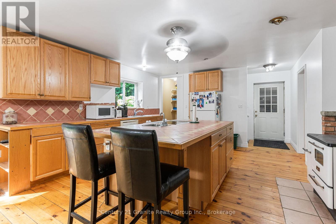
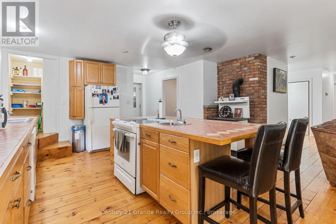
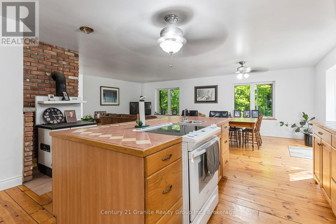
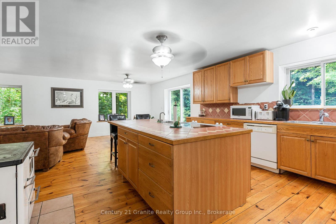
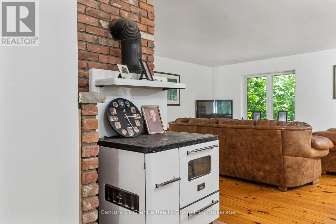
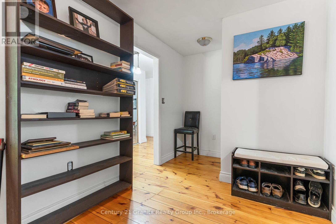
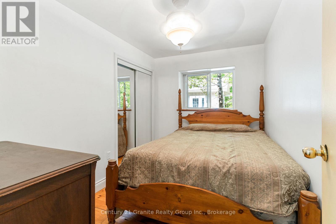
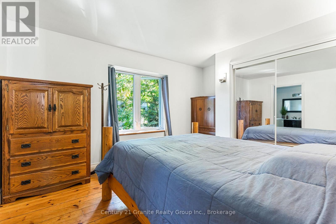
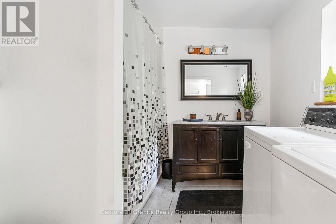
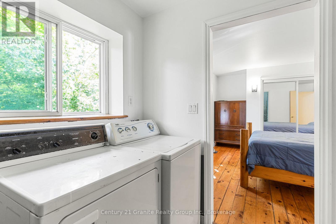
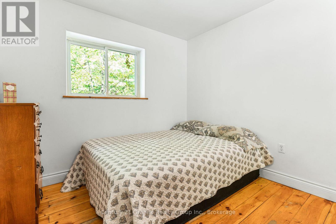
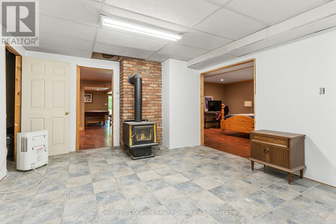
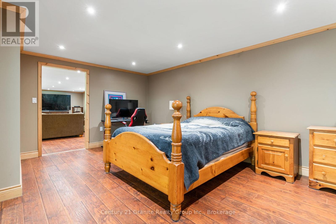
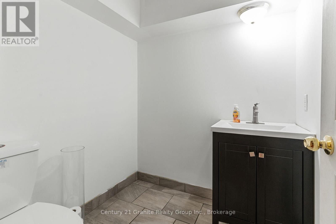
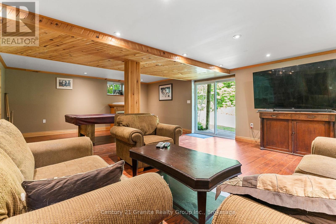
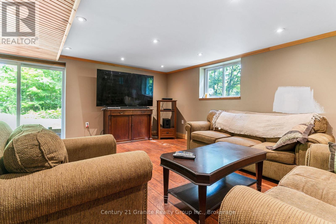
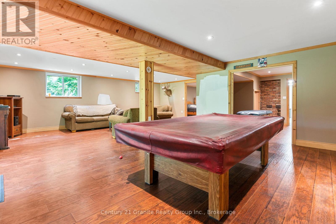
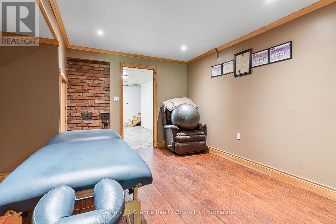
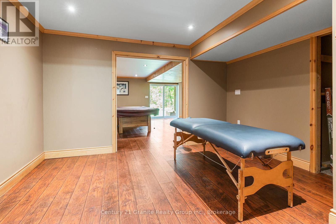
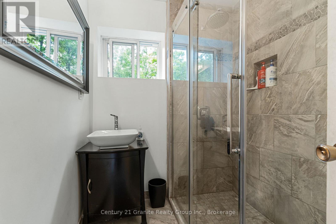
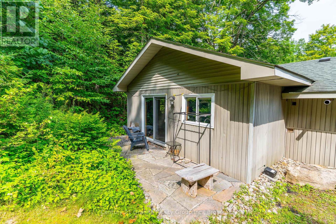
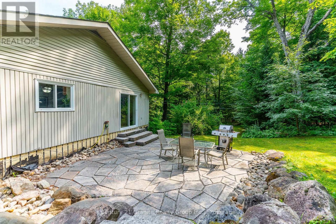
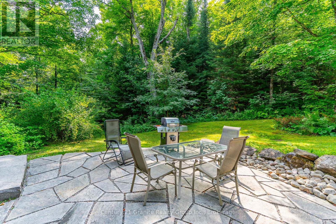
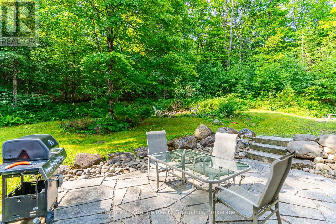
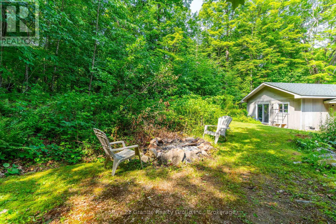
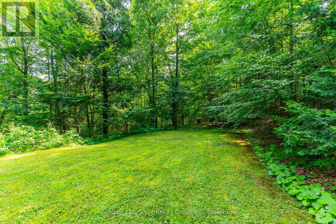
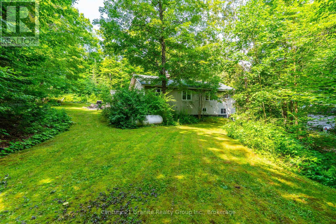
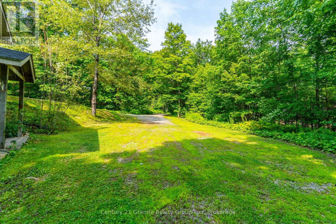
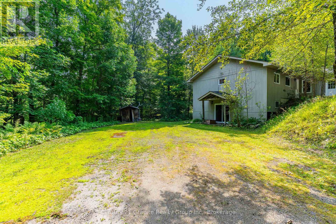
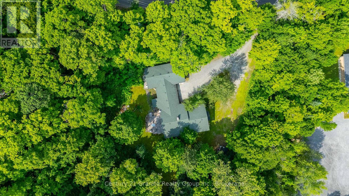
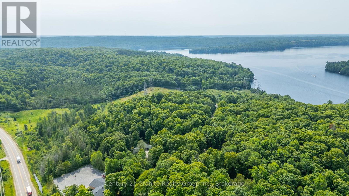
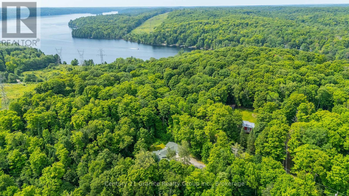
Welcome to 1029 Wigamog Road, quite possibly the most well set-up residence you will find in real estate this year! In total, this large family home features 6 bedrooms, 3.5 bathrooms and an attached double car garage with approximately 3,200sqft of living space. Main home is open and bright with 3 bedrooms, 2 bathrooms, an office, and a large kitchen/dining/living room open space. Fully finished walkout basement (excluding utility room) features a very large bedroom with a 2pc bathroom. Oversized rec room and games room, an office/treatment room and woodstove room completes the downstairs. Entire main home is ICF, heated by forced air propane and a WETT certified woodstove. On the other side of the attached double garage is a self-contained, 850 sqft 2-bedroom, 1-bath fully serviced apartment! Move your parents in? Adult children? Or tenant to help pay your expenses, the options are endless here. All on a very private, beautifully landscaped 1.33 acres with the backyard of your dreams. Access to a golden rippled sand beach on Kashagawigamog Lake approximately 3kms down the road. Well over $125,000 spent on improvements since purchase, contact listing agent for details. (id:52743)
| MLS® Number | X12319307 |
| Property Type | Single Family |
| Community Name | Minden |
| Amenities Near By | Beach, Golf Nearby, Marina |
| Community Features | School Bus |
| Easement | Unknown |
| Equipment Type | Propane Tank |
| Features | Wooded Area, Irregular Lot Size, Rolling, In-law Suite |
| Parking Space Total | 4 |
| Rental Equipment Type | Propane Tank |
| Bathroom Total | 3 |
| Bedrooms Above Ground | 4 |
| Bedrooms Below Ground | 2 |
| Bedrooms Total | 6 |
| Age | 16 To 30 Years |
| Appliances | Water Heater, Water Purifier, All |
| Architectural Style | Bungalow |
| Basement Development | Finished |
| Basement Features | Walk Out |
| Basement Type | N/a (finished) |
| Construction Status | Insulation Upgraded |
| Construction Style Attachment | Detached |
| Exterior Finish | Vinyl Siding |
| Fireplace Present | Yes |
| Fireplace Type | Woodstove |
| Foundation Type | Insulated Concrete Forms |
| Half Bath Total | 1 |
| Heating Fuel | Propane |
| Heating Type | Forced Air |
| Stories Total | 1 |
| Size Interior | 3,000 - 3,500 Ft2 |
| Type | House |
| Utility Water | Drilled Well |
| Attached Garage | |
| Garage |
| Access Type | Year-round Access |
| Acreage | No |
| Land Amenities | Beach, Golf Nearby, Marina |
| Landscape Features | Landscaped |
| Sewer | Septic System |
| Size Frontage | 190 Ft |
| Size Irregular | 190 Ft |
| Size Total Text | 190 Ft|1/2 - 1.99 Acres |
| Level | Type | Length | Width | Dimensions |
|---|---|---|---|---|
| Basement | Office | 3.59 m | 4.59 m | 3.59 m x 4.59 m |
| Basement | Games Room | 7.4 m | 3.96 m | 7.4 m x 3.96 m |
| Basement | Bedroom 4 | 6.4 m | 3.93 m | 6.4 m x 3.93 m |
| Basement | Utility Room | 3.9 m | 4.96 m | 3.9 m x 4.96 m |
| Basement | Recreational, Games Room | 7.4 m | 3.9 m | 7.4 m x 3.9 m |
| Main Level | Bedroom 2 | 2.74 m | 2.31 m | 2.74 m x 2.31 m |
| Main Level | Bedroom 3 | 2.74 m | 2.95 m | 2.74 m x 2.95 m |
| Main Level | Primary Bedroom | 3.47 m | 3.1 m | 3.47 m x 3.1 m |
| Main Level | Living Room | 4.57 m | 3.56 m | 4.57 m x 3.56 m |
| Main Level | Dining Room | 3.56 m | 3.23 m | 3.56 m x 3.23 m |
| Main Level | Kitchen | 4.57 m | 4.26 m | 4.57 m x 4.26 m |
| Main Level | Office | 4.38 m | 2.28 m | 4.38 m x 2.28 m |
| Electricity | Installed |
| Wireless | Available |
| Electricity Connected | Connected |
| Telephone | Nearby |
| Sewer | Installed |
https://www.realtor.ca/real-estate/28678805/1029-wigamog-road-minden-hills-minden-minden
Contact us for more information
Greg Stamp
Salesperson
(705) 457-2128
www.century21granite.com/

The trademarks REALTOR®, REALTORS®, and the REALTOR® logo are controlled by The Canadian Real Estate Association (CREA) and identify real estate professionals who are members of CREA. The trademarks MLS®, Multiple Listing Service® and the associated logos are owned by The Canadian Real Estate Association (CREA) and identify the quality of services provided by real estate professionals who are members of CREA. The trademark DDF® is owned by The Canadian Real Estate Association (CREA) and identifies CREA's Data Distribution Facility (DDF®)