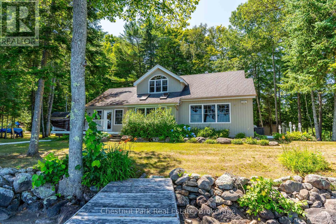
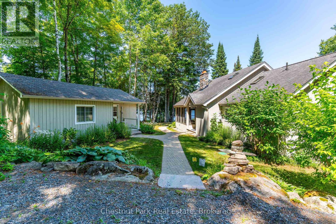
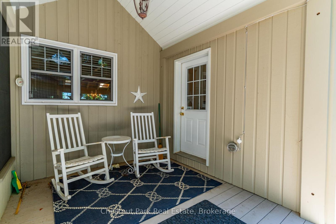
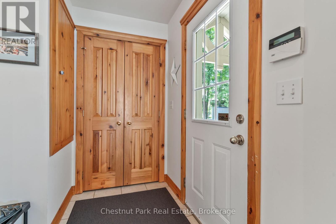
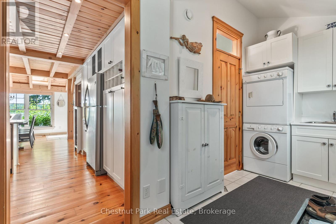
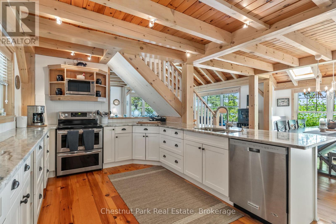
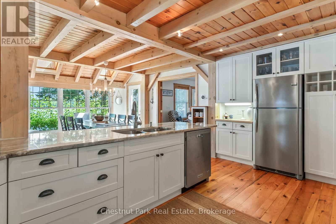
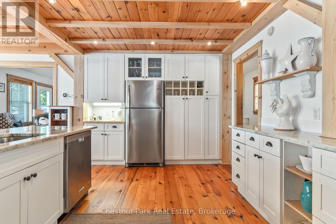
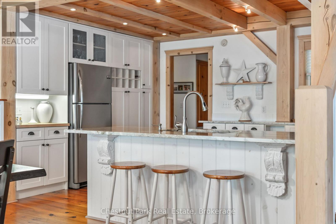
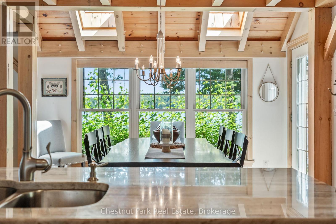
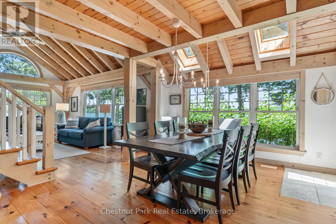
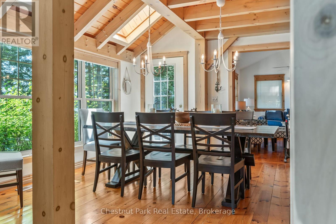
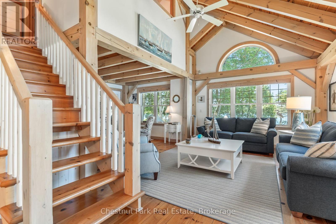
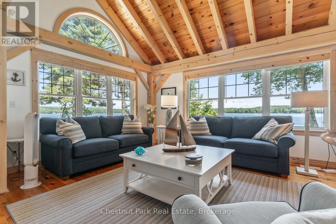
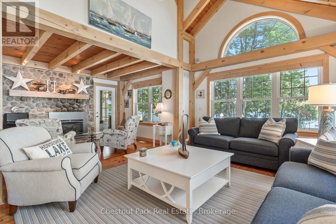
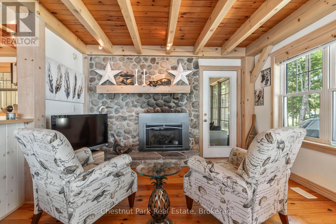
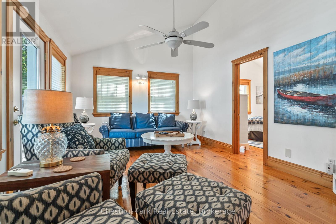
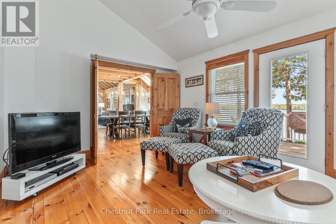
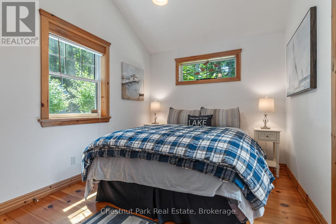
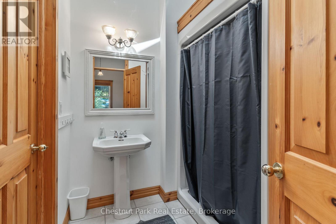
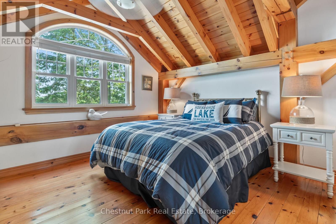
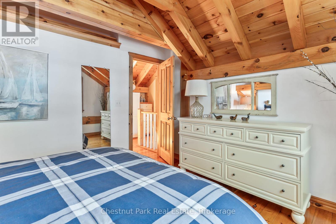
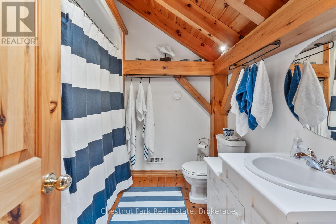
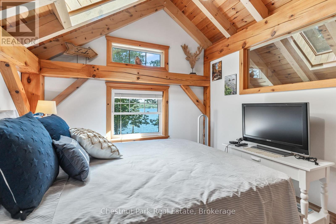
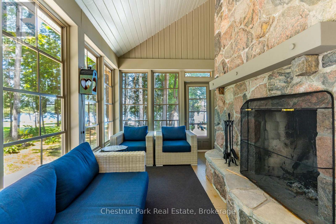
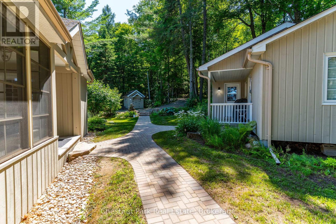
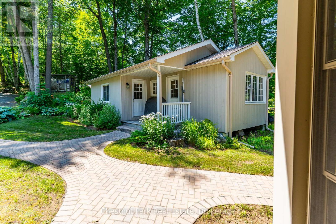
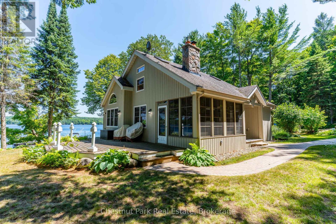
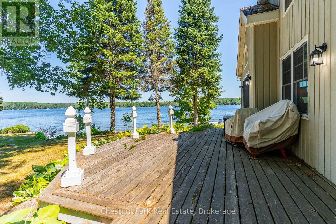
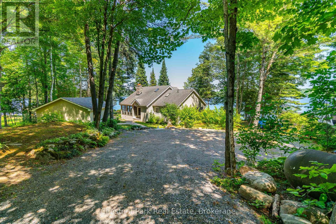
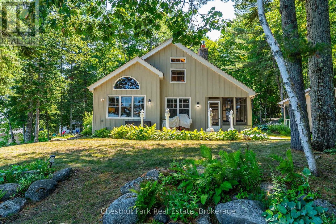
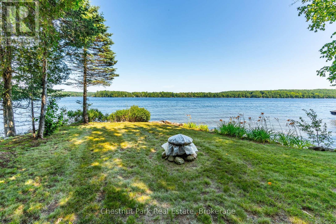
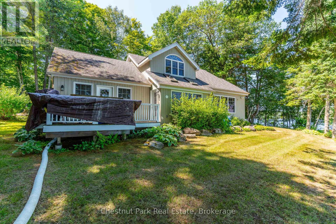
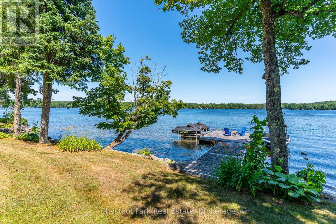
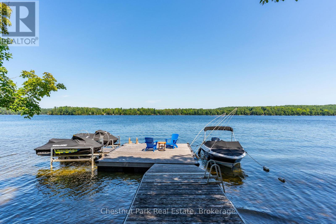
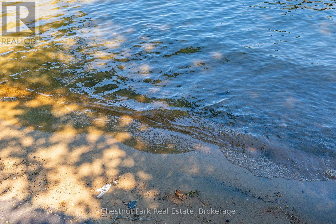
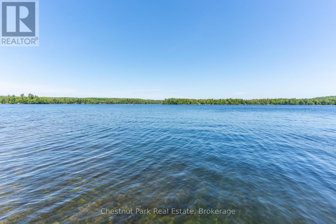
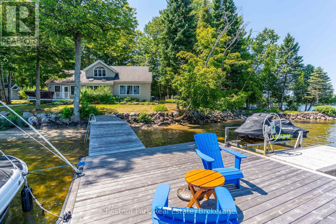
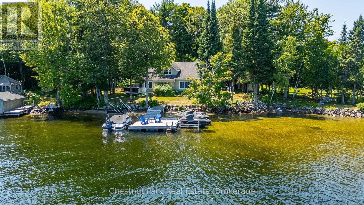
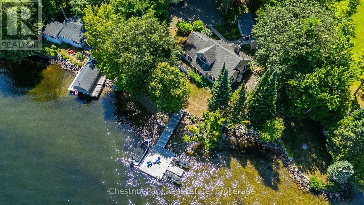
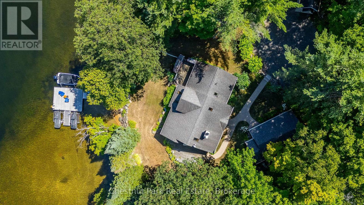
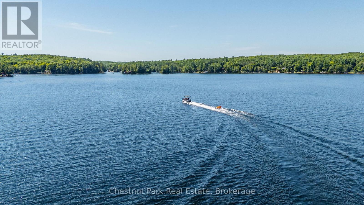
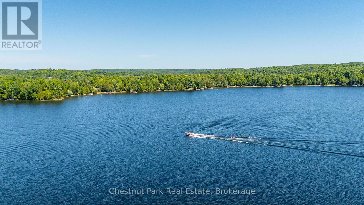
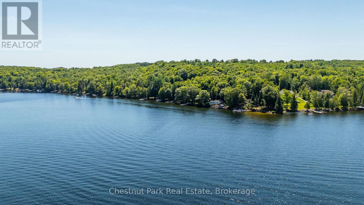
Full of classic cottage charm and nestled just steps from the waters edge, this 3-bedroom, 2-bathroom four-season home on beautiful Horseshoe Lake offers the ultimate lakeside lifestyle only 2.5 hours from the GTA and a short drive to Minden. Thoughtfully designed with warm wood finishes, large windows, and an open-concept kitchen, living, and dining area, the home exudes a cozy, relaxed cottage feel. The main floor is complete with a comfortable bedroom, full bath, and laundry. Upstairs you'll find two more spacious bedrooms and a second full bathroom ideal for hosting family and friends. Set on a gently sloping driveway that leads to a level, private point lot, the property boasts breathtaking panoramic views of the lake. The sandy beach offers a shallow entry for kids, while the deep water off the dock is perfect for swimming and boating. Whether you're relaxing indoors soaking in lake views from every window, sipping a coffee in the screened in porch, or enjoying long summer days on the dock, this property is the perfect blend of comfort, character, and cottage charm. (id:52743)
| MLS® Number | X12317931 |
| Property Type | Single Family |
| Community Name | Minden |
| Amenities Near By | Beach |
| Easement | Unknown |
| Equipment Type | Propane Tank |
| Features | Irregular Lot Size, Sloping, Flat Site, Carpet Free, Guest Suite |
| Parking Space Total | 4 |
| Rental Equipment Type | Propane Tank |
| Structure | Deck, Patio(s), Porch, Shed, Dock |
| View Type | View Of Water, Direct Water View |
| Water Front Type | Waterfront |
| Bathroom Total | 2 |
| Bedrooms Above Ground | 3 |
| Bedrooms Total | 3 |
| Age | 16 To 30 Years |
| Amenities | Fireplace(s) |
| Basement Type | Crawl Space |
| Construction Style Attachment | Detached |
| Cooling Type | Central Air Conditioning |
| Exterior Finish | Wood |
| Fire Protection | Security System |
| Fireplace Present | Yes |
| Fireplace Total | 2 |
| Foundation Type | Concrete |
| Heating Fuel | Propane |
| Heating Type | Forced Air |
| Stories Total | 2 |
| Size Interior | 2,000 - 2,500 Ft2 |
| Type | House |
| Utility Water | Lake/river Water Intake |
| No Garage |
| Access Type | Private Road, Year-round Access, Private Docking |
| Acreage | No |
| Land Amenities | Beach |
| Landscape Features | Landscaped |
| Sewer | Septic System |
| Size Depth | 177 Ft |
| Size Frontage | 220 Ft |
| Size Irregular | 220 X 177 Ft |
| Size Total Text | 220 X 177 Ft|1/2 - 1.99 Acres |
| Zoning Description | Sr |
| Level | Type | Length | Width | Dimensions |
|---|---|---|---|---|
| Second Level | Bathroom | 2.45 m | 2.86 m | 2.45 m x 2.86 m |
| Second Level | Primary Bedroom | 3.32 m | 3.96 m | 3.32 m x 3.96 m |
| Second Level | Bedroom | 3.15 m | 3.76 m | 3.15 m x 3.76 m |
| Main Level | Foyer | 2.25 m | 1.29 m | 2.25 m x 1.29 m |
| Main Level | Laundry Room | 1.47 m | 2.73 m | 1.47 m x 2.73 m |
| Main Level | Kitchen | 2.99 m | 5.14 m | 2.99 m x 5.14 m |
| Main Level | Dining Room | 4.49 m | 3.92 m | 4.49 m x 3.92 m |
| Main Level | Living Room | 7 m | 5.74 m | 7 m x 5.74 m |
| Main Level | Family Room | 3.67 m | 5.06 m | 3.67 m x 5.06 m |
| Main Level | Bedroom | 3.77 m | 2.75 m | 3.77 m x 2.75 m |
| Main Level | Bathroom | 2.21 m | 2.22 m | 2.21 m x 2.22 m |
https://www.realtor.ca/real-estate/28675910/1142-mccrackens-lane-minden-hills-minden-minden
Contact us for more information

Samantha Miller
Salesperson
(705) 754-0880
chestnutpark.com/

The trademarks REALTOR®, REALTORS®, and the REALTOR® logo are controlled by The Canadian Real Estate Association (CREA) and identify real estate professionals who are members of CREA. The trademarks MLS®, Multiple Listing Service® and the associated logos are owned by The Canadian Real Estate Association (CREA) and identify the quality of services provided by real estate professionals who are members of CREA. The trademark DDF® is owned by The Canadian Real Estate Association (CREA) and identifies CREA's Data Distribution Facility (DDF®)