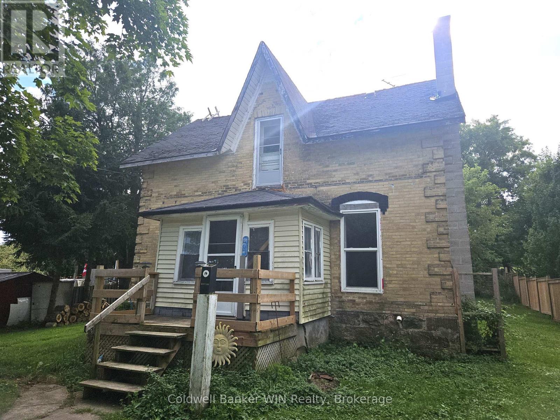
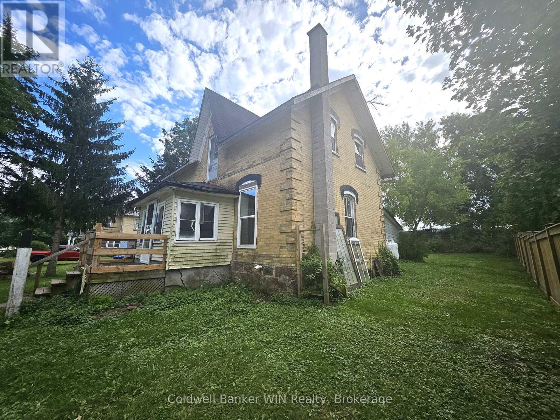
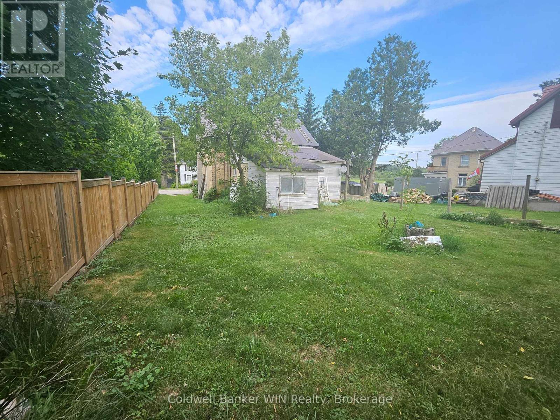
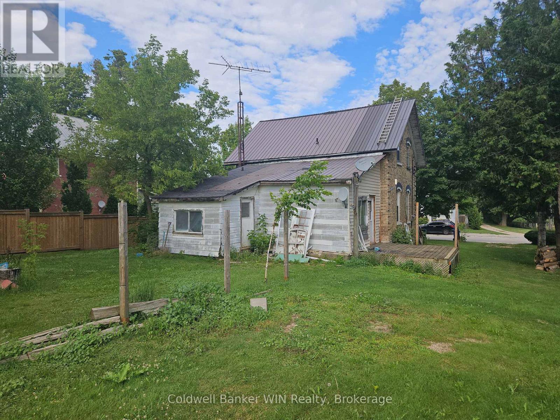
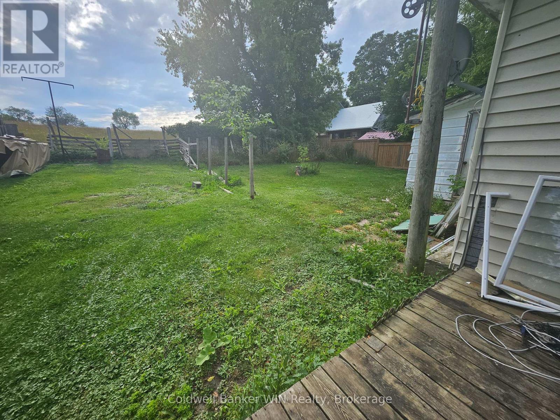
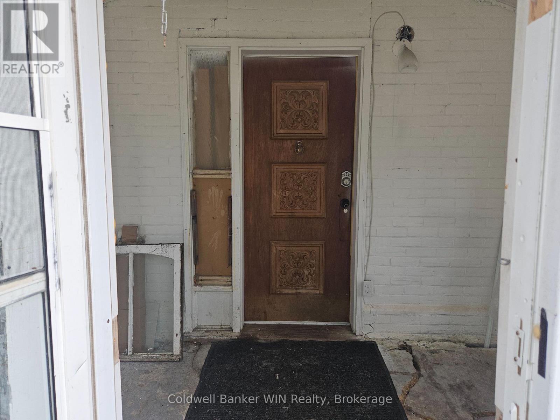
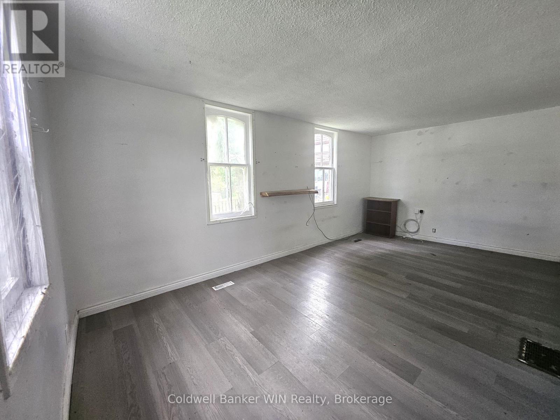
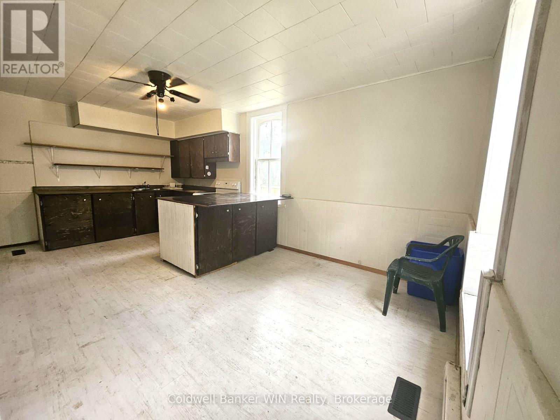
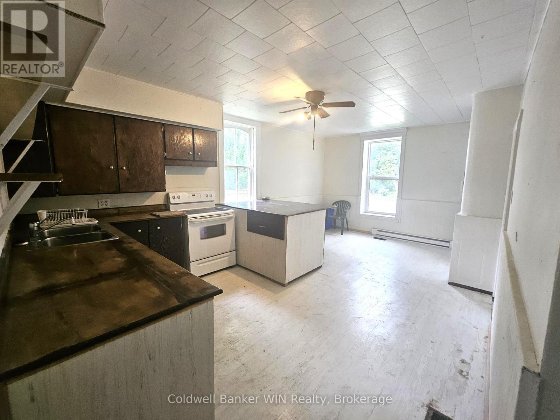
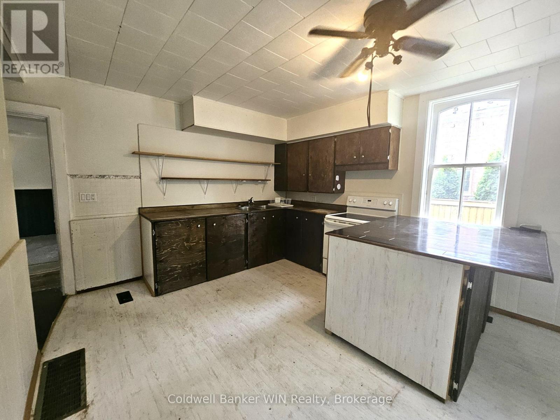
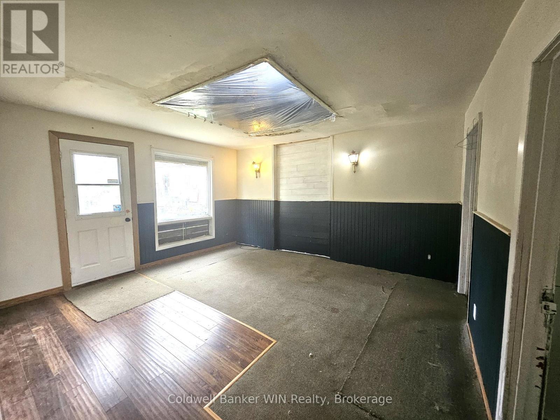
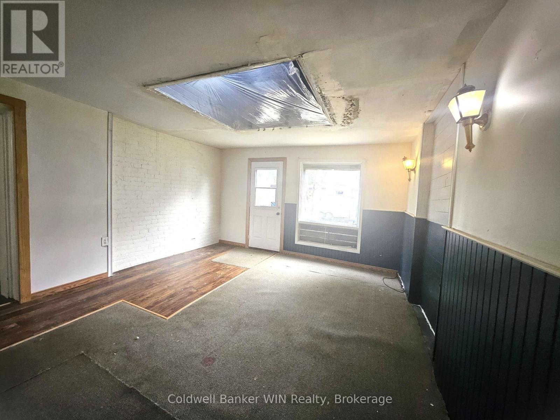
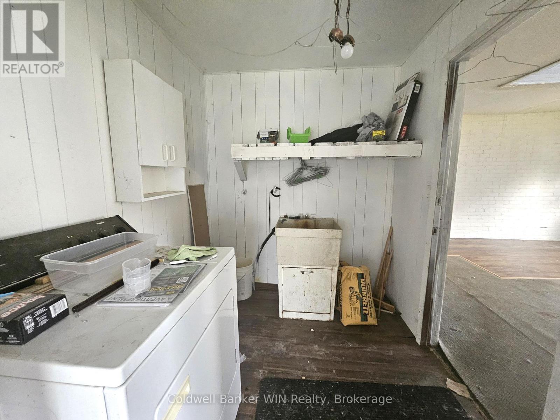
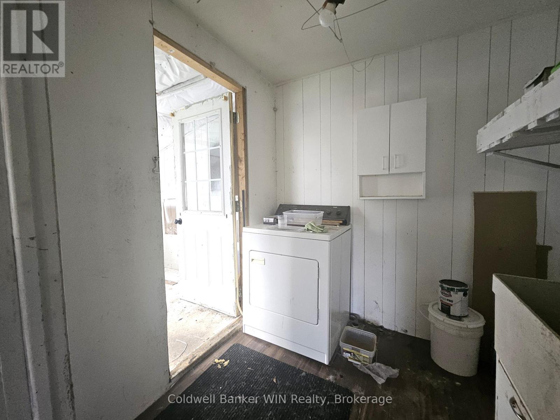
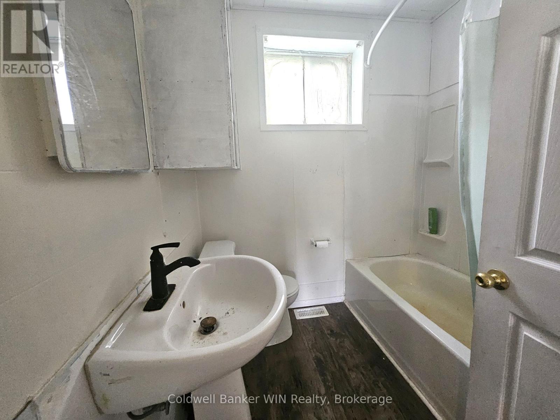
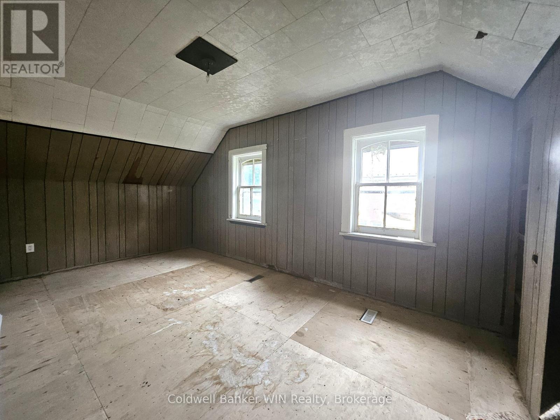
Calling all investor, flippers or buyers who are handy! This 1890s home is located in the idyllic village of Holstein and is ready for a face lift to bring it to its former glory. The main floor of the home offers a generous living room space along with a main floor family room. The kitchen and dining areas are connected allowing for easy entertaining. A 4-pc bath and laundry room round out the remainder of the main floor. Upstairs you will find 3 bedrooms as well as a 2-pc bath. The old plank flooring is still intact on this level and could be refinished. The home has a side deck and a backyard large enough for the kids to play. There is a drilled well servicing the property. Homes in this area rarely come available in this price range so don't miss out on this incredible opportunity. (id:52743)
| MLS® Number | X12313567 |
| Property Type | Single Family |
| Community Name | Southgate |
| Amenities Near By | Park, Schools |
| Community Features | School Bus |
| Equipment Type | Propane Tank |
| Parking Space Total | 2 |
| Rental Equipment Type | Propane Tank |
| Bathroom Total | 2 |
| Bedrooms Above Ground | 3 |
| Bedrooms Total | 3 |
| Age | 100+ Years |
| Appliances | Water Heater, Dryer, Stove |
| Basement Development | Unfinished |
| Basement Type | Partial (unfinished) |
| Construction Style Attachment | Detached |
| Exterior Finish | Brick, Aluminum Siding |
| Foundation Type | Stone |
| Half Bath Total | 1 |
| Heating Fuel | Propane |
| Heating Type | Forced Air |
| Stories Total | 2 |
| Size Interior | 1,100 - 1,500 Ft2 |
| Type | House |
| Utility Water | Drilled Well |
| No Garage |
| Acreage | No |
| Fence Type | Partially Fenced |
| Land Amenities | Park, Schools |
| Sewer | Septic System |
| Size Depth | 132 Ft |
| Size Frontage | 66 Ft |
| Size Irregular | 66 X 132 Ft |
| Size Total Text | 66 X 132 Ft|under 1/2 Acre |
| Zoning Description | R5 |
| Level | Type | Length | Width | Dimensions |
|---|---|---|---|---|
| Second Level | Primary Bedroom | 5.15 m | 2.94 m | 5.15 m x 2.94 m |
| Second Level | Bedroom 2 | 3.2 m | 3.46 m | 3.2 m x 3.46 m |
| Second Level | Bedroom 3 | 3.2 m | 2.36 m | 3.2 m x 2.36 m |
| Second Level | Bathroom | 1.62 m | 0.76 m | 1.62 m x 0.76 m |
| Main Level | Living Room | 6 m | 3.26 m | 6 m x 3.26 m |
| Main Level | Kitchen | 4.06 m | 3.74 m | 4.06 m x 3.74 m |
| Main Level | Dining Room | 3.29 m | 2.32 m | 3.29 m x 2.32 m |
| Main Level | Family Room | 4.4 m | 4.02 m | 4.4 m x 4.02 m |
| Main Level | Bathroom | 1.98 m | 2 m | 1.98 m x 2 m |
| Main Level | Laundry Room | 2.12 m | 1.98 m | 2.12 m x 1.98 m |
| Cable | Available |
| Electricity | Installed |
https://www.realtor.ca/real-estate/28666504/392016-grey-109-road-southgate-southgate
Contact us for more information

Sharon Wenger
Broker
(519) 323-3022
(519) 323-1092

The trademarks REALTOR®, REALTORS®, and the REALTOR® logo are controlled by The Canadian Real Estate Association (CREA) and identify real estate professionals who are members of CREA. The trademarks MLS®, Multiple Listing Service® and the associated logos are owned by The Canadian Real Estate Association (CREA) and identify the quality of services provided by real estate professionals who are members of CREA. The trademark DDF® is owned by The Canadian Real Estate Association (CREA) and identifies CREA's Data Distribution Facility (DDF®)