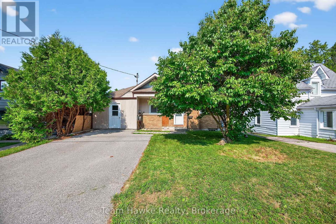
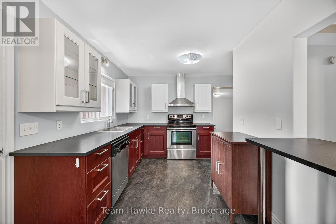
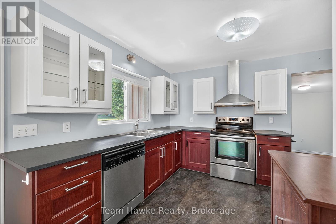
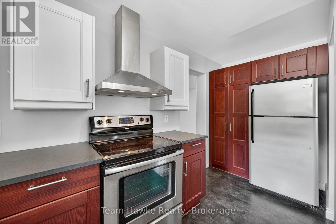
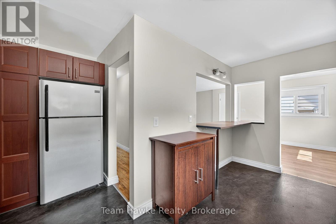
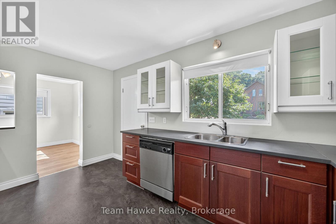
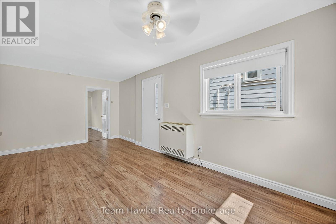
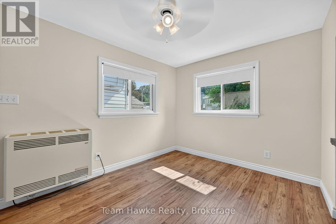
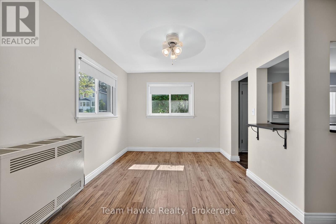
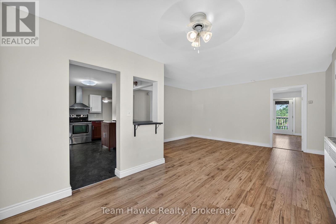
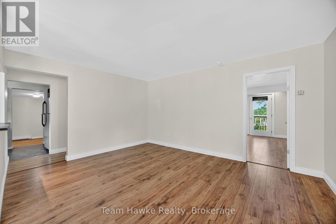
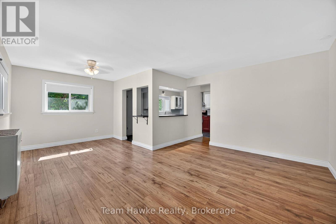
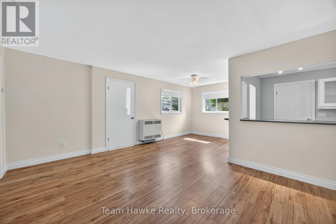
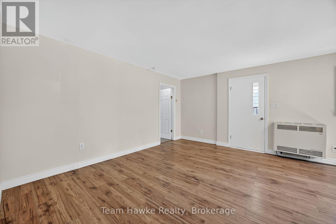
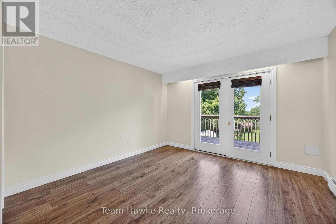
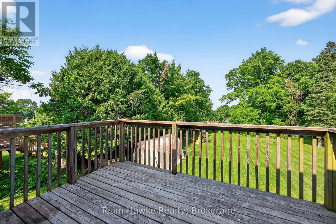
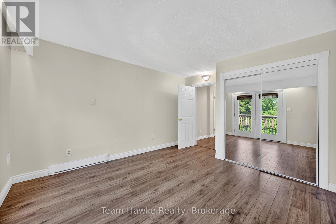
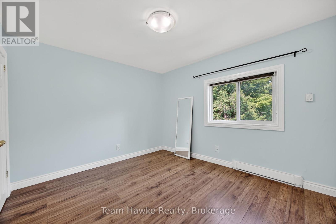
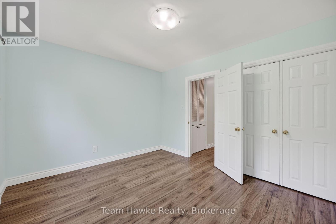
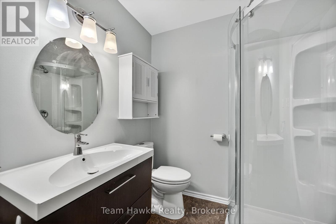
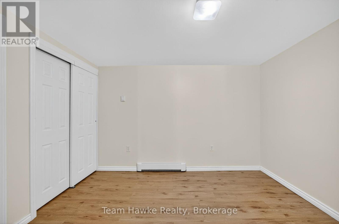
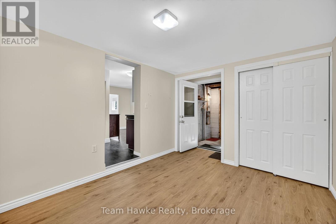
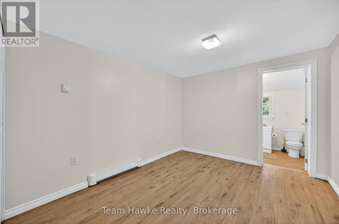
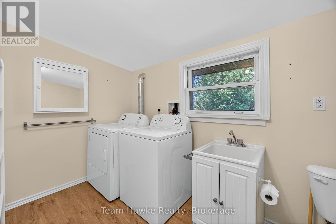
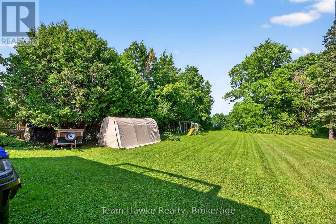
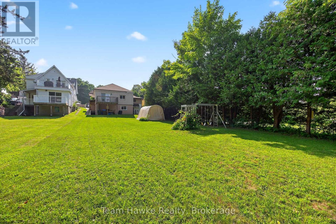
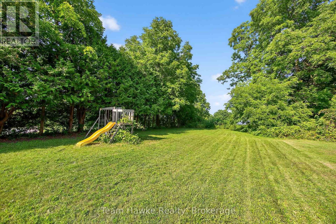
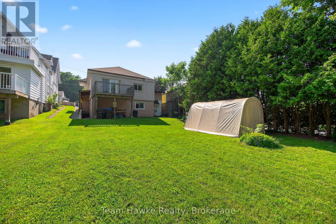
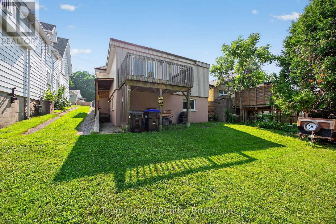
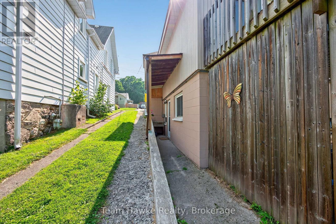
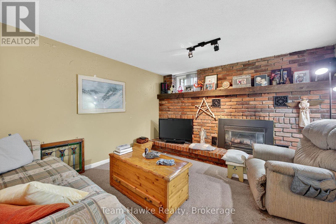
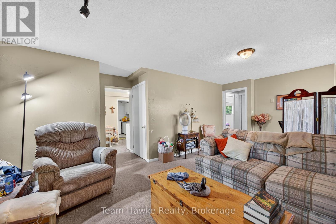
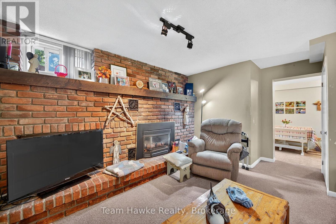
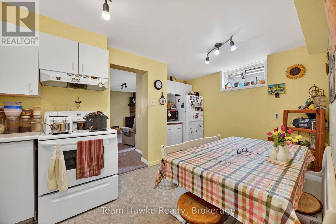
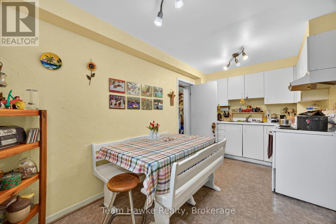
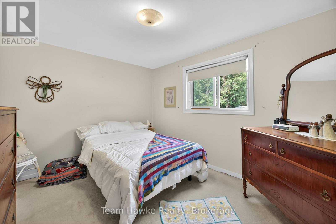
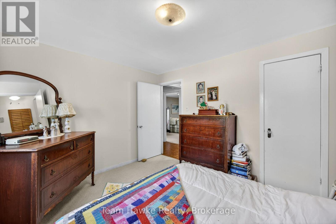
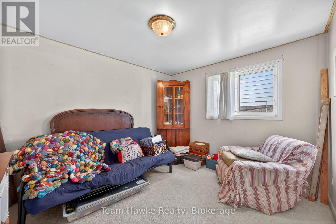
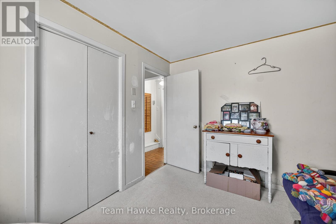
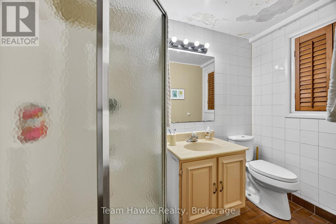
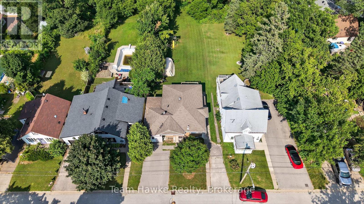
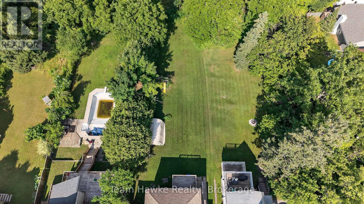
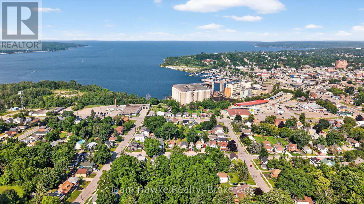
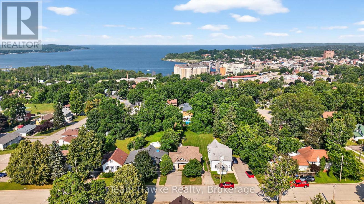
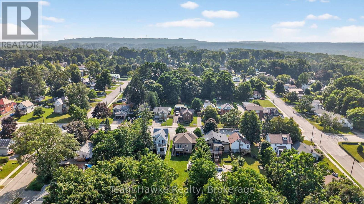
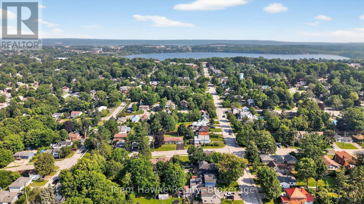
Great opportunity to own a duplex with vacant possession, featuring separate hydro meters (200 amp) and seasonal views of the water. The upper unit offers 2 bedrooms, 2 bathrooms, a spacious kitchen with large island, primary bedroom with walkout to deck, bonus room, mudroom, and in-suite laundry. The lower unit includes 2 bedrooms, 1 bathroom, its own laundry, gas fireplace, covered walkout, and multiple entrances. Double driveway provides ample parking. Located close to bus stops and schools, and within walking distance to downtown. Only a short drive to Barrie and Orillia. (id:52743)
| MLS® Number | S12313193 |
| Property Type | Multi-family |
| Community Name | Midland |
| Amenities Near By | Golf Nearby, Hospital, Schools, Public Transit, Ski Area |
| Equipment Type | Water Heater - Gas, Water Heater |
| Features | Flat Site |
| Parking Space Total | 2 |
| Rental Equipment Type | Water Heater - Gas, Water Heater |
| Structure | Deck, Patio(s) |
| View Type | View |
| Bathroom Total | 3 |
| Bedrooms Above Ground | 2 |
| Bedrooms Below Ground | 2 |
| Bedrooms Total | 4 |
| Amenities | Fireplace(s), Separate Heating Controls |
| Appliances | Water Heater, Dishwasher, Dryer, Stove, Washer, Refrigerator |
| Architectural Style | Bungalow |
| Basement Development | Finished |
| Basement Features | Walk Out |
| Basement Type | Full (finished) |
| Exterior Finish | Brick, Vinyl Siding |
| Fireplace Present | Yes |
| Fireplace Total | 1 |
| Foundation Type | Block |
| Half Bath Total | 1 |
| Heating Fuel | Electric |
| Heating Type | Baseboard Heaters |
| Stories Total | 1 |
| Size Interior | 700 - 1,100 Ft2 |
| Type | Duplex |
| Utility Water | Municipal Water |
| No Garage |
| Acreage | No |
| Land Amenities | Golf Nearby, Hospital, Schools, Public Transit, Ski Area |
| Landscape Features | Landscaped |
| Sewer | Sanitary Sewer |
| Size Depth | 199 Ft ,10 In |
| Size Frontage | 50 Ft |
| Size Irregular | 50 X 199.9 Ft |
| Size Total Text | 50 X 199.9 Ft|under 1/2 Acre |
| Zoning Description | Rs2 |
| Level | Type | Length | Width | Dimensions |
|---|---|---|---|---|
| Lower Level | Bedroom | 3.1 m | 3.5 m | 3.1 m x 3.5 m |
| Lower Level | Bedroom | 3.1 m | 3.8 m | 3.1 m x 3.8 m |
| Lower Level | Bathroom | 2.5 m | 2.6 m | 2.5 m x 2.6 m |
| Lower Level | Utility Room | 6 m | 3.1 m | 6 m x 3.1 m |
| Lower Level | Kitchen | 4.6 m | 3.3 m | 4.6 m x 3.3 m |
| Lower Level | Family Room | 6.1 m | 4.8 m | 6.1 m x 4.8 m |
| Main Level | Kitchen | 4.2 m | 4.6 m | 4.2 m x 4.6 m |
| Main Level | Dining Room | 2.6 m | 2.6 m | 2.6 m x 2.6 m |
| Main Level | Living Room | 3.5 m | 4.6 m | 3.5 m x 4.6 m |
| Main Level | Primary Bedroom | 4.2 m | 3.7 m | 4.2 m x 3.7 m |
| Main Level | Bedroom | 3.1 m | 3.7 m | 3.1 m x 3.7 m |
| Main Level | Bathroom | 2.1 m | 3.1 m | 2.1 m x 3.1 m |
| Main Level | Bathroom | 2.1 m | 1.8 m | 2.1 m x 1.8 m |
| Main Level | Den | 3.3 m | 3.1 m | 3.3 m x 3.1 m |
| Cable | Installed |
| Electricity | Installed |
| Sewer | Installed |
https://www.realtor.ca/real-estate/28665651/133-seventh-street-midland-midland
Contact us for more information
Yvette Robitaille
Salesperson
(705) 527-7877
(705) 527-7577

Jake Brideau
Salesperson
(705) 527-7877
(705) 527-7577

The trademarks REALTOR®, REALTORS®, and the REALTOR® logo are controlled by The Canadian Real Estate Association (CREA) and identify real estate professionals who are members of CREA. The trademarks MLS®, Multiple Listing Service® and the associated logos are owned by The Canadian Real Estate Association (CREA) and identify the quality of services provided by real estate professionals who are members of CREA. The trademark DDF® is owned by The Canadian Real Estate Association (CREA) and identifies CREA's Data Distribution Facility (DDF®)