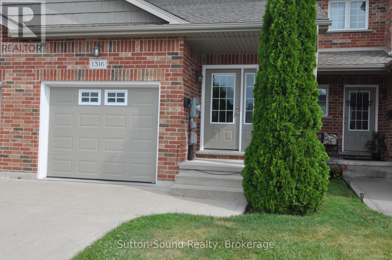
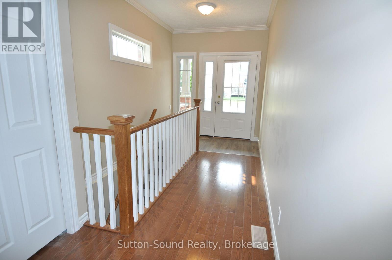
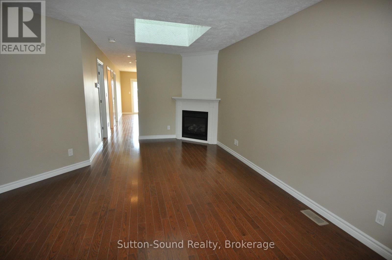
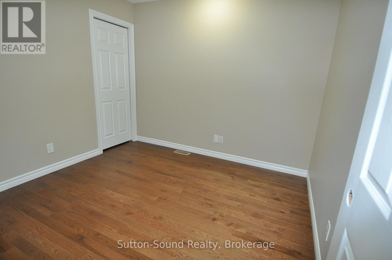
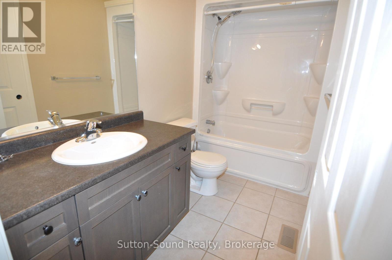
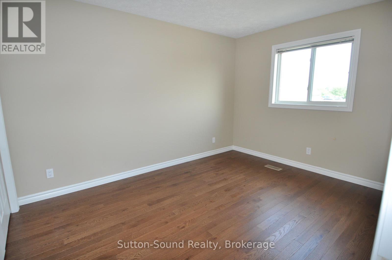
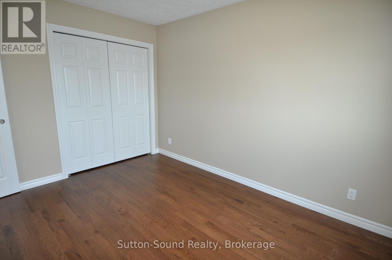
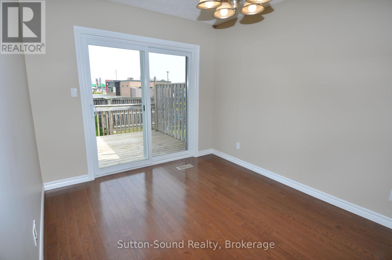
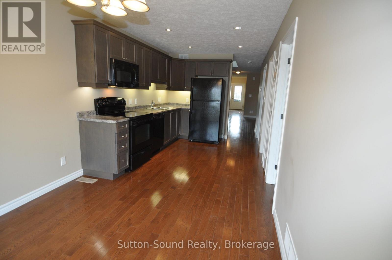
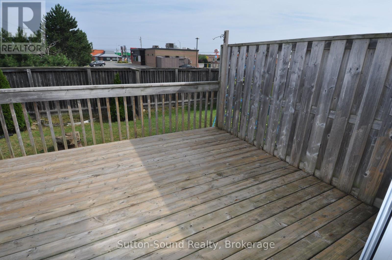
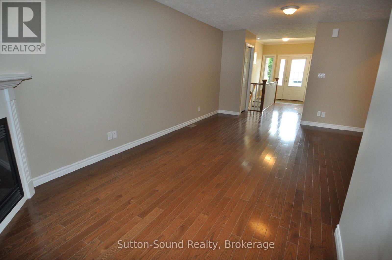
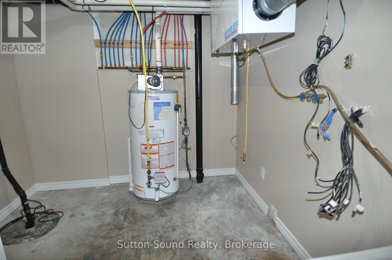
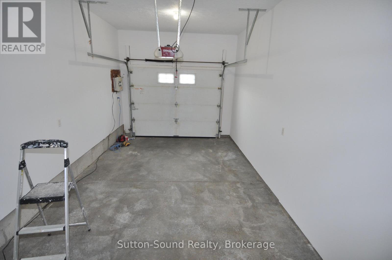
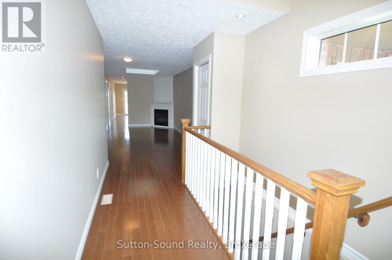
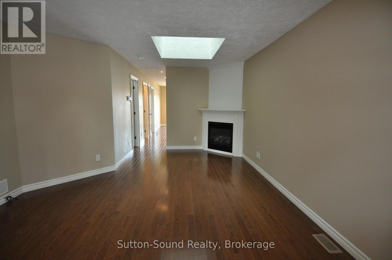
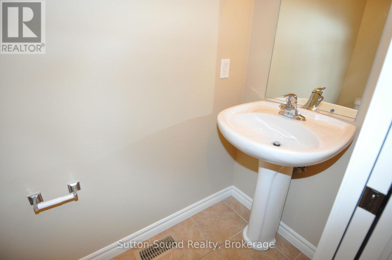
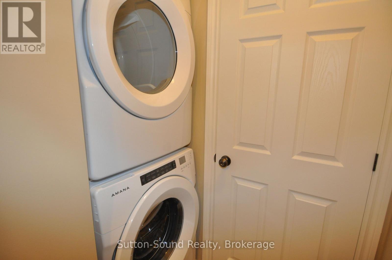
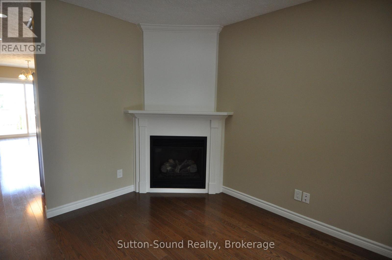
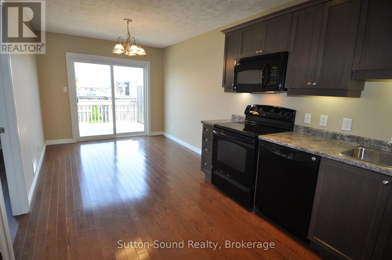
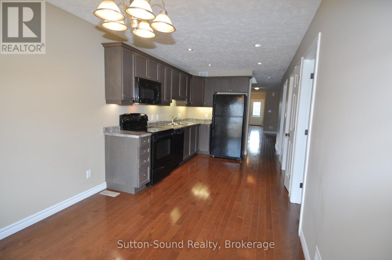
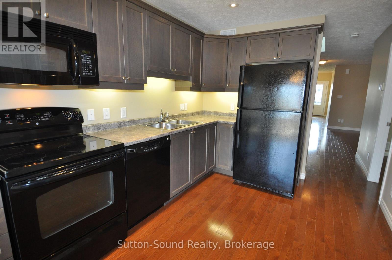
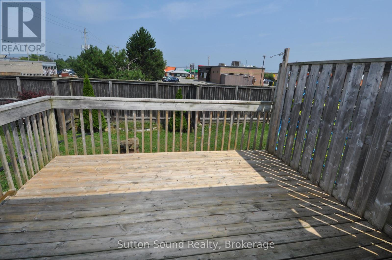
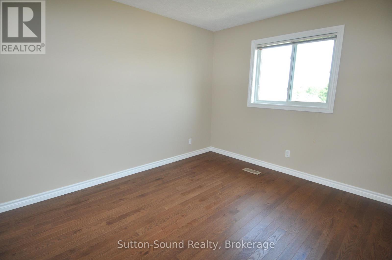
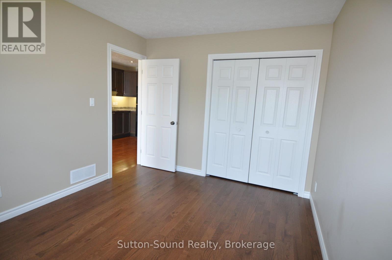
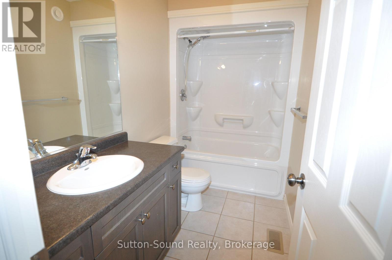
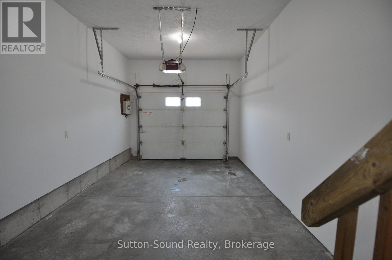
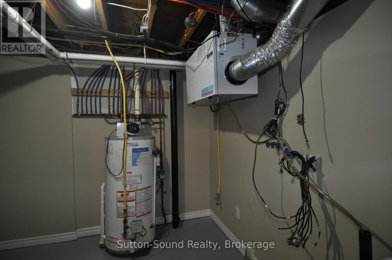
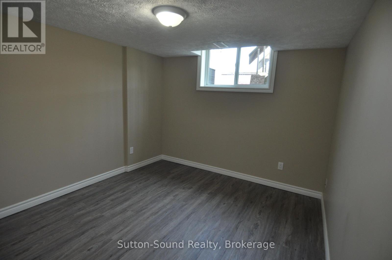
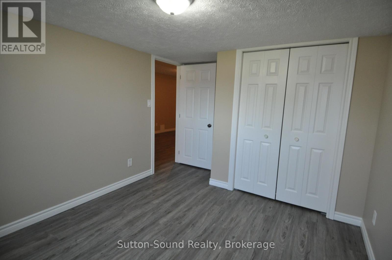
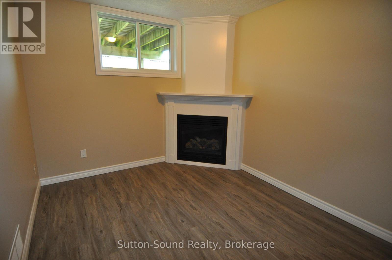
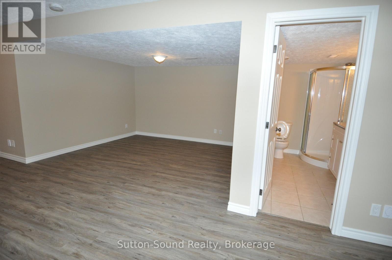
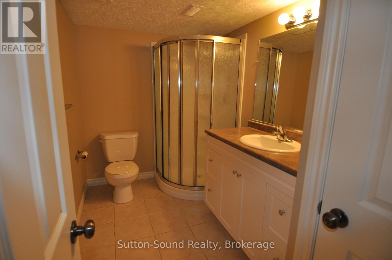
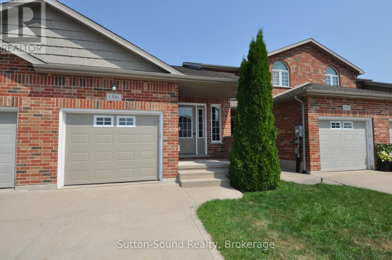
Welcome to this well-appointed 3 bedroom 2.5 bath townhome bungalow featuring a blend of comfort and practicality. The main floor boasts beautiful hardwood flooring, a cozy fireplace, and a bright dining area with patio doors leading to a large deckperfect for outdoor entertaining. The kitchen comes complete with four black appliances, and there's a convenient 2-piece powder room as well as a full 4-piece main bath. Two skylights add natural light to the main living spaces. A stackable washer and dryer hookup is available, and a full washer and dryer are included. The lower level offers additional living space with a bedroom, a 3-piece bath, a second fireplace, and a spacious utility room. New vinyl plank flooring runs throughout the lower level (excluding the bathroom). A single-car garage and laneway parking for two additional vehicles complete this attractive offering. (id:52743)
| MLS® Number | X12311002 |
| Property Type | Single Family |
| Community Name | Owen Sound |
| Parking Space Total | 3 |
| Bathroom Total | 3 |
| Bedrooms Above Ground | 3 |
| Bedrooms Total | 3 |
| Appliances | Water Meter |
| Architectural Style | Bungalow |
| Basement Development | Finished |
| Basement Type | Full (finished) |
| Construction Style Attachment | Attached |
| Cooling Type | Central Air Conditioning |
| Exterior Finish | Brick |
| Fireplace Present | Yes |
| Foundation Type | Poured Concrete |
| Half Bath Total | 1 |
| Heating Fuel | Natural Gas |
| Heating Type | Forced Air |
| Stories Total | 1 |
| Size Interior | 700 - 1,100 Ft2 |
| Type | Row / Townhouse |
| Utility Water | Municipal Water |
| Attached Garage | |
| Garage |
| Acreage | No |
| Sewer | Sanitary Sewer |
| Size Depth | 150 Ft ,7 In |
| Size Frontage | 20 Ft ,8 In |
| Size Irregular | 20.7 X 150.6 Ft |
| Size Total Text | 20.7 X 150.6 Ft |
| Zoning Description | R5 |
| Level | Type | Length | Width | Dimensions |
|---|---|---|---|---|
| Lower Level | Laundry Room | 2.987 m | 2.804 m | 2.987 m x 2.804 m |
| Lower Level | Bathroom | 2.987 m | 1.828 m | 2.987 m x 1.828 m |
| Lower Level | Family Room | 13.711 m | 2.904 m | 13.711 m x 2.904 m |
| Lower Level | Bedroom 3 | 4.023 m | 2.961 m | 4.023 m x 2.961 m |
| Lower Level | Family Room | 8.9154 m | 5.99 m | 8.9154 m x 5.99 m |
| Main Level | Living Room | 6.248 m | 4.038 m | 6.248 m x 4.038 m |
| Main Level | Kitchen | 3.553 m | 2.835 m | 3.553 m x 2.835 m |
| Main Level | Dining Room | 3.108 m | 2.819 m | 3.108 m x 2.819 m |
| Main Level | Primary Bedroom | 3.84 m | 3.048 m | 3.84 m x 3.048 m |
| Main Level | Bathroom | 3.048 m | 1.524 m | 3.048 m x 1.524 m |
| Main Level | Bedroom 2 | 3.048 m | 3.048 m | 3.048 m x 3.048 m |
| Main Level | Mud Room | 3.048 m | 0.988 m | 3.048 m x 0.988 m |
| Main Level | Laundry Room | 0.914 m | 0.853 m | 0.914 m x 0.853 m |
| Cable | Installed |
| Electricity | Installed |
| Sewer | Installed |
https://www.realtor.ca/real-estate/28661047/1316-15th-street-b-street-e-owen-sound-owen-sound
Contact us for more information

Bill Mcfarlane
Broker
(519) 370-2100

The trademarks REALTOR®, REALTORS®, and the REALTOR® logo are controlled by The Canadian Real Estate Association (CREA) and identify real estate professionals who are members of CREA. The trademarks MLS®, Multiple Listing Service® and the associated logos are owned by The Canadian Real Estate Association (CREA) and identify the quality of services provided by real estate professionals who are members of CREA. The trademark DDF® is owned by The Canadian Real Estate Association (CREA) and identifies CREA's Data Distribution Facility (DDF®)