Maintenance,
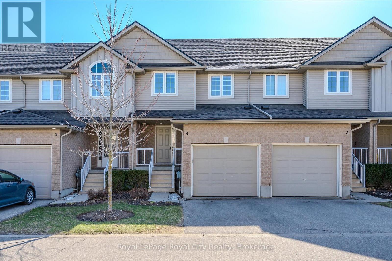
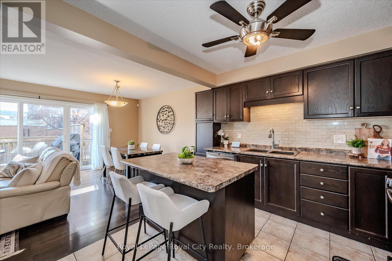
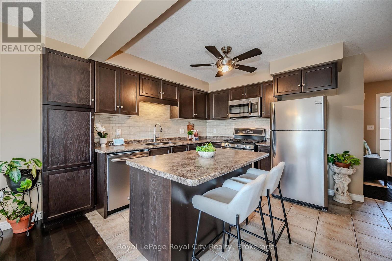
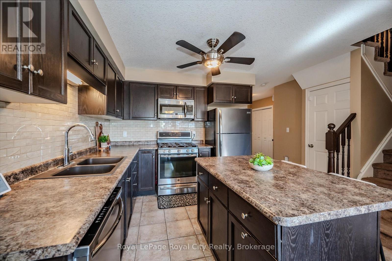
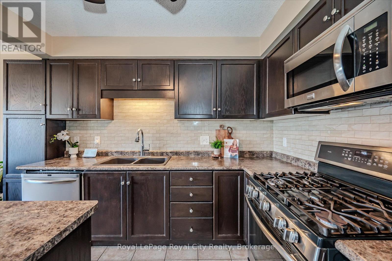
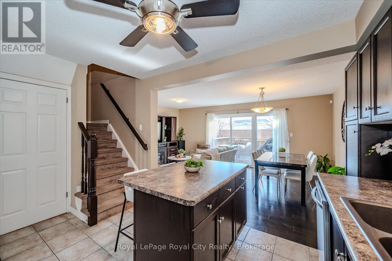
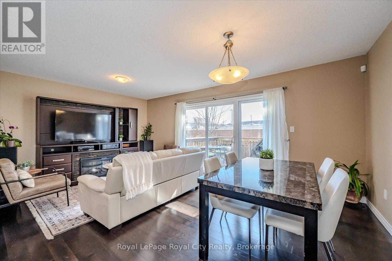
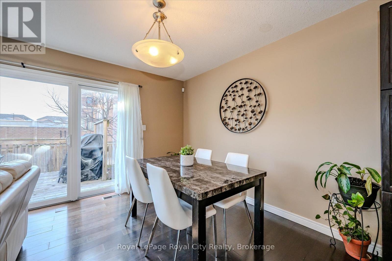
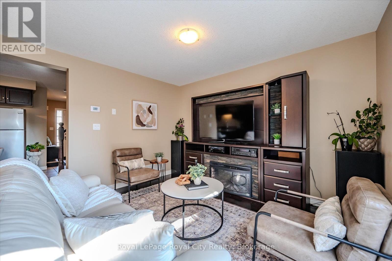
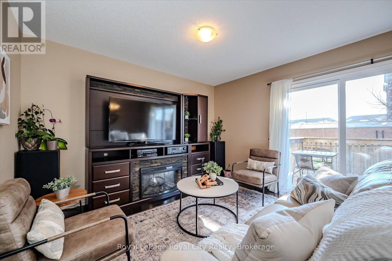
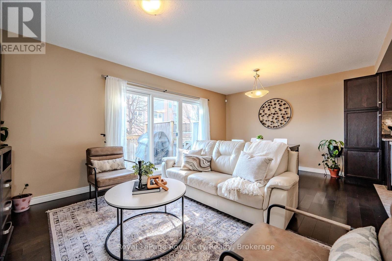
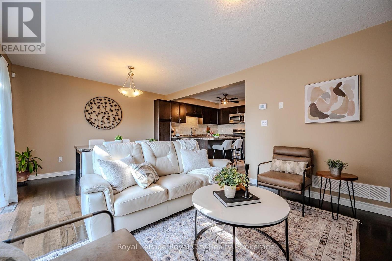
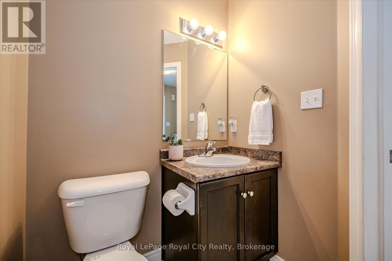
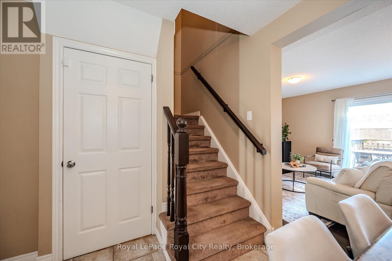
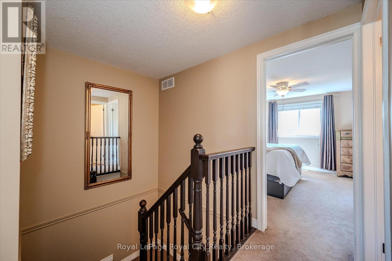
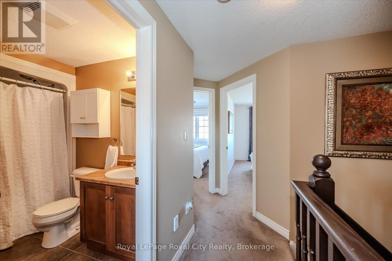
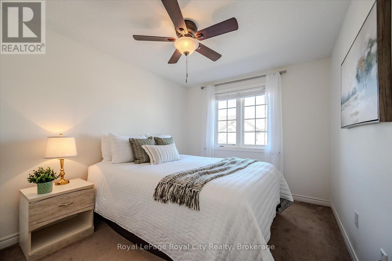
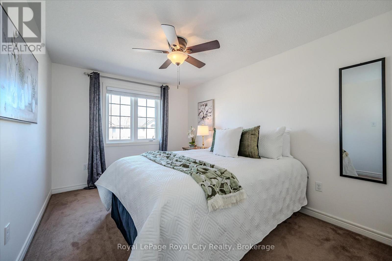
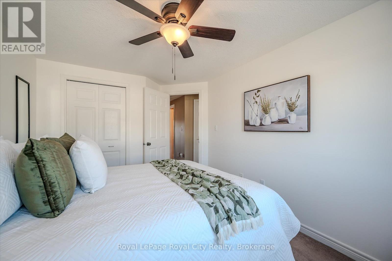
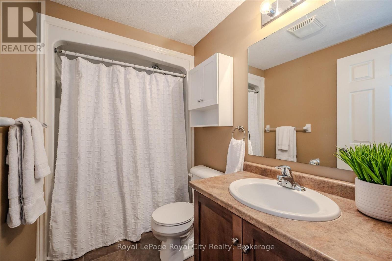
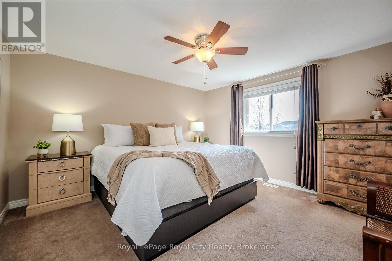
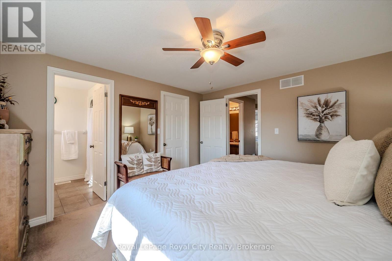
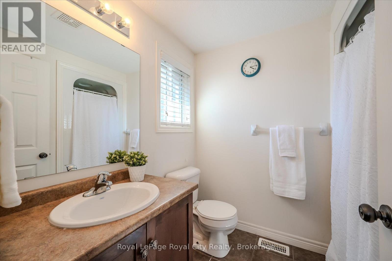
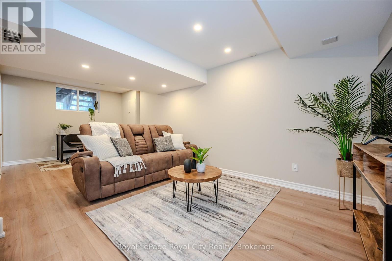
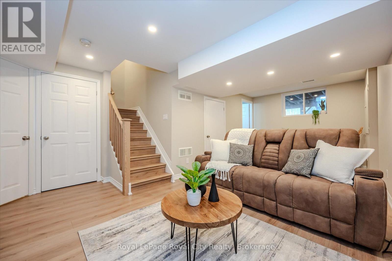
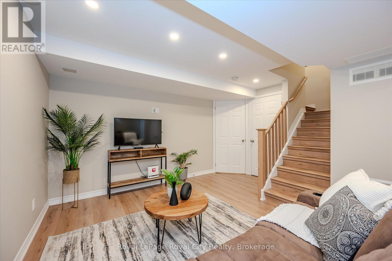
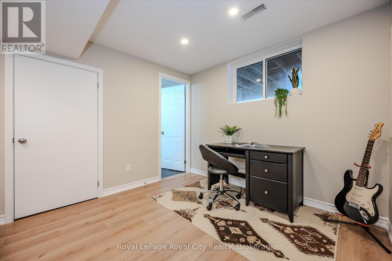
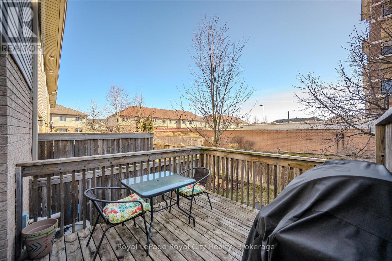
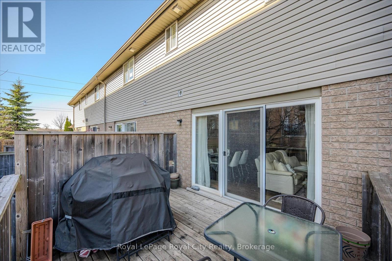
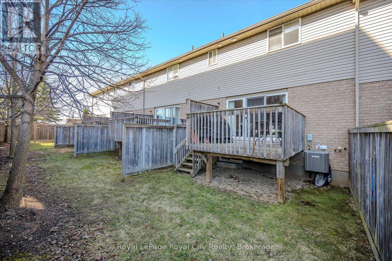
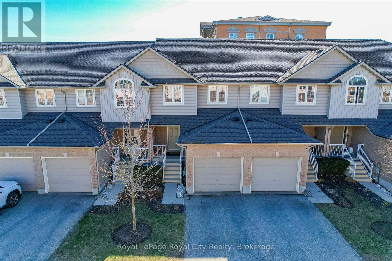
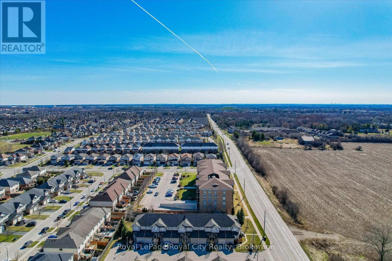
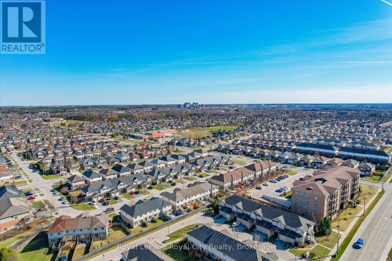
$317 MonthlyImmaculate 3-bedroom, 4-bathroom townhome in Guelphs sought-after South End! Step inside from the covered porch into a spacious foyer with a double coat closet. The open-concept main level features a stylish kitchen with stainless steel appliances, a chic backsplash, and a central island with breakfast bar, perfect for everyday meals and entertaining. The living and dining area flows seamlessly to a private deck, ideal for summer BBQs. A convenient powder room completes the main floor.Upstairs, the primary suite offers a walk-in closet and its own private ensuite. Two additional bedrooms share a well-appointed 4-piece bathroom. The professionally finished basement adds valuable living space with wide plank flooring, pot lights, an egress window, and a third full bathroom, ideal as a rec room, home office, gym, or even a fourth bedroom.Located just steps from public transit, Arkell Crossing, and Starkey Hills scenic trails, with quick access to the University and the 401, this home is a fantastic option for professionals, families, or investors alike. (id:52743)
| MLS® Number | X12302827 |
| Property Type | Single Family |
| Community Name | Pineridge/Westminster Woods |
| Amenities Near By | Golf Nearby, Park, Place Of Worship, Public Transit, Schools |
| Community Features | Pet Restrictions |
| Features | In Suite Laundry |
| Parking Space Total | 2 |
| Bathroom Total | 4 |
| Bedrooms Above Ground | 3 |
| Bedrooms Total | 3 |
| Amenities | Visitor Parking |
| Appliances | Garage Door Opener Remote(s), Central Vacuum, Water Heater, Water Meter, Water Softener, Dishwasher, Dryer, Garage Door Opener, Microwave, Oven, Hood Fan, Range, Washer, Window Coverings, Refrigerator |
| Basement Development | Finished |
| Basement Type | Full (finished) |
| Cooling Type | Central Air Conditioning |
| Exterior Finish | Brick |
| Foundation Type | Poured Concrete |
| Half Bath Total | 1 |
| Heating Fuel | Natural Gas |
| Heating Type | Forced Air |
| Stories Total | 2 |
| Size Interior | 1,200 - 1,399 Ft2 |
| Type | Row / Townhouse |
| Attached Garage | |
| Garage |
| Acreage | No |
| Land Amenities | Golf Nearby, Park, Place Of Worship, Public Transit, Schools |
| Zoning Description | Rm.6 |
| Level | Type | Length | Width | Dimensions |
|---|---|---|---|---|
| Second Level | Bathroom | 1.88 m | 2.47 m | 1.88 m x 2.47 m |
| Second Level | Bathroom | 2.66 m | 1.59 m | 2.66 m x 1.59 m |
| Second Level | Bedroom | 2.74 m | 3.6 m | 2.74 m x 3.6 m |
| Second Level | Bedroom | 2.88 m | 4.28 m | 2.88 m x 4.28 m |
| Second Level | Primary Bedroom | 3.75 m | 3.9 m | 3.75 m x 3.9 m |
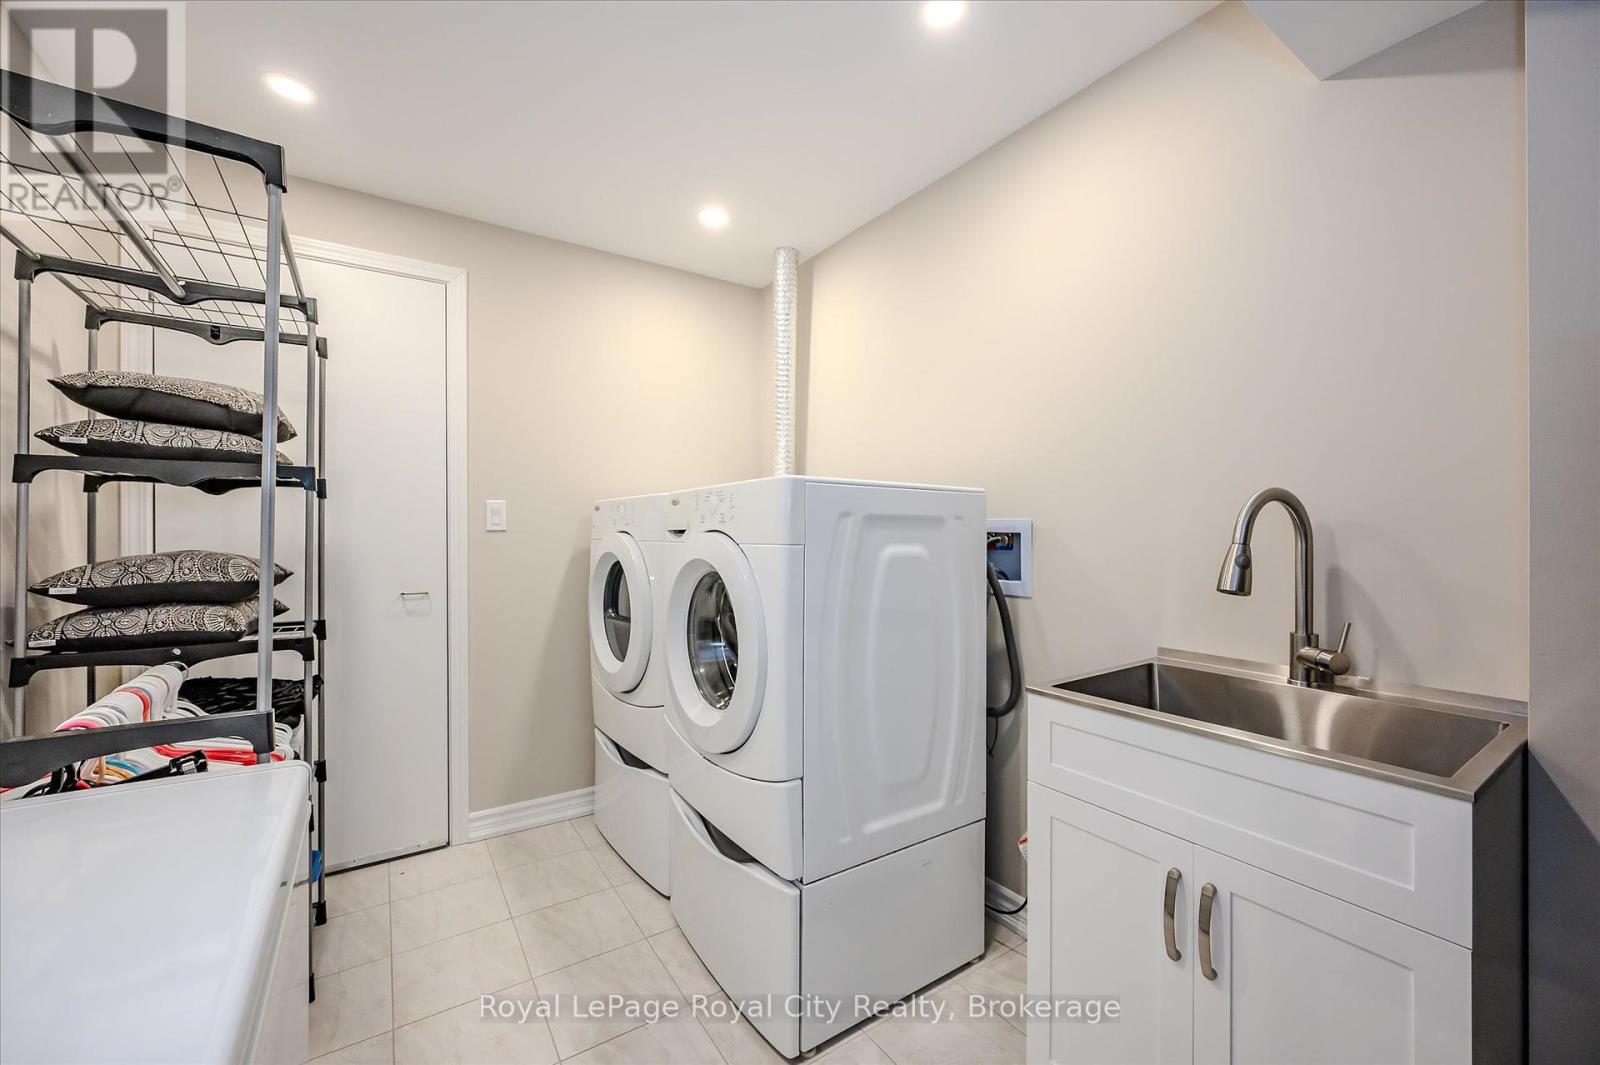
| Basement | Laundry Room | 2.23 m | 3.15 m | 2.23 m x 3.15 m |
| Basement | Recreational, Games Room | 4.1 m | 6.51 m | 4.1 m x 6.51 m |
| Basement | Utility Room | 2.52 m | 1.75 m | 2.52 m x 1.75 m |
| Basement | Bathroom | 2.4 m | 1.78 m | 2.4 m x 1.78 m |
| Main Level | Bathroom | 1.52 m | 1.66 m | 1.52 m x 1.66 m |
| Main Level | Dining Room | 2.02 m | 3.71 m | 2.02 m x 3.71 m |
| Main Level | Kitchen | 4.14 m | 3.18 m | 4.14 m x 3.18 m |
| Main Level | Living Room | 3.75 m | 3.72 m | 3.75 m x 3.72 m |
Contact us for more information

Andra Arnold
Broker
(519) 824-9050
(519) 824-5183
www.royalcity.com/

Allison Demontmorency
Salesperson
(519) 824-9050
(519) 824-5183
www.royalcity.com/

The trademarks REALTOR®, REALTORS®, and the REALTOR® logo are controlled by The Canadian Real Estate Association (CREA) and identify real estate professionals who are members of CREA. The trademarks MLS®, Multiple Listing Service® and the associated logos are owned by The Canadian Real Estate Association (CREA) and identify the quality of services provided by real estate professionals who are members of CREA. The trademark DDF® is owned by The Canadian Real Estate Association (CREA) and identifies CREA's Data Distribution Facility (DDF®)