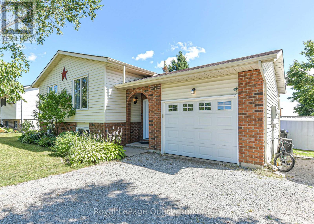
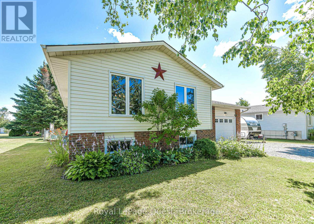
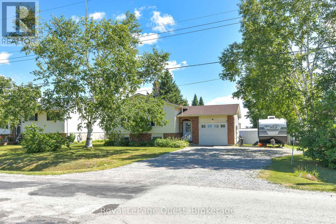
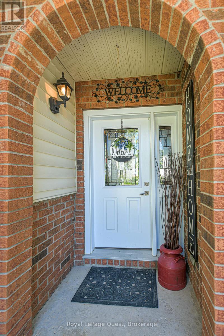
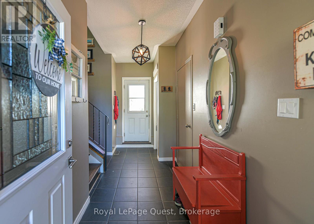
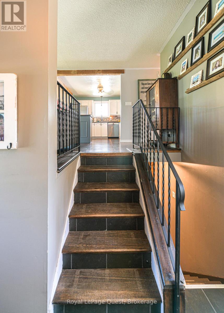
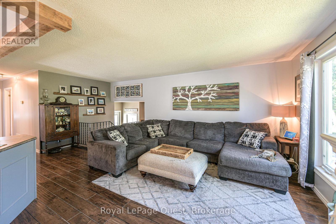
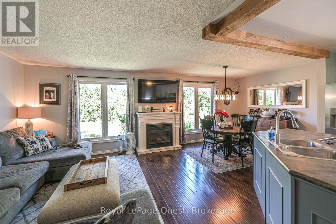
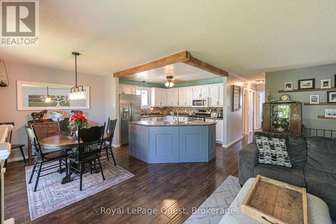
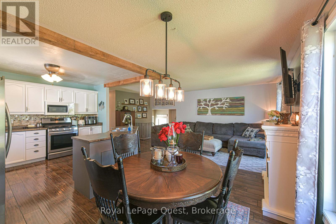
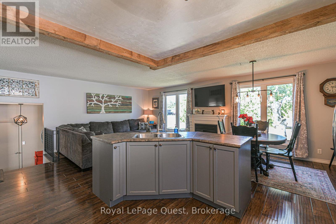
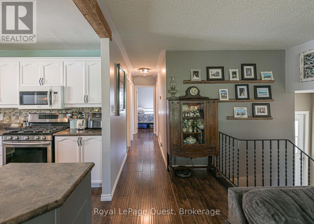
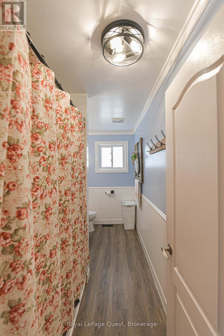
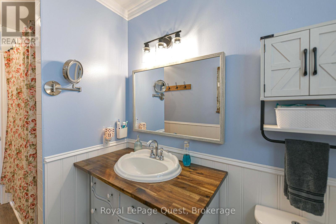
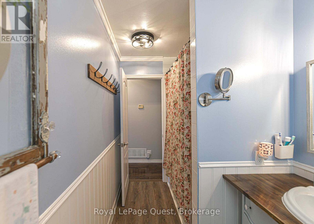
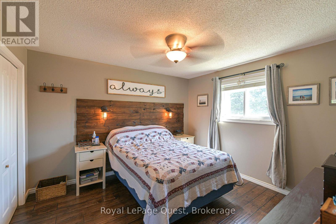
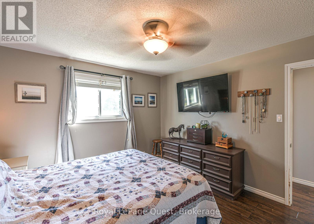
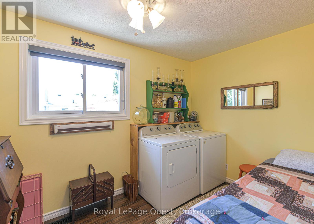
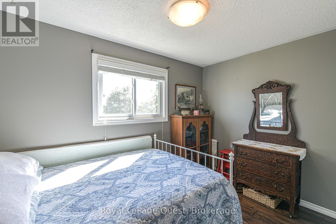
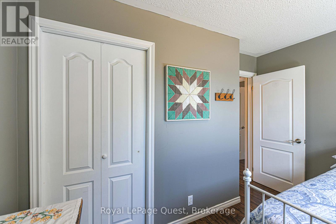
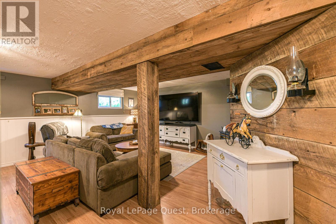
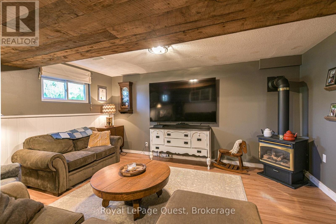
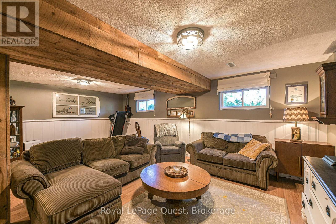
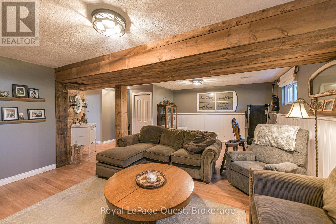
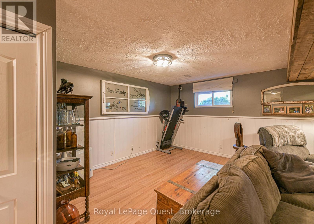
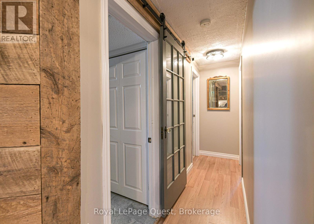
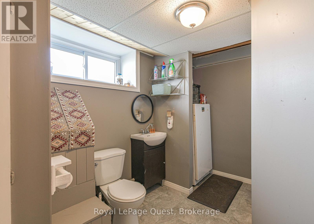
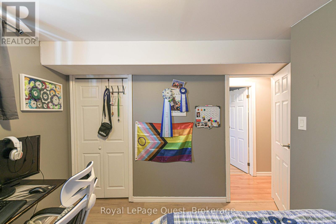
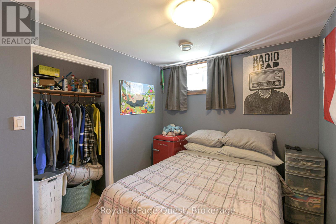
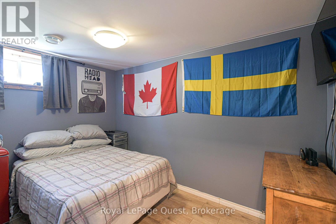
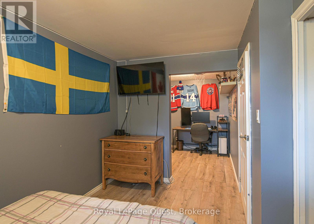
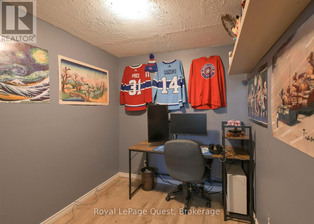
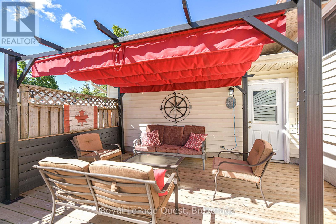
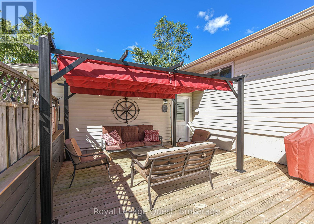
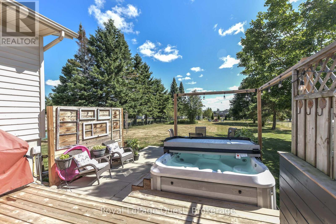
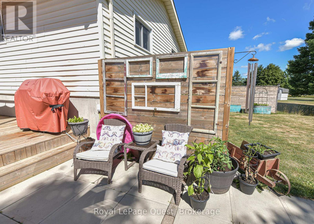
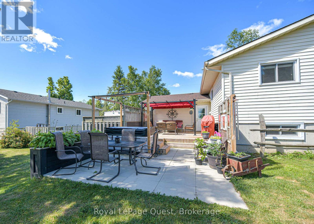
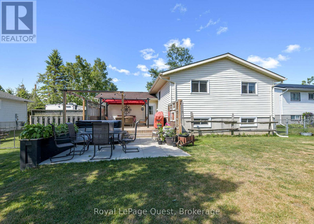
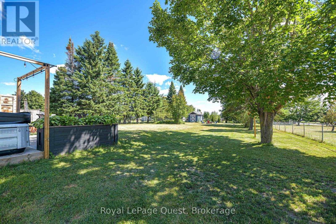
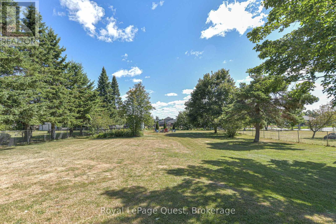
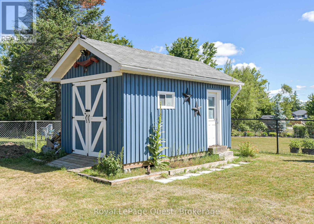
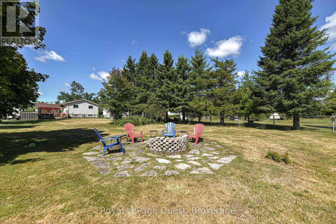
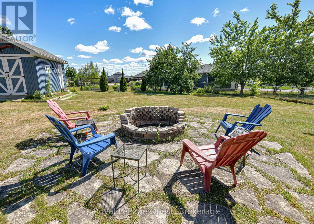
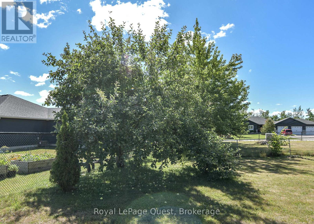
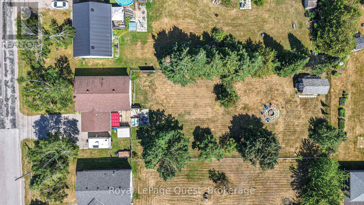
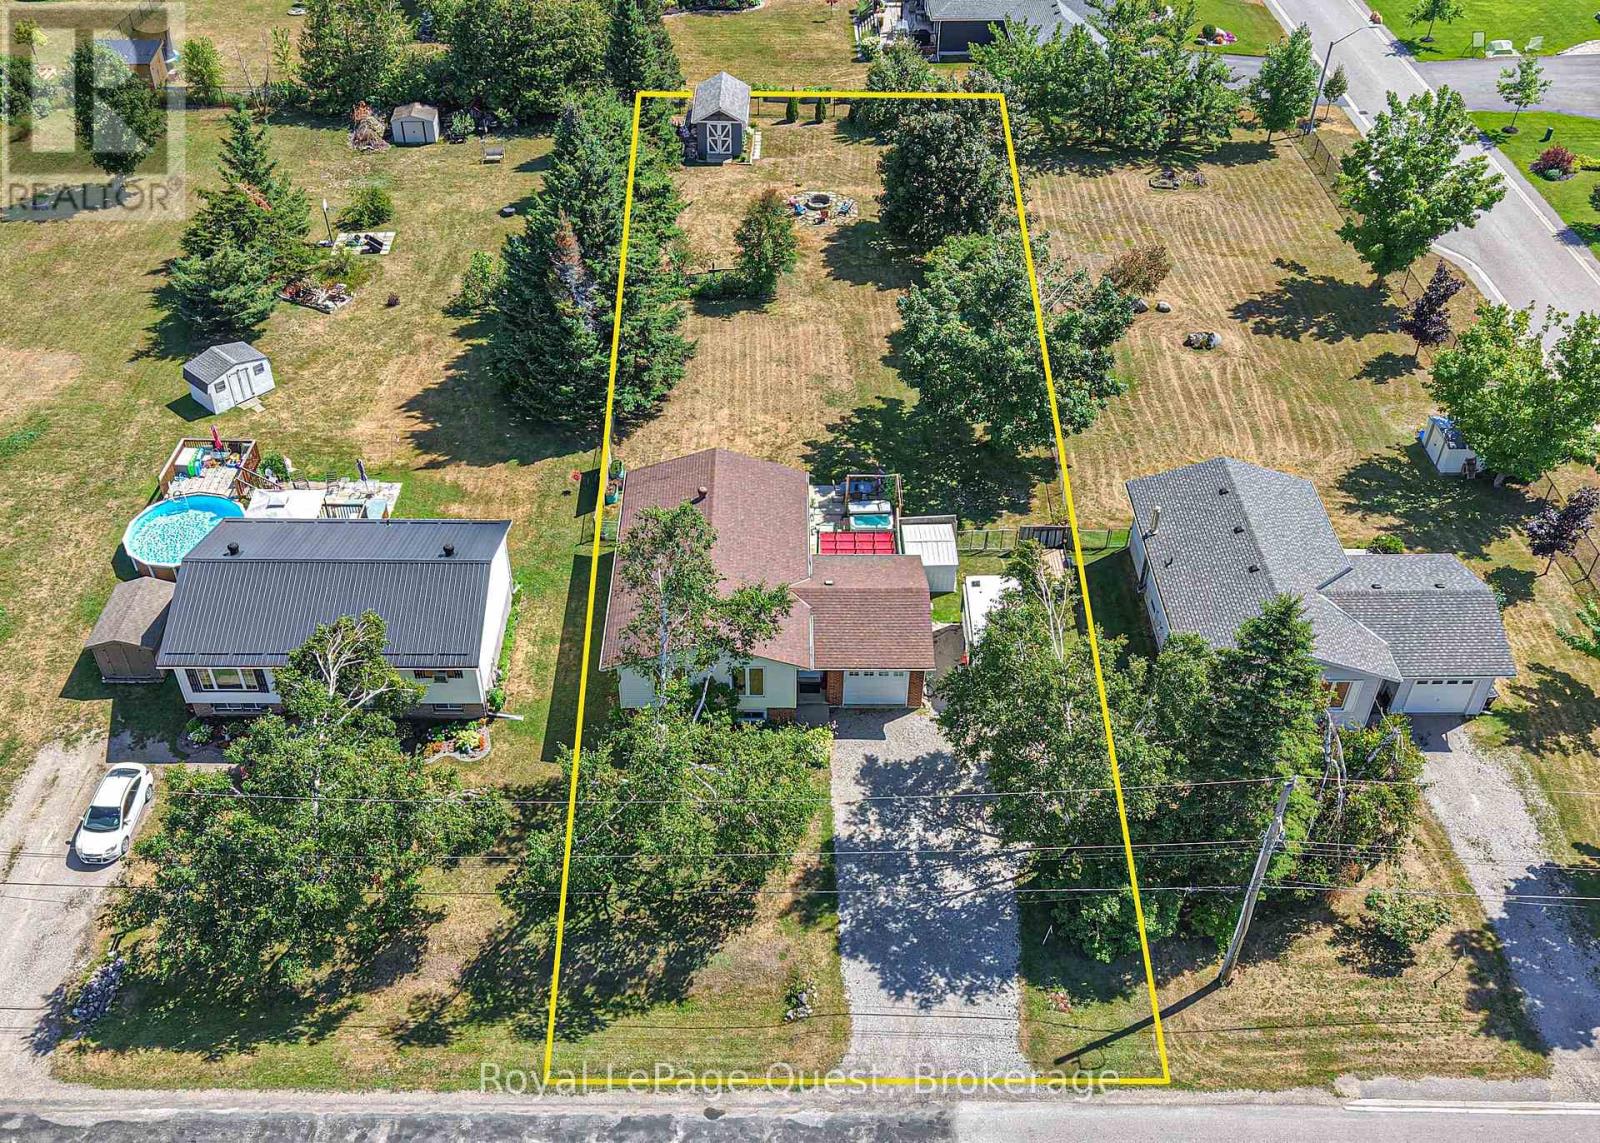
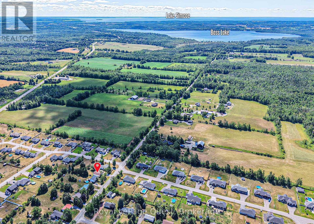
Just a 5 minute walk to the top notch elementary school and 10 minute drive into town (Orillia). This welcoming & comfy Warminster 3+2 bedroom family home comes with an inside-entry garage, a ton of parking and a fully fenced, large 80' x 200' lot. Updated lower level with gas fireplace, 2 piece bath and 2 more bedrooms (brand new flooring). Open main living space with a newer refrigerator and dishwasher as well a renovated main bath. Central air, natural gas forced air heat/gas fireplace/gas range. Reverse osmosis water system, newer deck, 4 person hot tub and awning. 10X18 drive-in shed and new metal shed. Book your showing today! (id:52743)
| MLS® Number | S12300980 |
| Property Type | Single Family |
| Community Name | Warminister |
| Equipment Type | Water Heater |
| Features | Flat Site |
| Parking Space Total | 7 |
| Rental Equipment Type | Water Heater |
| Structure | Deck, Shed |
| Bathroom Total | 2 |
| Bedrooms Above Ground | 3 |
| Bedrooms Below Ground | 2 |
| Bedrooms Total | 5 |
| Amenities | Fireplace(s) |
| Appliances | Hot Tub, Water Treatment, Water Meter, Dishwasher, Dryer, Microwave, Stove, Washer, Window Coverings, Refrigerator |
| Basement Development | Finished |
| Basement Type | Full (finished) |
| Construction Style Attachment | Detached |
| Construction Style Split Level | Sidesplit |
| Cooling Type | Central Air Conditioning |
| Exterior Finish | Brick, Vinyl Siding |
| Fireplace Present | Yes |
| Fireplace Total | 1 |
| Foundation Type | Poured Concrete |
| Half Bath Total | 1 |
| Heating Fuel | Natural Gas |
| Heating Type | Forced Air |
| Size Interior | 1,100 - 1,500 Ft2 |
| Type | House |
| Utility Water | Municipal Water |
| Attached Garage | |
| Garage | |
| Inside Entry |
| Acreage | No |
| Fence Type | Fully Fenced |
| Sewer | Septic System |
| Size Depth | 247 Ft |
| Size Frontage | 80 Ft |
| Size Irregular | 80 X 247 Ft |
| Size Total Text | 80 X 247 Ft |
| Zoning Description | R1 |
| Level | Type | Length | Width | Dimensions |
|---|---|---|---|---|
| Lower Level | Bathroom | 2.3 m | 1.9 m | 2.3 m x 1.9 m |
| Lower Level | Bedroom 4 | 3.61 m | 2.51 m | 3.61 m x 2.51 m |
| Lower Level | Bedroom 5 | 5.61 m | 5.38 m | 5.61 m x 5.38 m |
| Lower Level | Family Room | 6.71 m | 4.4 m | 6.71 m x 4.4 m |
| Upper Level | Primary Bedroom | 3.78 m | 3.51 m | 3.78 m x 3.51 m |
| Upper Level | Bedroom 2 | 3.38 m | 2.29 m | 3.38 m x 2.29 m |
| Upper Level | Bedroom 3 | 3.1 m | 2.31 m | 3.1 m x 2.31 m |
| Upper Level | Bathroom | 2.3 m | 1.9 m | 2.3 m x 1.9 m |
| Upper Level | Kitchen | 3.48 m | 3.2 m | 3.48 m x 3.2 m |
| Upper Level | Dining Room | 3.12 m | 2.67 m | 3.12 m x 2.67 m |
| Upper Level | Living Room | 4.17 m | 3.71 m | 4.17 m x 3.71 m |
| Cable | Installed |
| Electricity | Installed |
https://www.realtor.ca/real-estate/28639905/3945-line-13-line-n-oro-medonte-warminister-warminister
Contact us for more information

Shannon Hales
Salesperson
(705) 327-9999
www.royallepagequest.ca/

The trademarks REALTOR®, REALTORS®, and the REALTOR® logo are controlled by The Canadian Real Estate Association (CREA) and identify real estate professionals who are members of CREA. The trademarks MLS®, Multiple Listing Service® and the associated logos are owned by The Canadian Real Estate Association (CREA) and identify the quality of services provided by real estate professionals who are members of CREA. The trademark DDF® is owned by The Canadian Real Estate Association (CREA) and identifies CREA's Data Distribution Facility (DDF®)