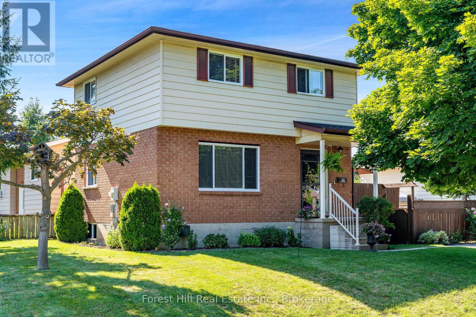
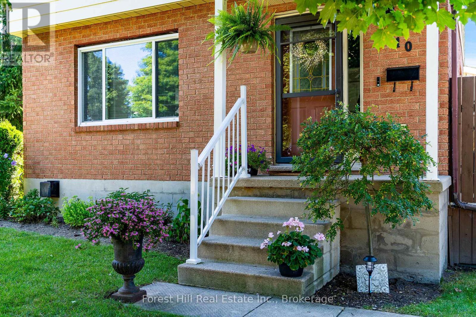
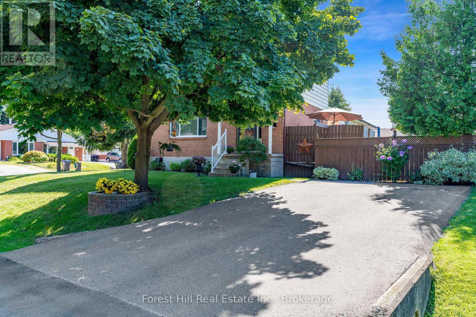
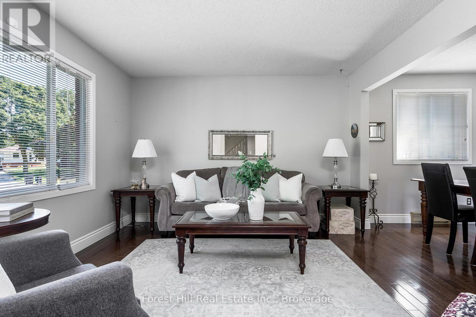
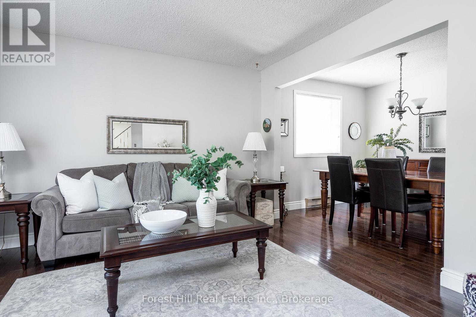
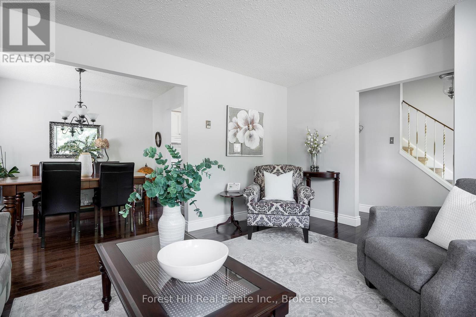
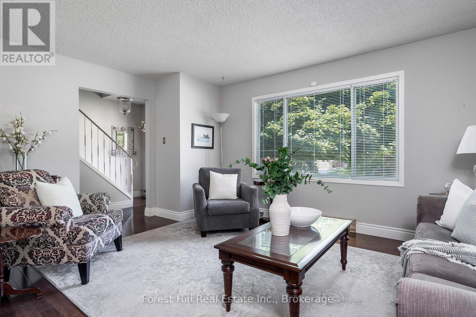
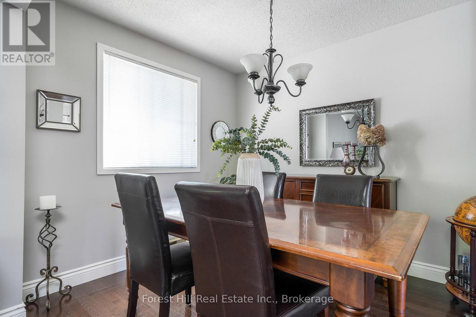
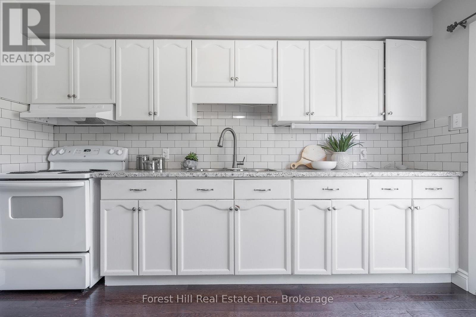
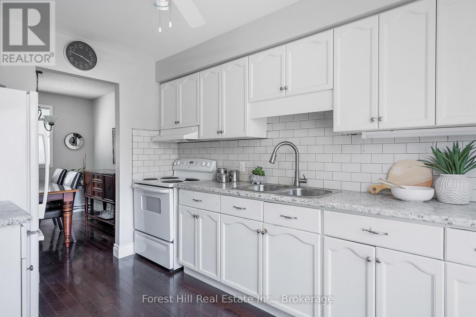
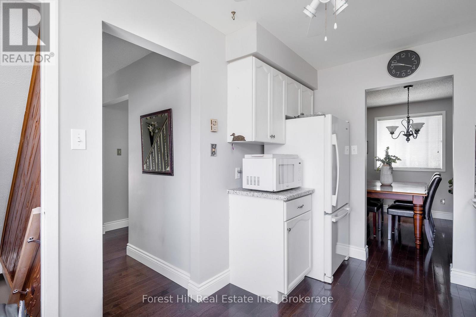
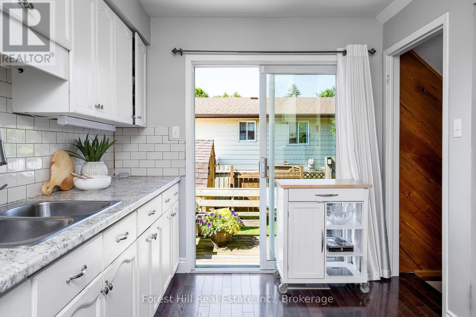
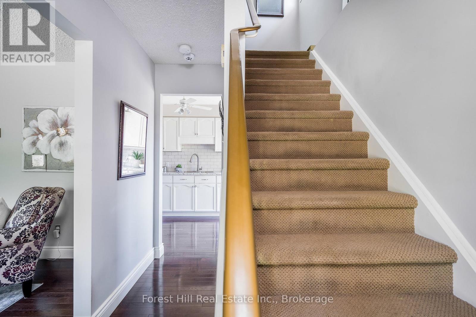
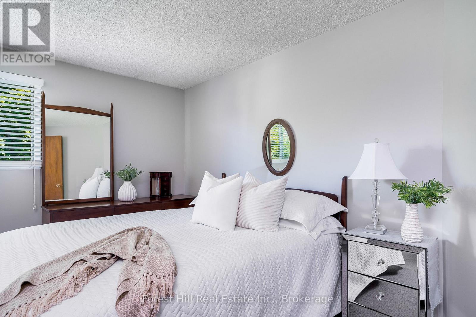
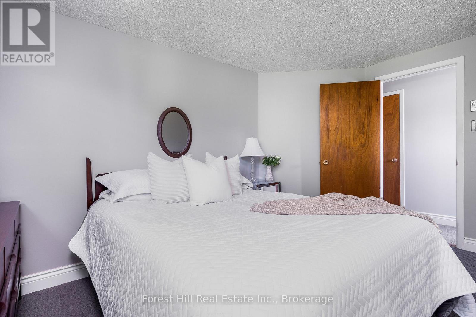
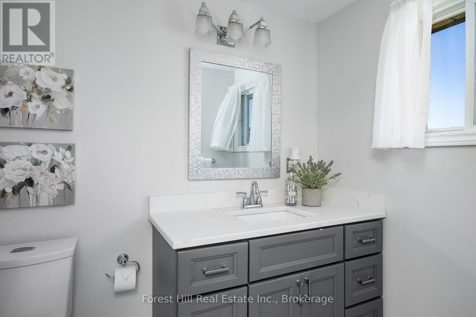
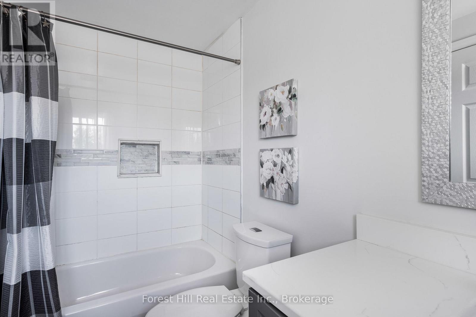
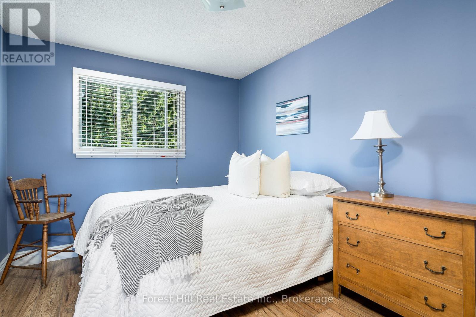
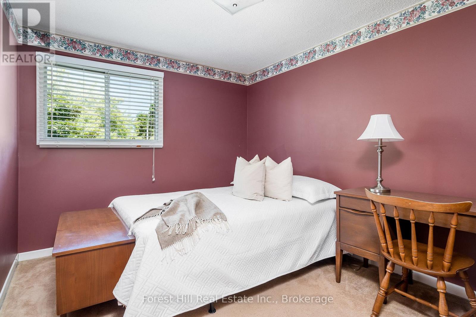
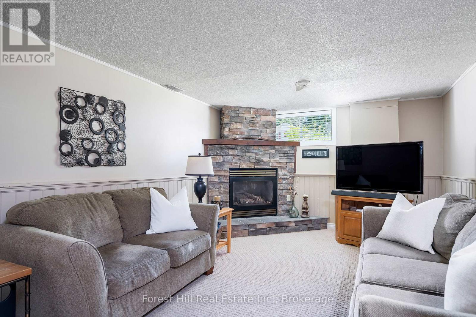
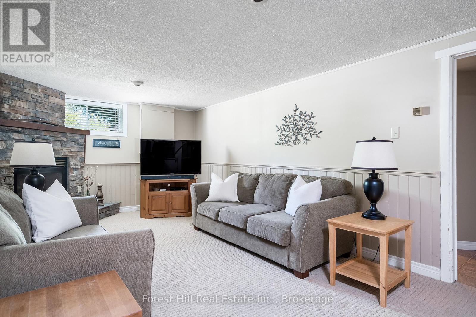
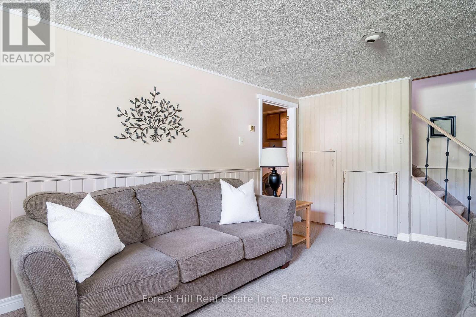
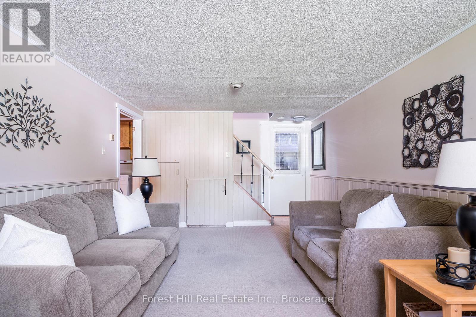
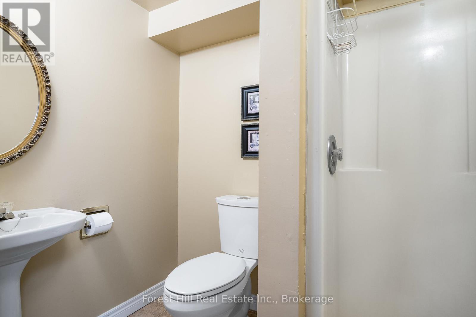
Nestled in the heart of Collingwood on a tranquil rarely offered street, this charming 3 bedroom home with2 bathrooms, offers the perfect blend of convenience and serenity. Lovingly maintained, this house features a renovated and wonderfully bright kitchen (2019) with all appliances replaced (2015), and an upstairs bathroom (2019) that adds modern comfort to its inviting charm. The 3 bedrooms are well-sized, ensuring there's ample space for everyone. Featuring a warm and inviting fully finished basement, complete with a gas-burning fireplace, making it an ideal spot to relax and unwind. ***Investors take note that the property is zoned and set-up perfectly for a basement rental / income option. The finished lower level already includes a nicely sized full bathroom with incredible potential for an in-law suite, with SEPARATE basement ACCESS*** Outside you'll find a peaceful retreat in your fully-fenced backyard, with a large private deck, perfect for enjoying quiet moments or hosting family and friends. A brand-new roof was installed in 2020. Just steps away you'll find one of Collingwood's beautiful community gardens. Close to everything Collingwood and The Blue Mountains have to offer, including top-rated schools, vibrant restaurants, scenic trails, skiing, and the shores of Georgian Bay, this is one house you don't want to miss. (id:52743)
| MLS® Number | S12299361 |
| Property Type | Single Family |
| Community Name | Collingwood |
| Amenities Near By | Ski Area, Schools, Park |
| Community Features | School Bus, Community Centre |
| Equipment Type | Water Heater - Tankless, Water Heater |
| Features | Irregular Lot Size, Flat Site, Dry, Level, Sump Pump |
| Parking Space Total | 2 |
| Rental Equipment Type | Water Heater - Tankless, Water Heater |
| Structure | Deck |
| Bathroom Total | 2 |
| Bedrooms Above Ground | 3 |
| Bedrooms Total | 3 |
| Age | 31 To 50 Years |
| Amenities | Fireplace(s) |
| Appliances | Water Heater - Tankless, Dryer, Microwave, Hood Fan, Stove, Washer, Window Coverings, Refrigerator |
| Basement Development | Finished |
| Basement Features | Separate Entrance |
| Basement Type | N/a (finished) |
| Construction Style Attachment | Detached |
| Exterior Finish | Brick, Aluminum Siding |
| Fire Protection | Smoke Detectors |
| Fireplace Present | Yes |
| Fireplace Total | 1 |
| Foundation Type | Poured Concrete |
| Heating Fuel | Electric |
| Heating Type | Baseboard Heaters |
| Stories Total | 2 |
| Size Interior | 1,100 - 1,500 Ft2 |
| Type | House |
| Utility Water | Municipal Water |
| No Garage |
| Acreage | No |
| Land Amenities | Ski Area, Schools, Park |
| Landscape Features | Landscaped |
| Sewer | Sanitary Sewer |
| Size Depth | 70 Ft ,4 In |
| Size Frontage | 44 Ft ,2 In |
| Size Irregular | 44.2 X 70.4 Ft |
| Size Total Text | 44.2 X 70.4 Ft|under 1/2 Acre |
| Zoning Description | R3 |
| Level | Type | Length | Width | Dimensions |
|---|---|---|---|---|
| Second Level | Primary Bedroom | 3.08 m | 4.09 m | 3.08 m x 4.09 m |
| Second Level | Bedroom 2 | 3.28 m | 2.57 m | 3.28 m x 2.57 m |
| Second Level | Bedroom 3 | 2.67 m | 3.8 m | 2.67 m x 3.8 m |
| Second Level | Bathroom | 2.84 m | 1.51 m | 2.84 m x 1.51 m |
| Lower Level | Other | 2.48 m | 2.57 m | 2.48 m x 2.57 m |
| Lower Level | Family Room | 5.59 m | 3.53 m | 5.59 m x 3.53 m |
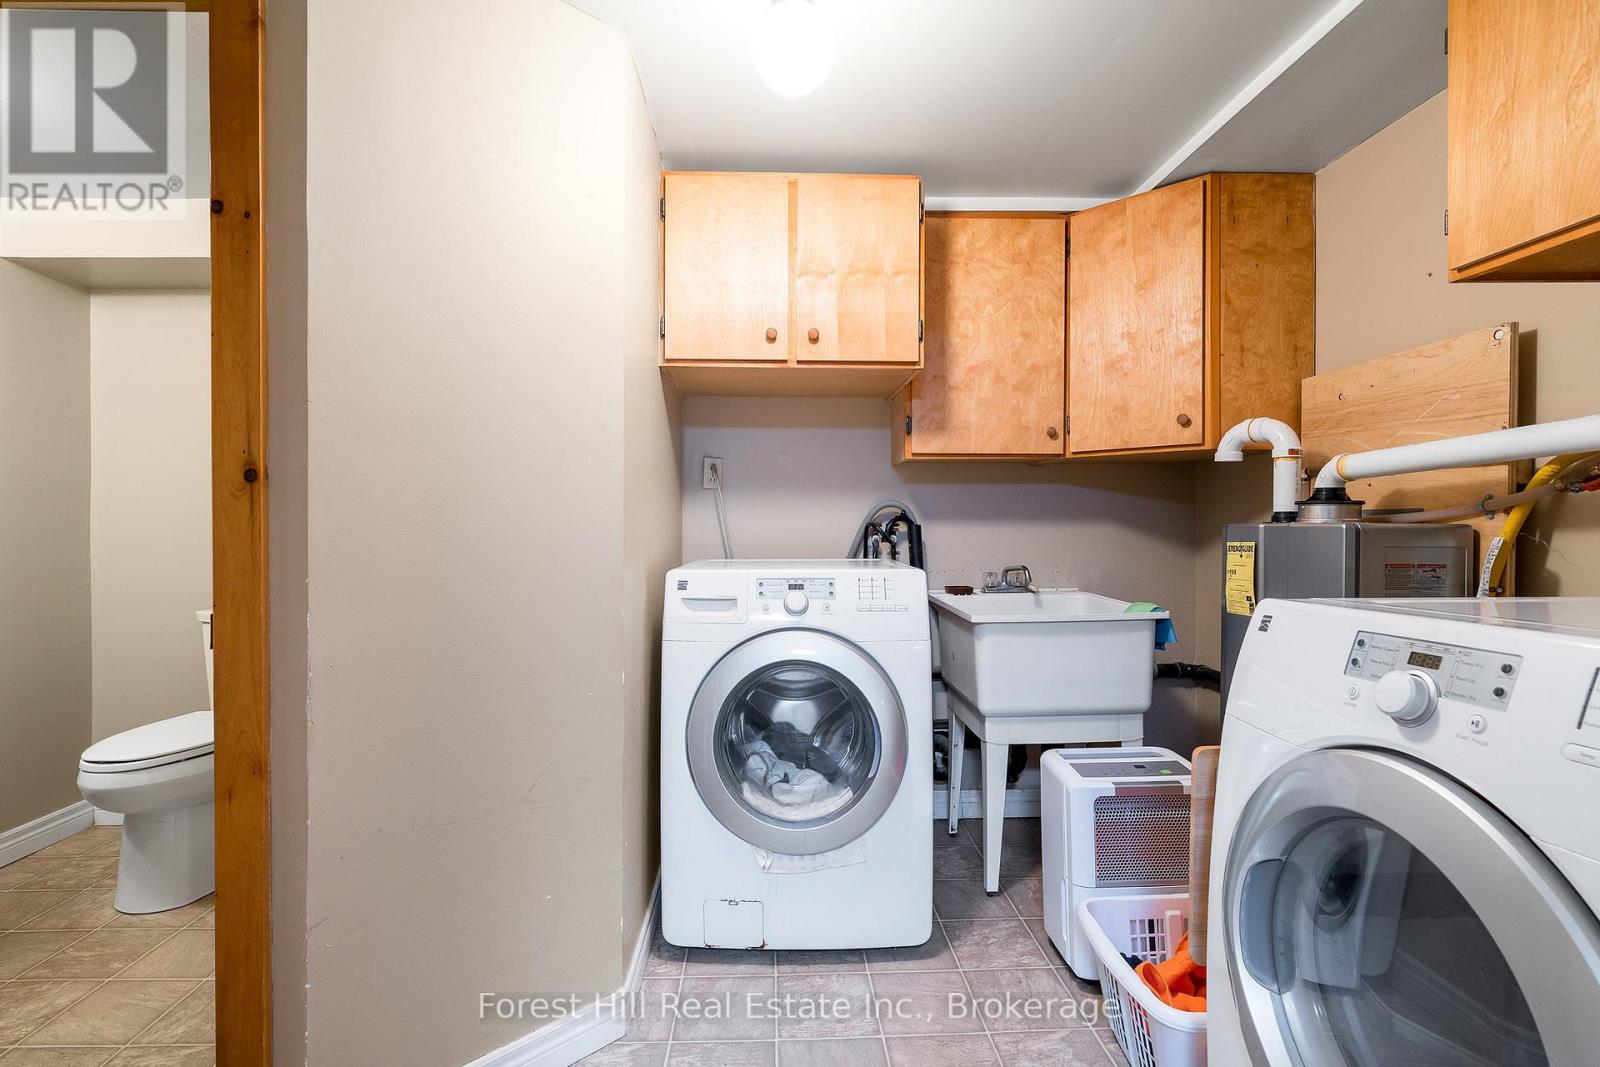
| Lower Level | Laundry Room | 4.12 m | 2.57 m | 4.12 m x 2.57 m |
| Lower Level | Bathroom | 2.08 m | 1.47 m | 2.08 m x 1.47 m |
| Main Level | Living Room | 4.7 m | 3.54 m | 4.7 m x 3.54 m |
| Main Level | Dining Room | 3.05 m | 2.57 m | 3.05 m x 2.57 m |
| Main Level | Kitchen | 3.8 m | 2.57 m | 3.8 m x 2.57 m |
| Cable | Installed |
| Electricity | Installed |
| Sewer | Installed |
https://www.realtor.ca/real-estate/28636564/10-leslie-drive-collingwood-collingwood
Contact us for more information
Alycia Joy
Salesperson
(705) 999-5590
www.foresthillcollingwood.com/
Sue Creed
Broker
(705) 999-5590
www.foresthillcollingwood.com/

The trademarks REALTOR®, REALTORS®, and the REALTOR® logo are controlled by The Canadian Real Estate Association (CREA) and identify real estate professionals who are members of CREA. The trademarks MLS®, Multiple Listing Service® and the associated logos are owned by The Canadian Real Estate Association (CREA) and identify the quality of services provided by real estate professionals who are members of CREA. The trademark DDF® is owned by The Canadian Real Estate Association (CREA) and identifies CREA's Data Distribution Facility (DDF®)