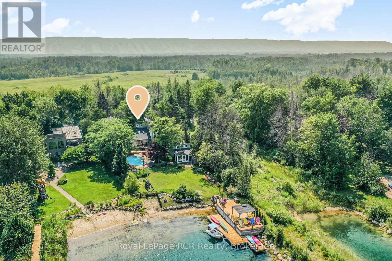
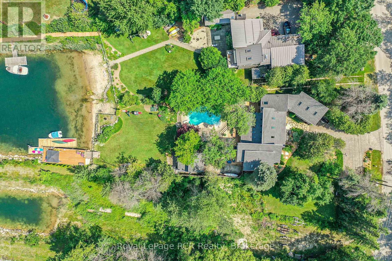
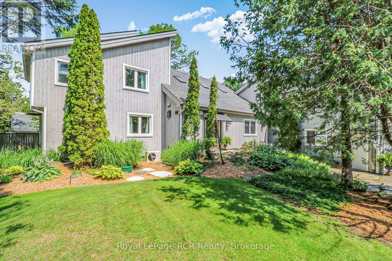
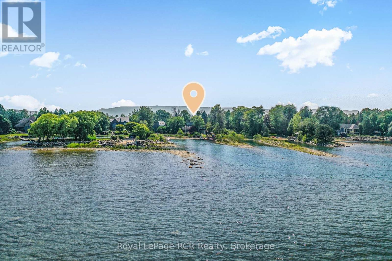
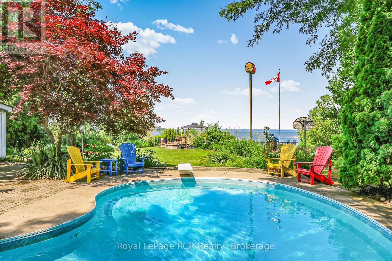
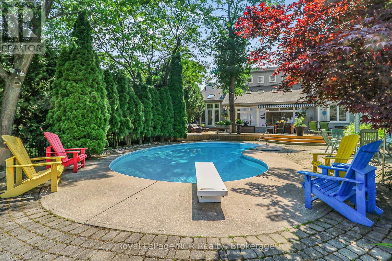
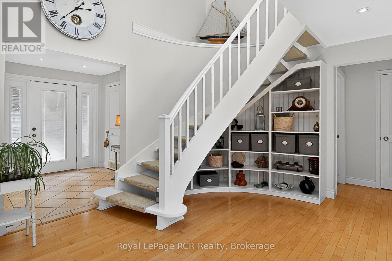
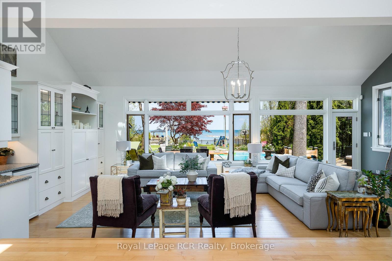
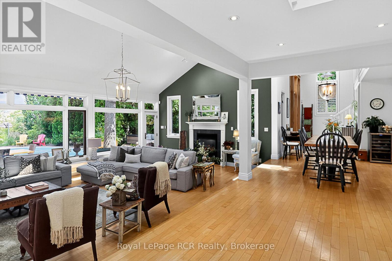
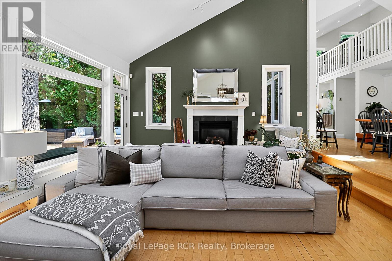
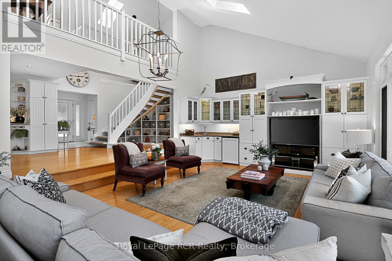
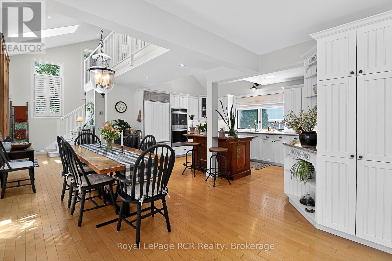
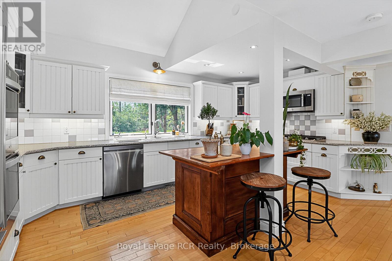
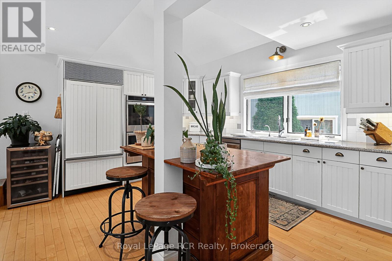
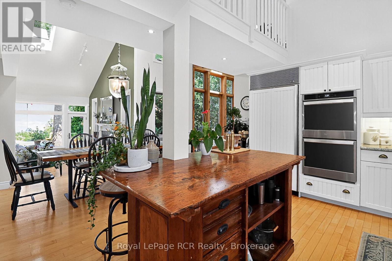
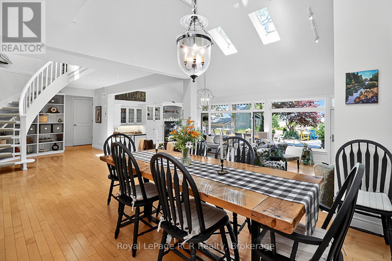
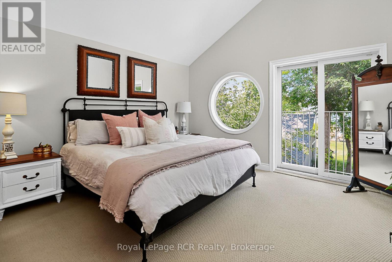
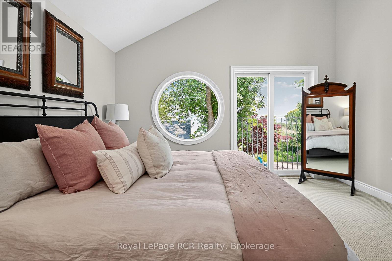
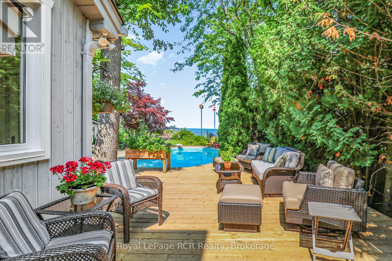
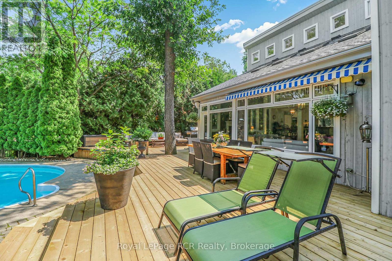
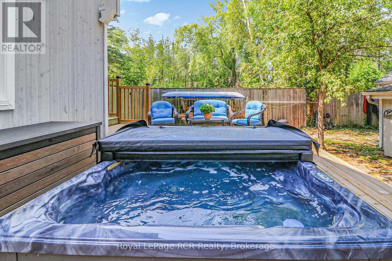
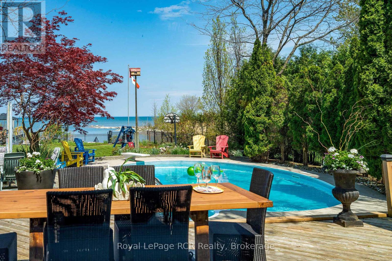
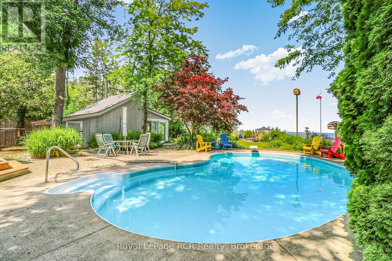
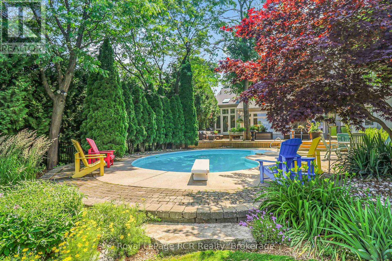
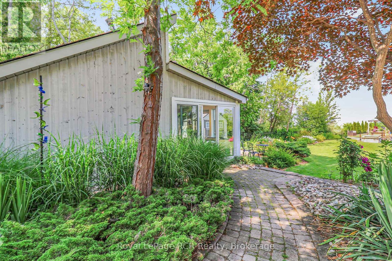
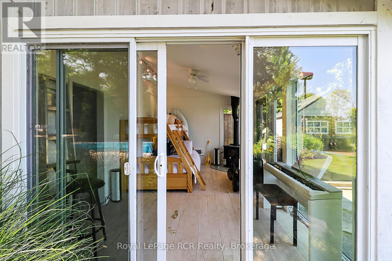
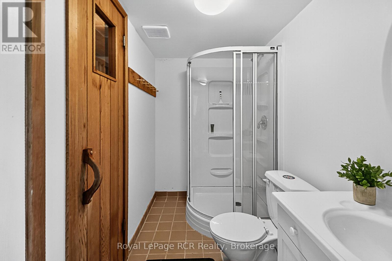
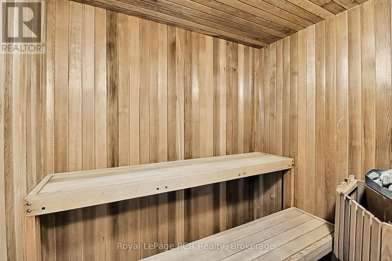
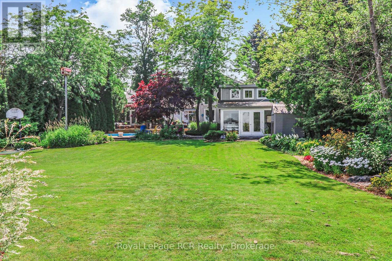
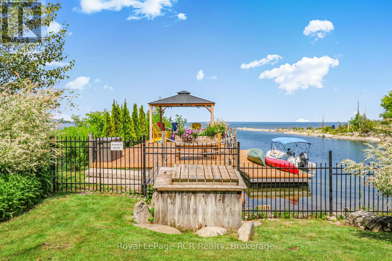
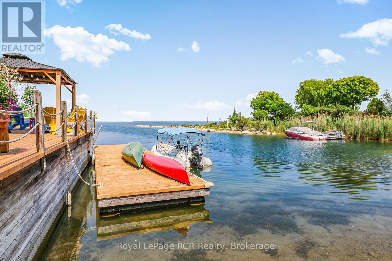
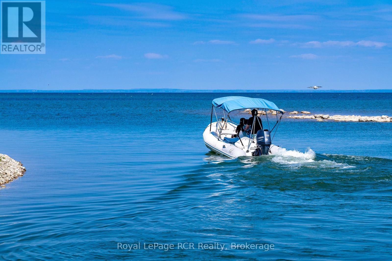
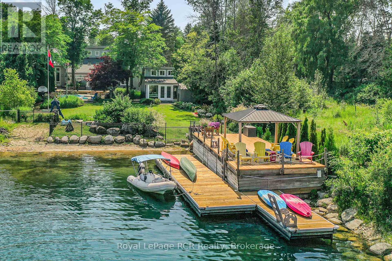
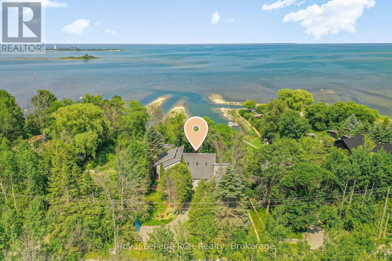
Welcome to Princeton Shores a rare offering in one of Collingwood Wests most coveted waterfront communities. This exceptional property combines the best of Georgian Bay living with deep water dockage, private beach access, and a beautifully landscaped lot designed for relaxation, entertaining, and all-season enjoyment.Step outside and youll find a saltwater pool, hot tub, and a pool house complete with a sauna perfect for unwinding after a day on the water. Multiple decks and lounging areas create seamless indoor-outdoor living, whether youre hosting summer dinners, enjoying quiet mornings by the pool, or soaking in the sunset over the bay.Set in a quiet, established neighbourhood just minutes from downtown Collingwood and the areas top trails, golf, and ski clubs, this property offers a rare blend of privacy, access, and lifestyle. And the best part? This incredible lot and location come with a beautifully designed home to match making it one of the most desirable waterfront opportunities in Southern Georgian Bay. (id:52743)
| MLS® Number | S12286599 |
| Property Type | Single Family |
| Community Name | Collingwood |
| Amenities Near By | Beach, Golf Nearby, Hospital, Ski Area |
| Community Features | Fishing |
| Features | Cul-de-sac, Flat Site, Guest Suite, Sauna |
| Parking Space Total | 5 |
| Pool Type | Inground Pool |
| Structure | Deck, Shed, Dock |
| View Type | View Of Water, Direct Water View |
| Water Front Type | Waterfront |
| Bathroom Total | 4 |
| Bedrooms Above Ground | 4 |
| Bedrooms Total | 4 |
| Age | 16 To 30 Years |
| Amenities | Fireplace(s) |
| Appliances | Hot Tub, Garage Door Opener Remote(s), Central Vacuum, Range, Water Heater - Tankless, Dishwasher, Dryer, Garage Door Opener, Microwave, Washer, Window Coverings, Refrigerator |
| Basement Development | Unfinished |
| Basement Type | Crawl Space (unfinished) |
| Construction Style Attachment | Detached |
| Exterior Finish | Wood |
| Fire Protection | Alarm System |
| Fireplace Present | Yes |
| Fireplace Total | 2 |
| Foundation Type | Concrete |
| Half Bath Total | 1 |
| Heating Fuel | Natural Gas |
| Heating Type | Radiant Heat |
| Stories Total | 2 |
| Size Interior | 3,500 - 5,000 Ft2 |
| Type | House |
| Utility Water | Municipal Water |
| Attached Garage | |
| Garage |
| Access Type | Private Docking |
| Acreage | No |
| Land Amenities | Beach, Golf Nearby, Hospital, Ski Area |
| Landscape Features | Landscaped |
| Size Depth | 208 Ft ,6 In |
| Size Frontage | 89 Ft ,10 In |
| Size Irregular | 89.9 X 208.5 Ft ; Waterfront 74.05, 235.28 Depth |
| Size Total Text | 89.9 X 208.5 Ft ; Waterfront 74.05, 235.28 Depth|under 1/2 Acre |
| Zoning Description | R1-1 |
| Level | Type | Length | Width | Dimensions |
|---|---|---|---|---|
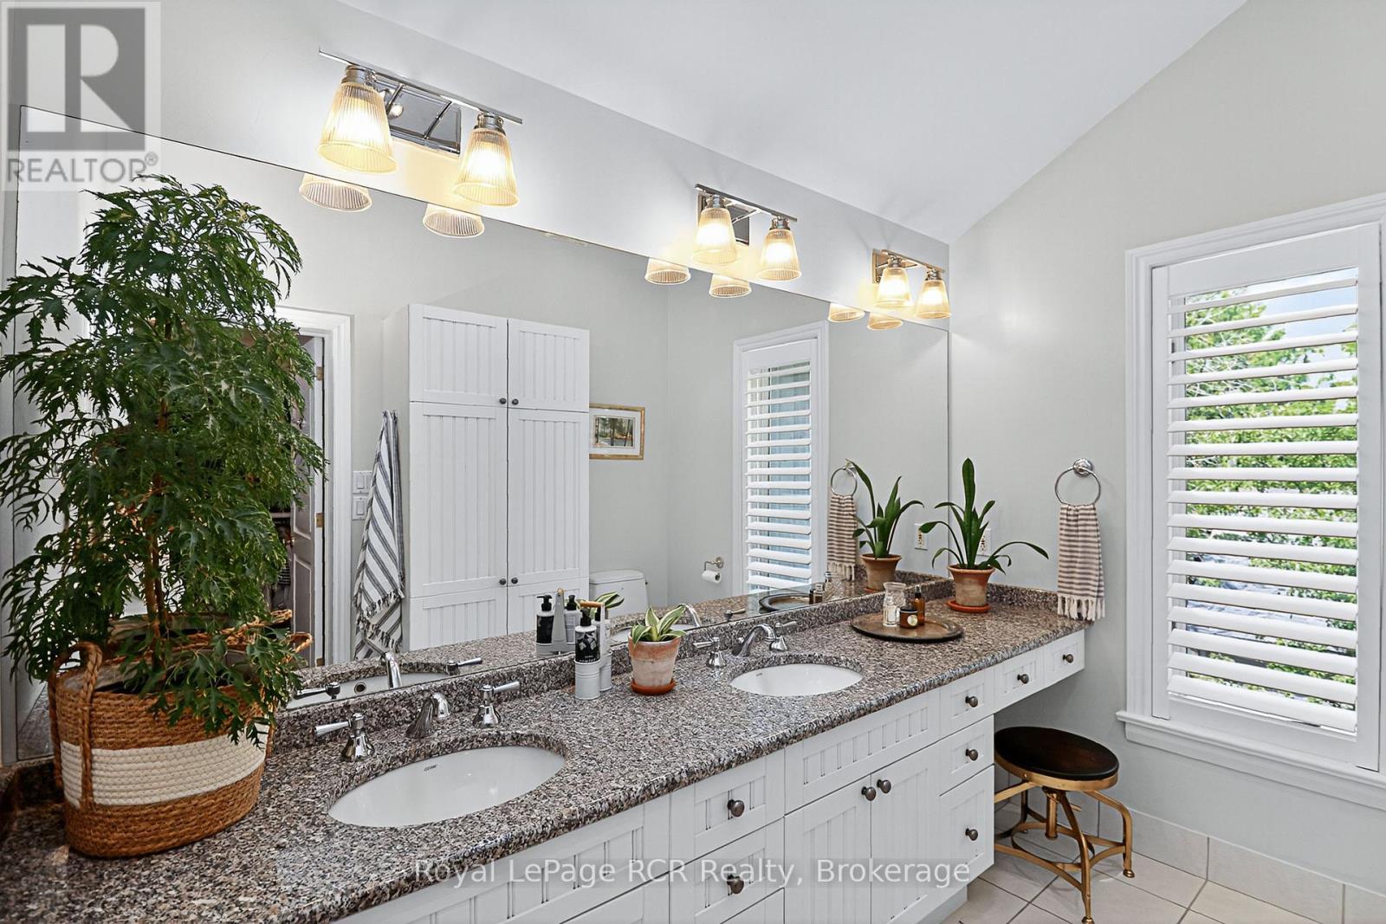
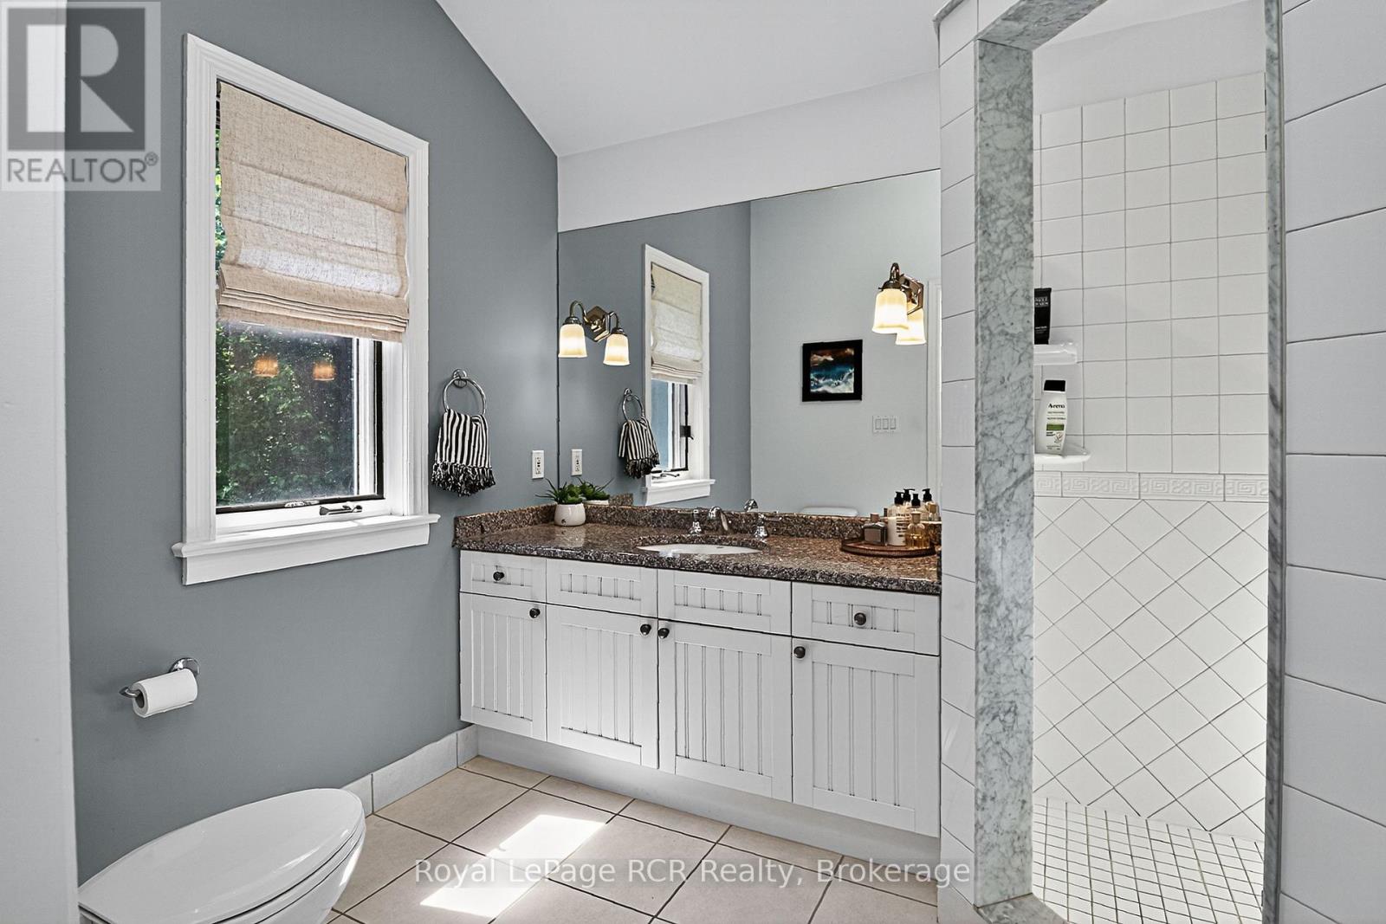
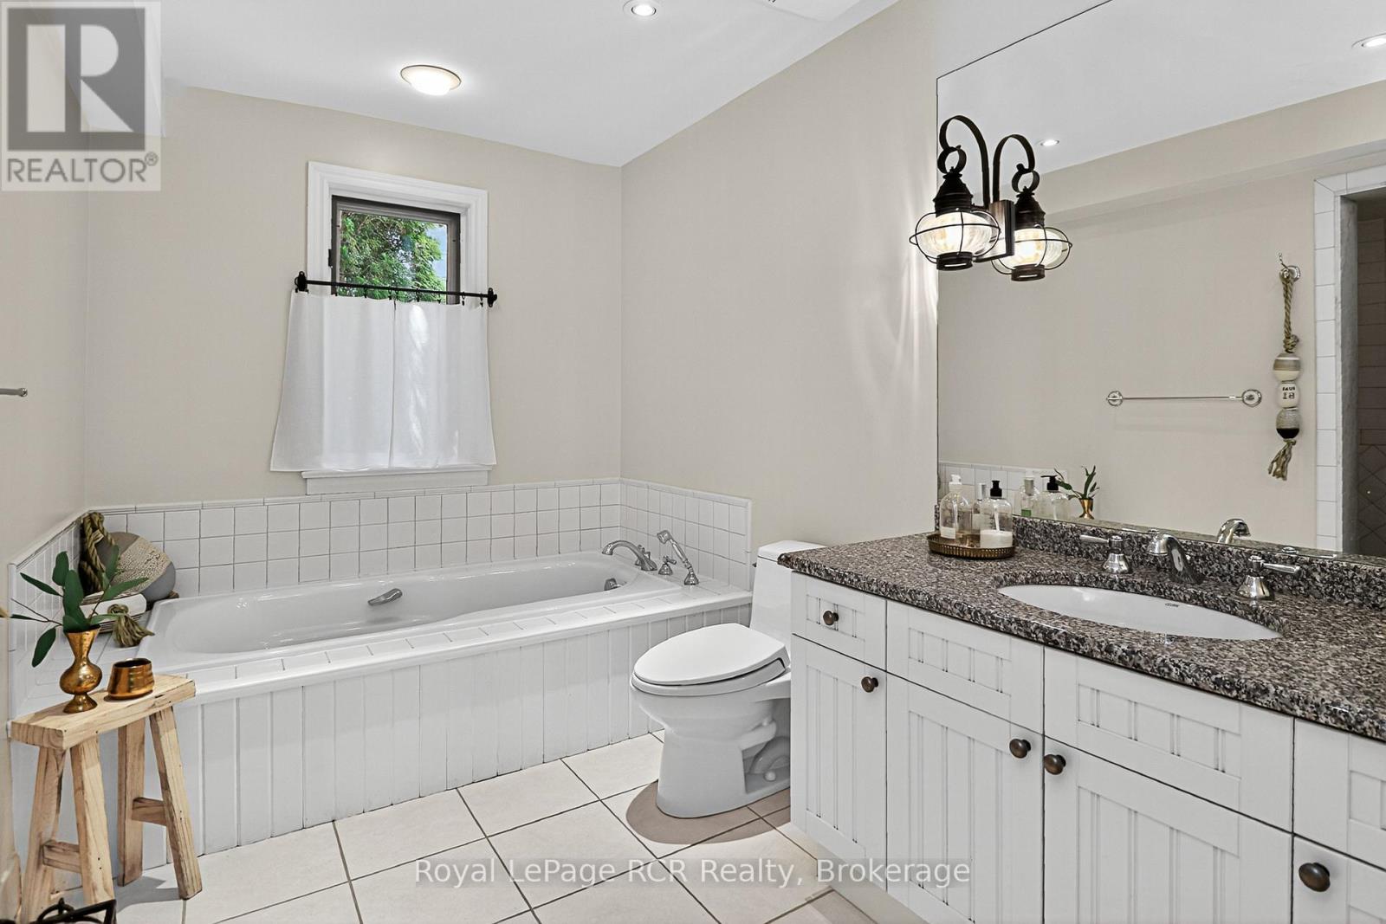
| Second Level | Bathroom | 3.81 m | 2.08 m | 3.81 m x 2.08 m |
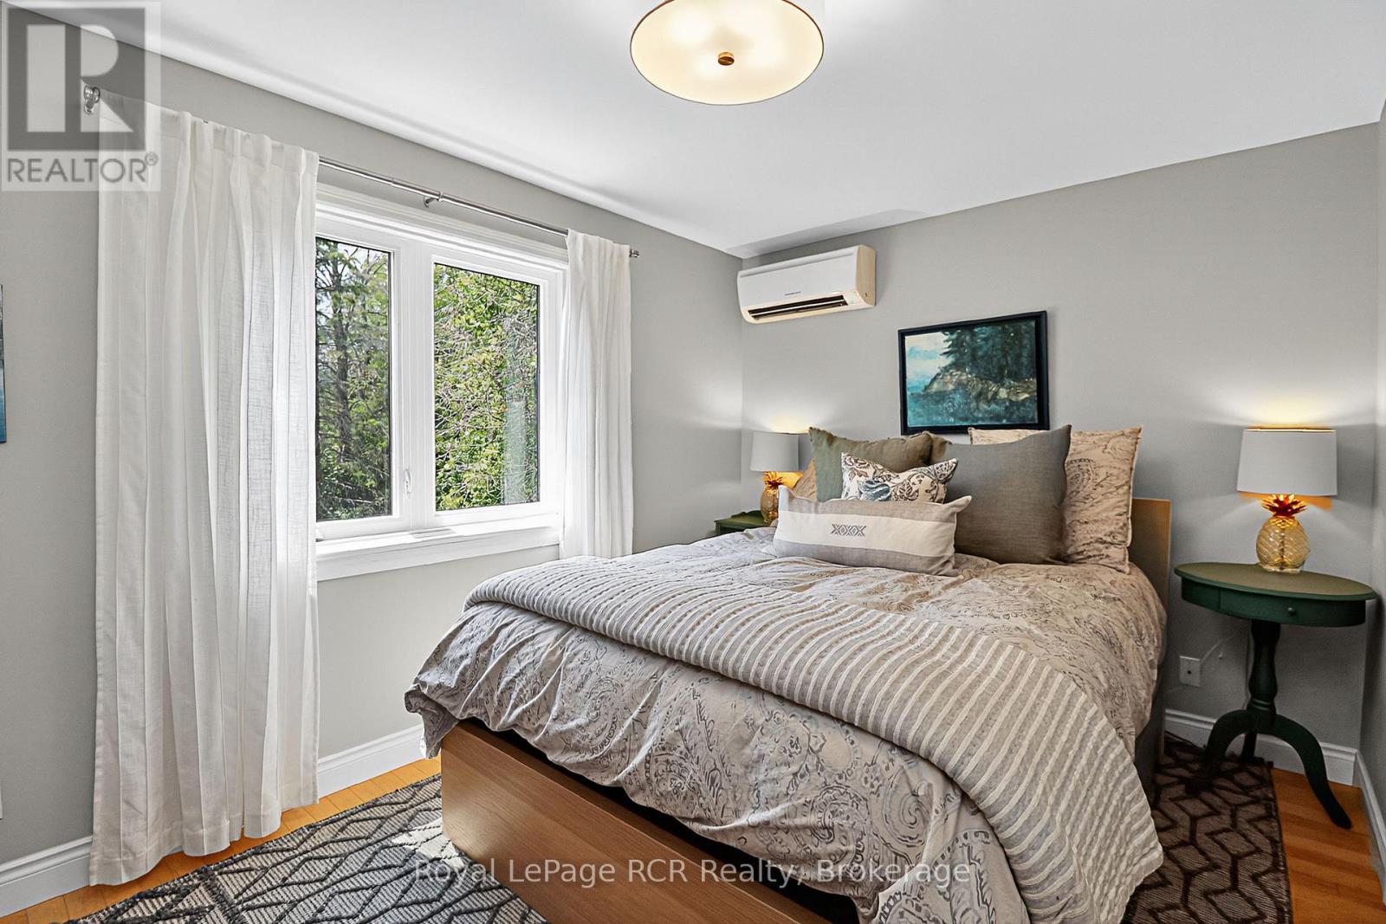
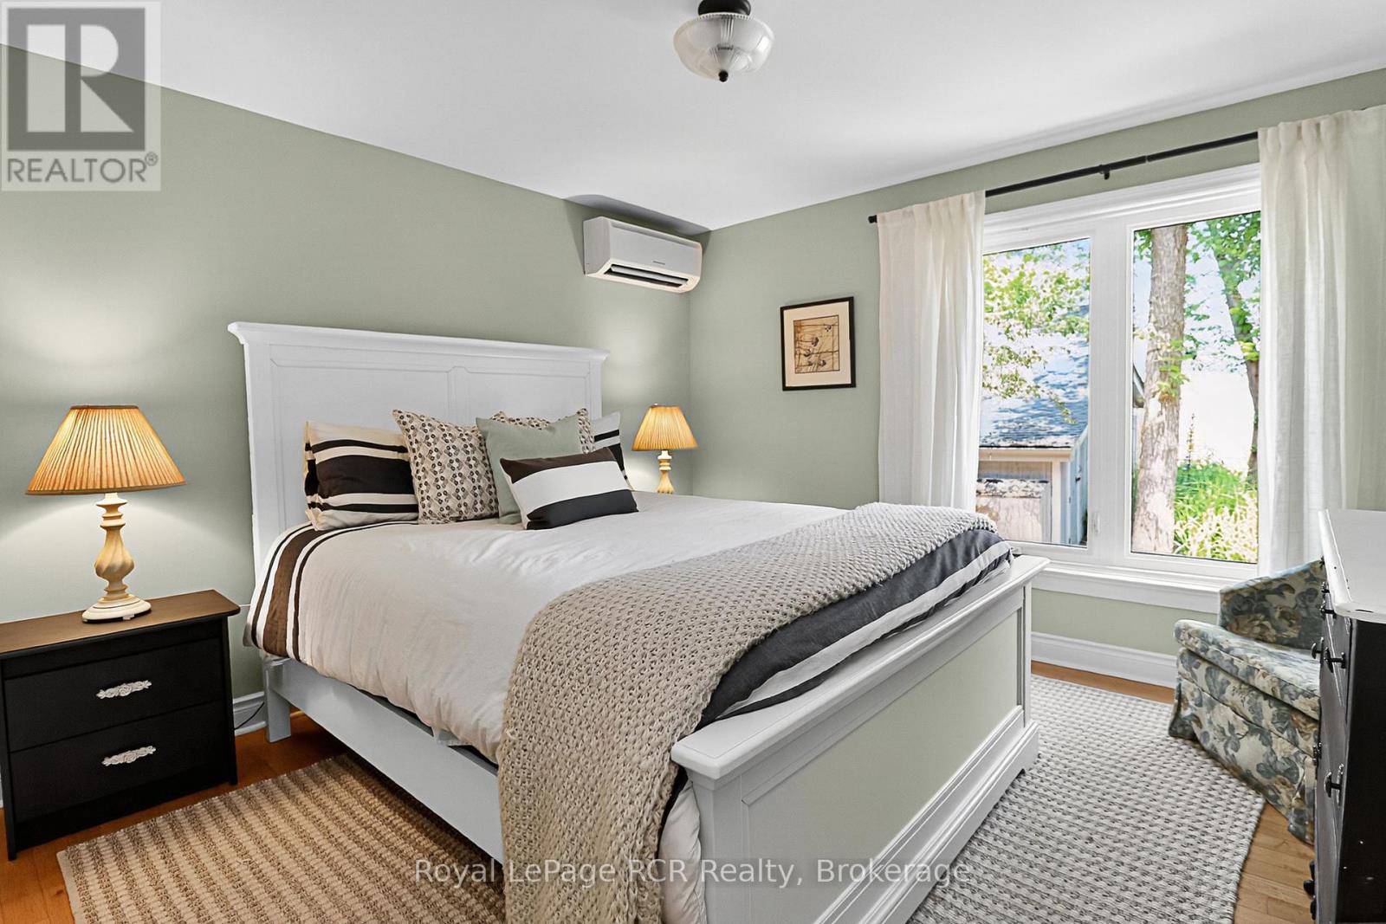
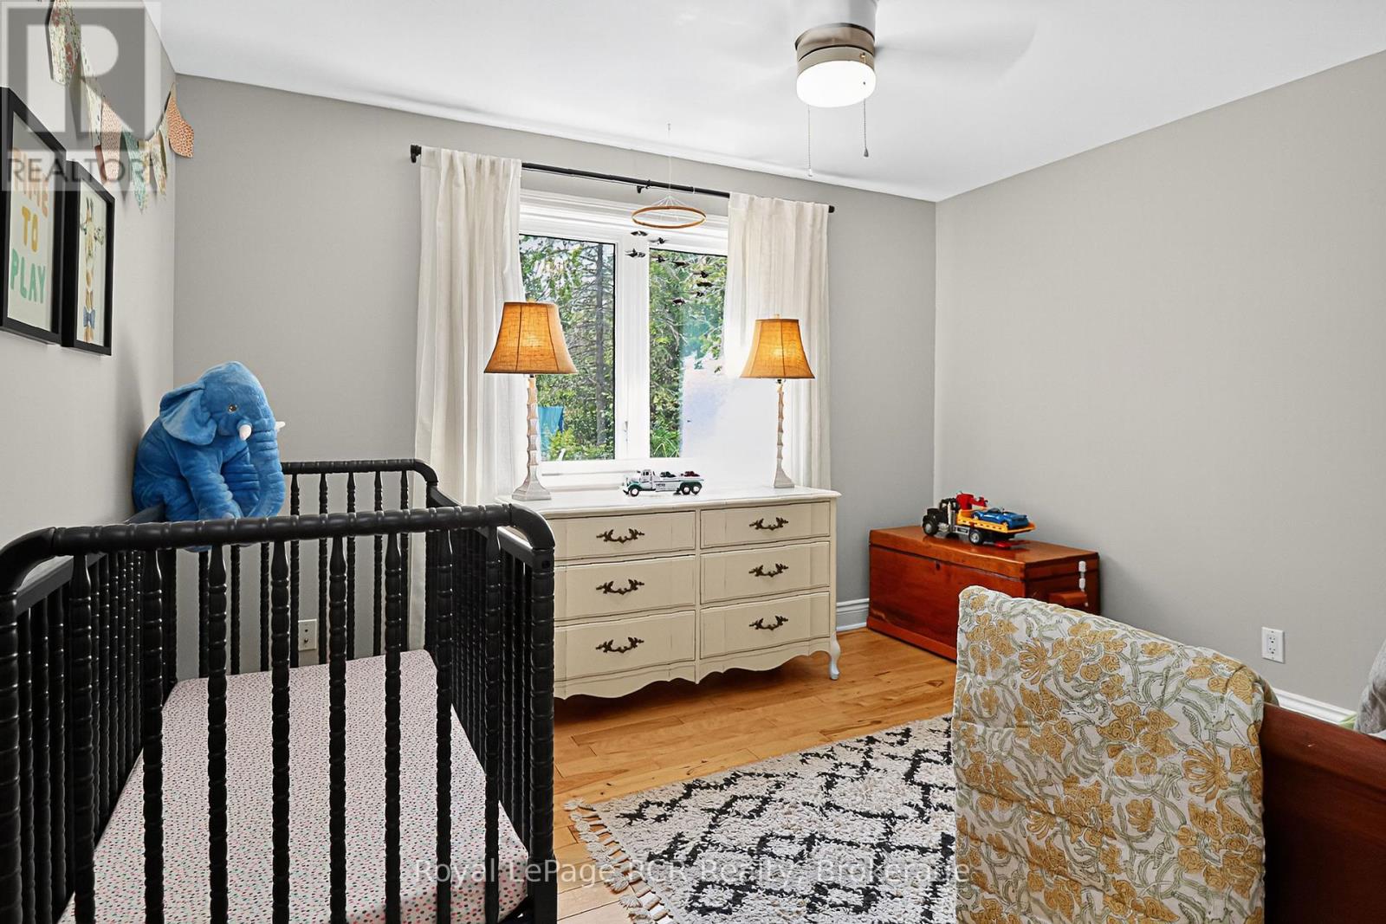
| Second Level | Bedroom | 4.04 m | 3.07 m | 4.04 m x 3.07 m |
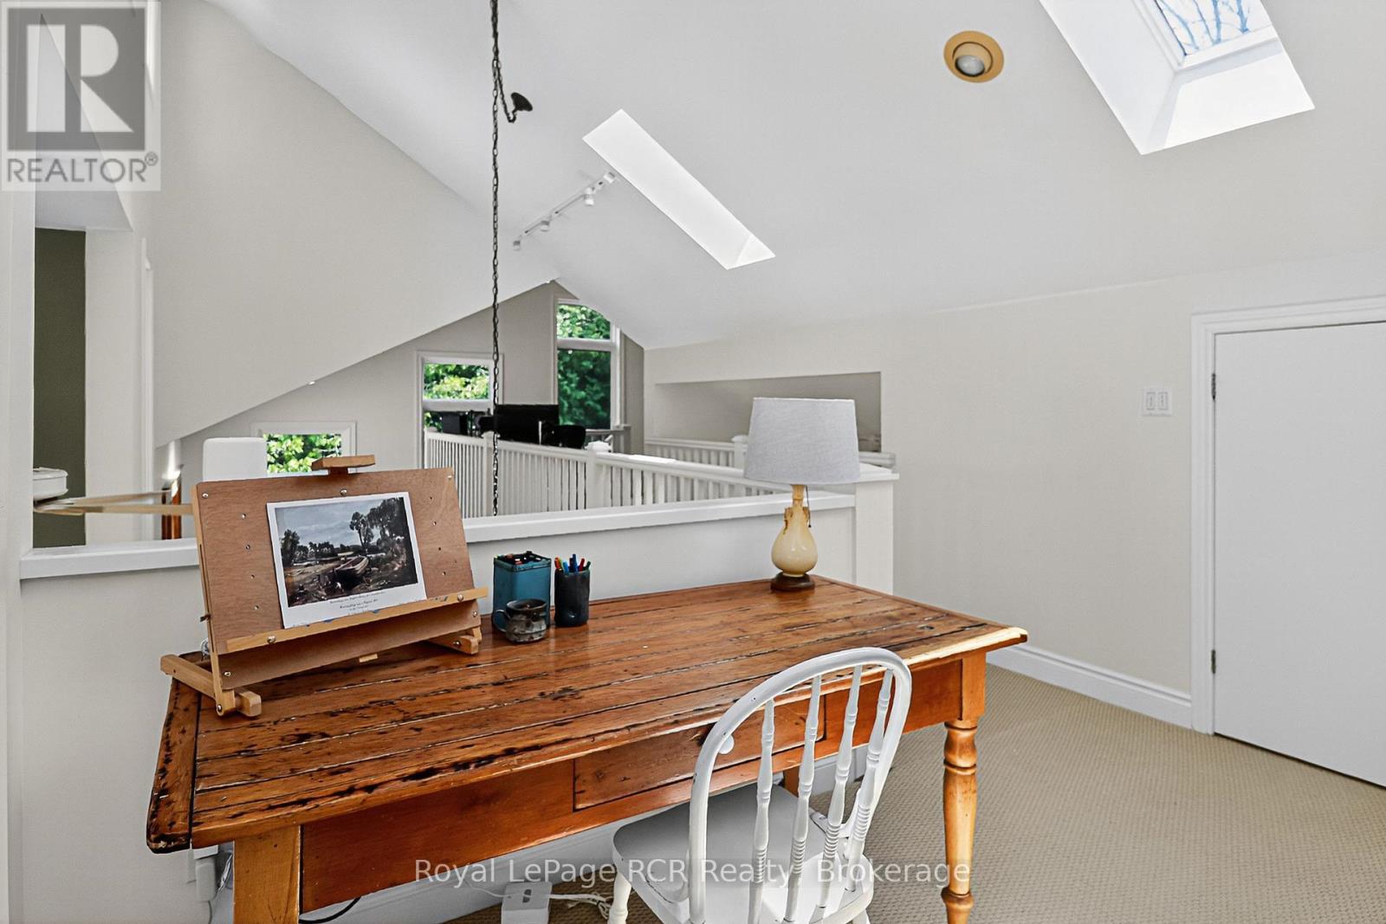
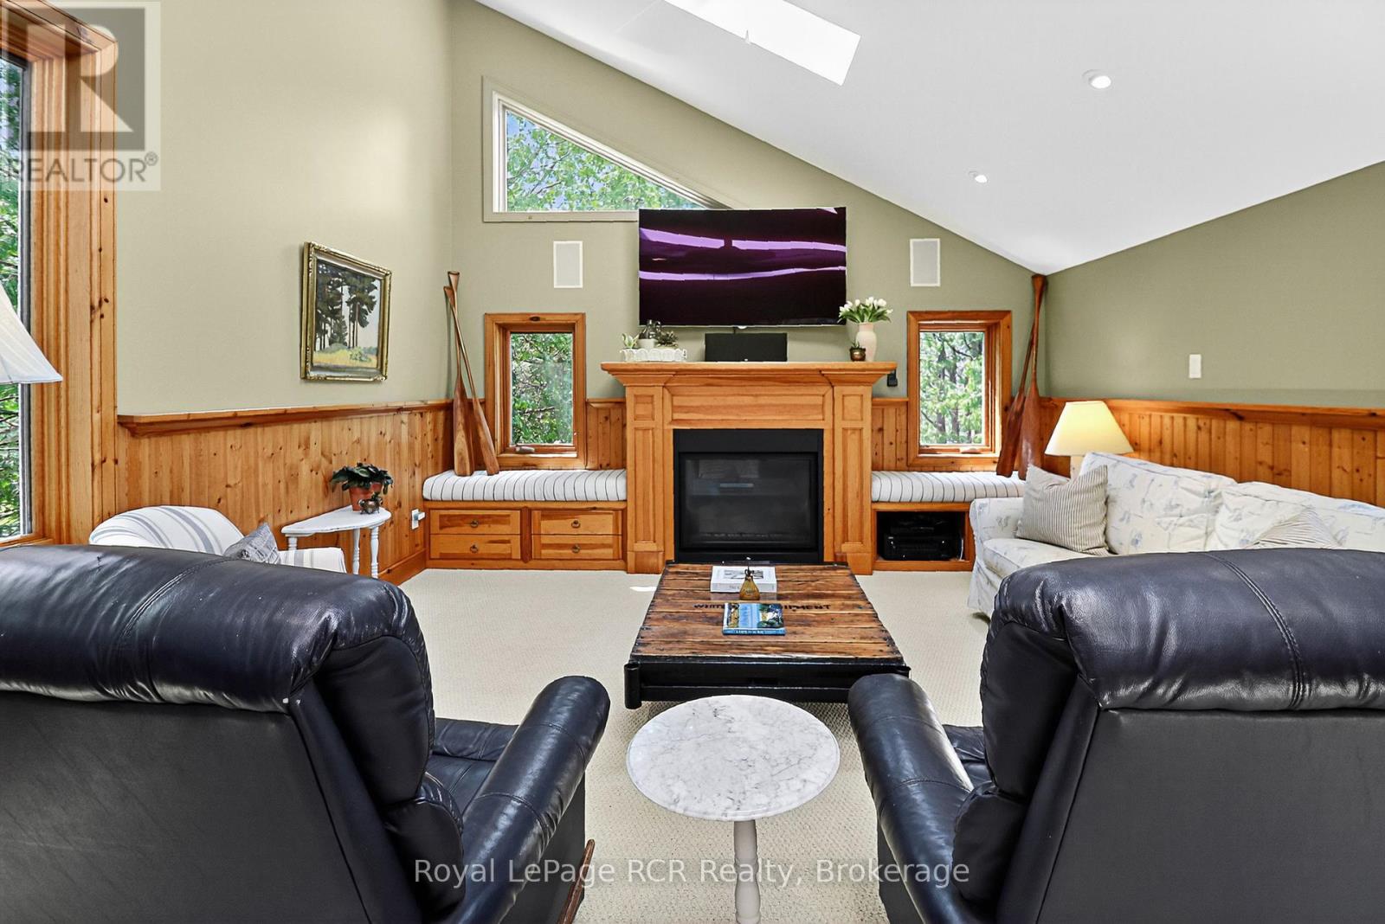
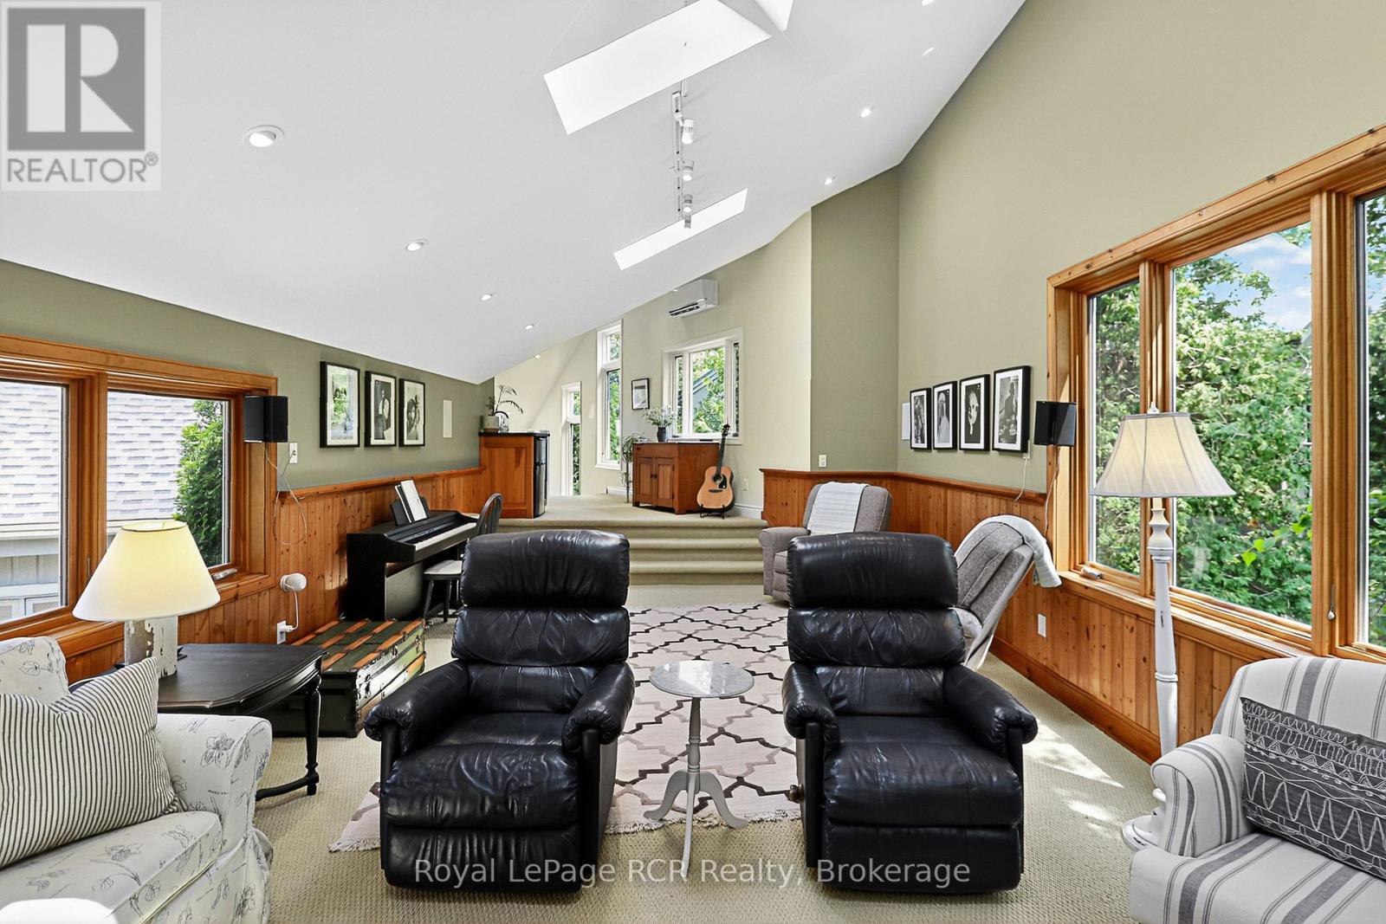
| Second Level | Family Room | 8.18 m | 4.27 m | 8.18 m x 4.27 m |
| Second Level | Primary Bedroom | 4.32 m | 4.04 m | 4.32 m x 4.04 m |
| Main Level | Living Room | 8.2 m | 4.88 m | 8.2 m x 4.88 m |
| Main Level | Dining Room | 5.08 m | 2.95 m | 5.08 m x 2.95 m |
| Main Level | Kitchen | 5.08 m | 3.23 m | 5.08 m x 3.23 m |
| Main Level | Bedroom | 3.53 m | 4.27 m | 3.53 m x 4.27 m |
| Main Level | Bedroom | 3.56 m | 3.53 m | 3.56 m x 3.53 m |
| Main Level | Bathroom | 3.3 m | 3.3 m | 3.3 m x 3.3 m |
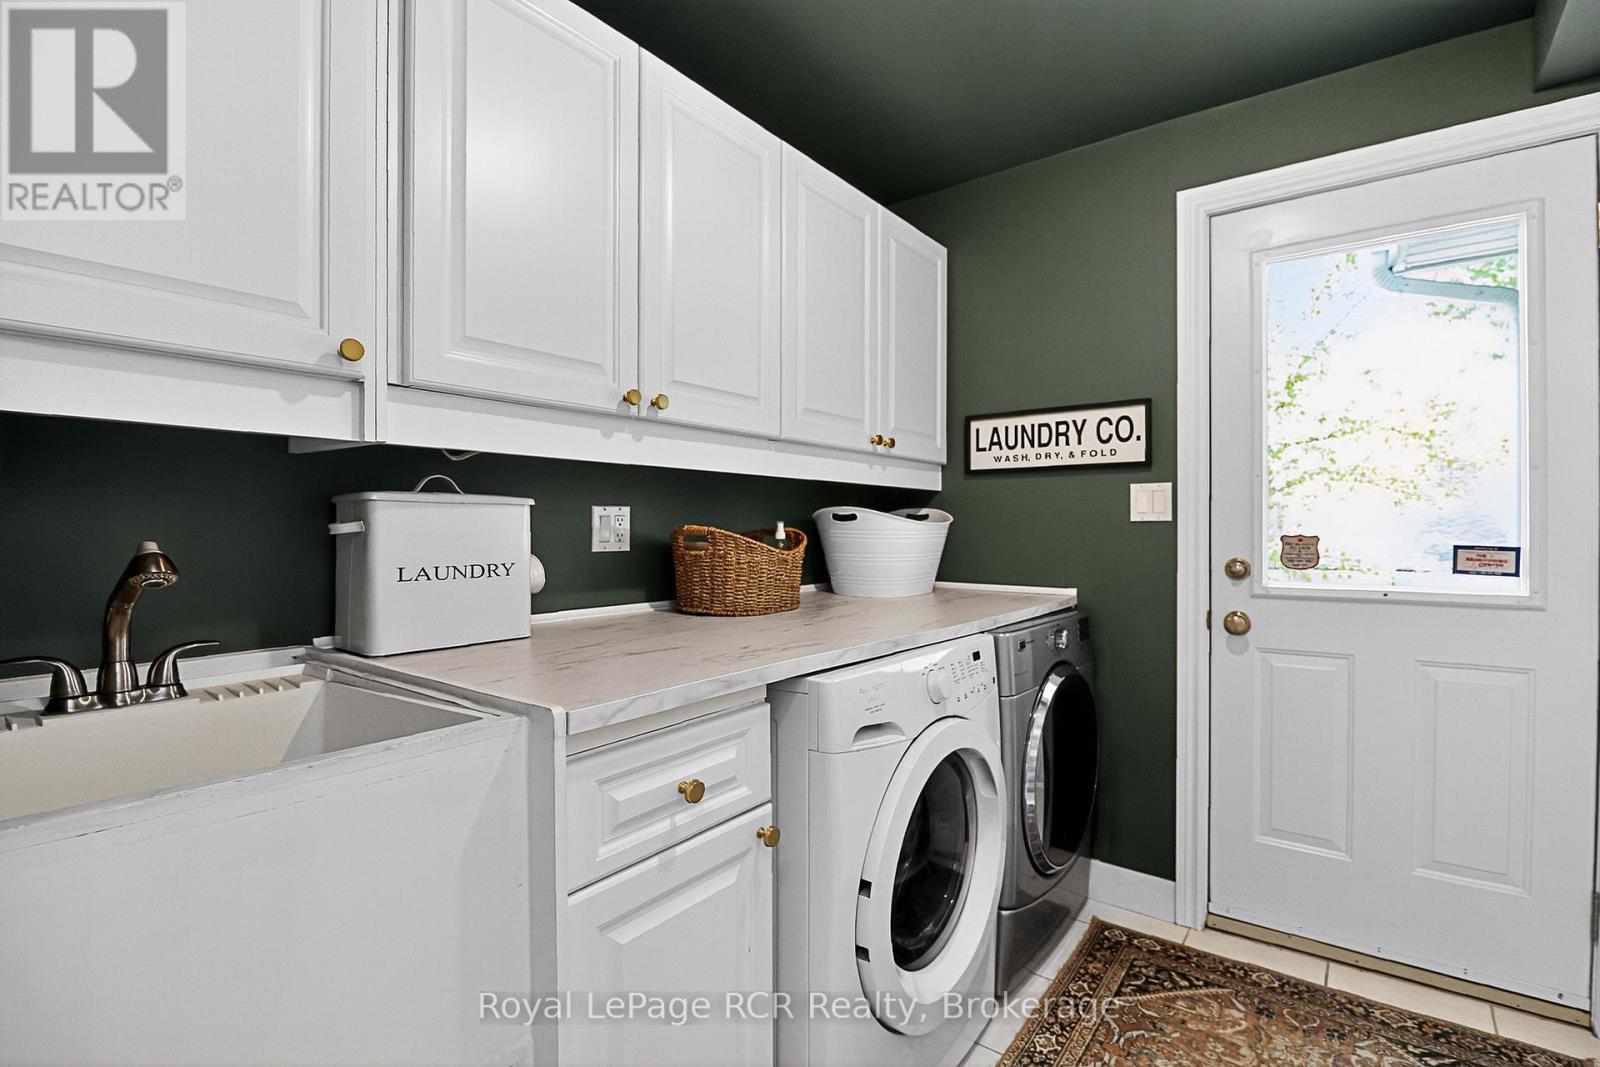
| Main Level | Mud Room | 2.44 m | 2.13 m | 2.44 m x 2.13 m |
| Main Level | Bathroom | 2.44 m | 1.83 m | 2.44 m x 1.83 m |
| Cable | Available |
| Electricity | Installed |
https://www.realtor.ca/real-estate/28608708/160-princeton-shores-boulevard-collingwood-collingwood
Contact us for more information

Chris Keleher
Broker
(705) 532-9999
www.royallepagercr.com/

Lori York
Salesperson
(705) 532-9999
www.royallepagercr.com/

The trademarks REALTOR®, REALTORS®, and the REALTOR® logo are controlled by The Canadian Real Estate Association (CREA) and identify real estate professionals who are members of CREA. The trademarks MLS®, Multiple Listing Service® and the associated logos are owned by The Canadian Real Estate Association (CREA) and identify the quality of services provided by real estate professionals who are members of CREA. The trademark DDF® is owned by The Canadian Real Estate Association (CREA) and identifies CREA's Data Distribution Facility (DDF®)