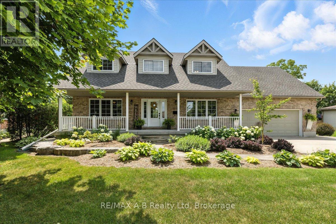
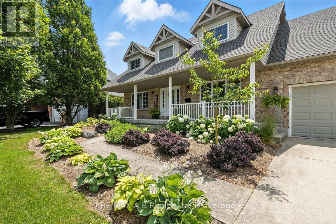
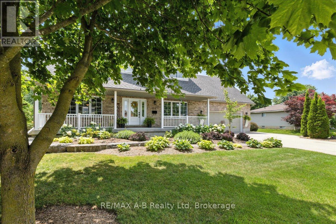
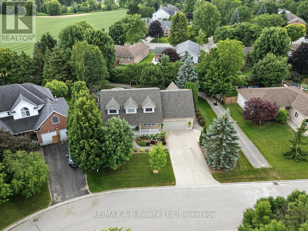
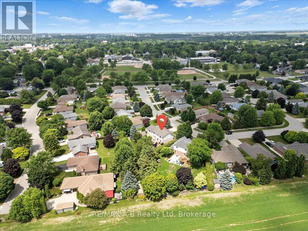
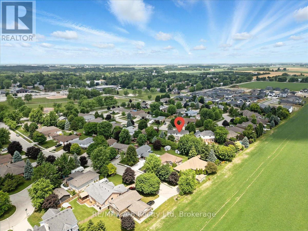
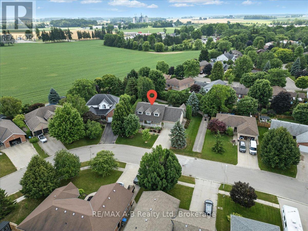
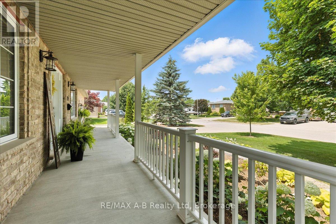
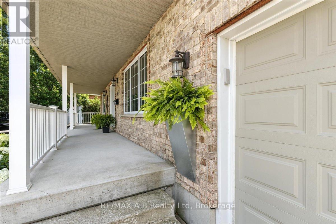
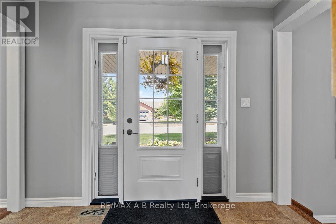
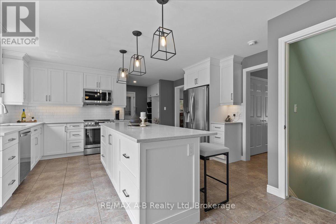
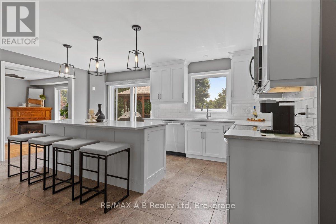
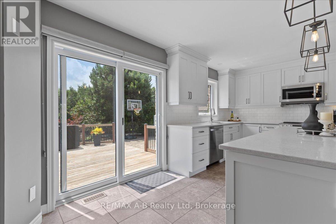
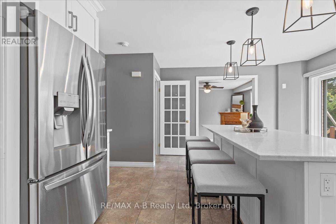
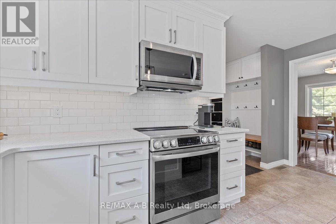
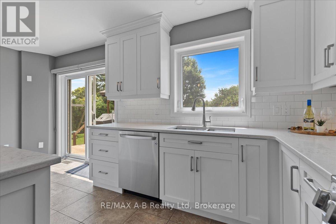
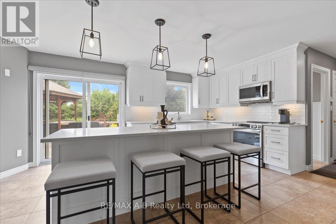
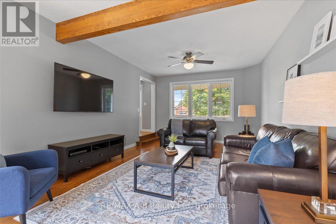
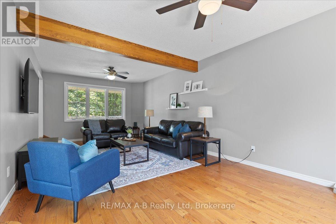
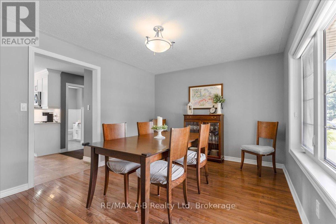
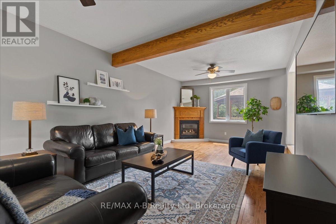
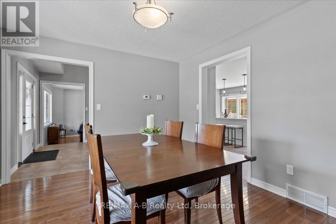
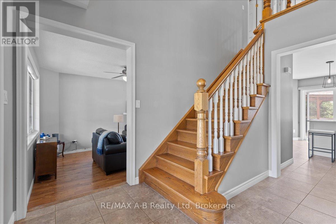
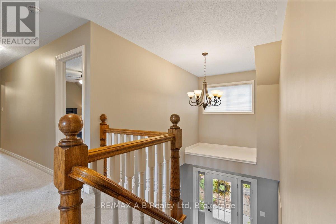
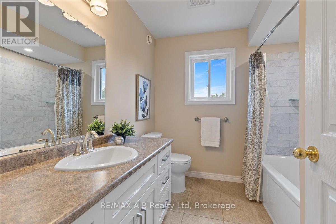
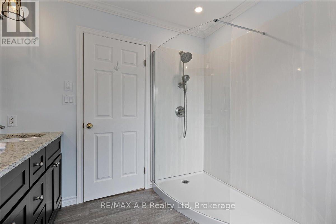
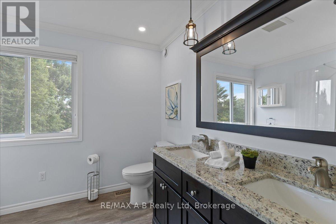
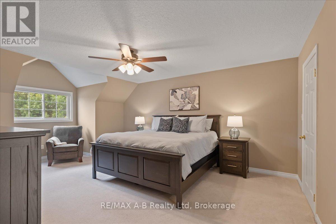
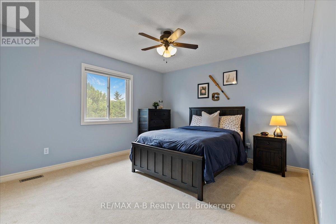
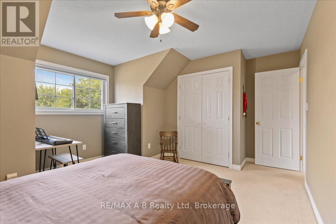
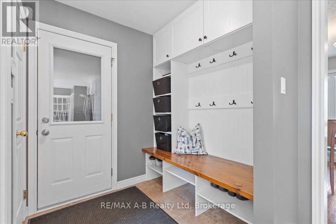
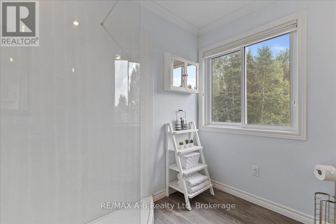
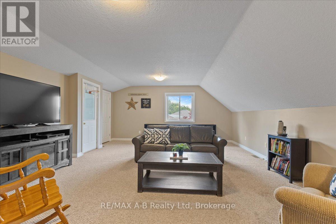
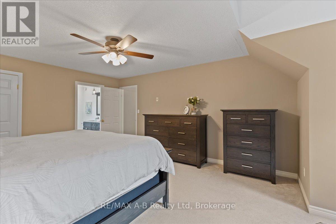
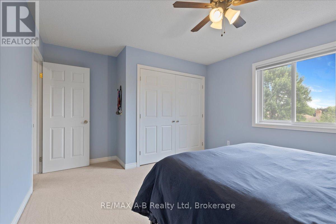
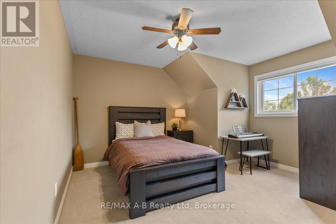
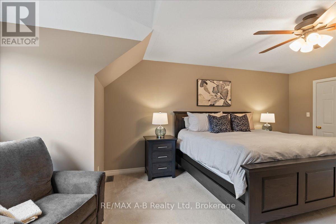
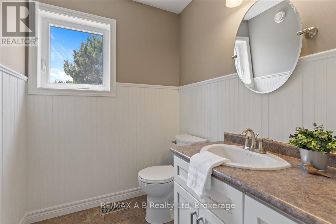
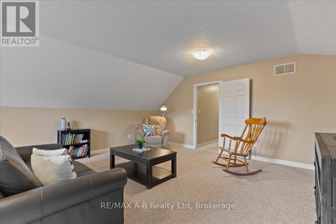
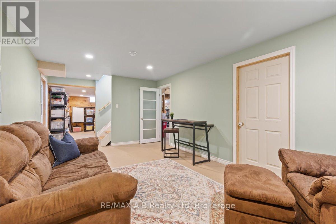
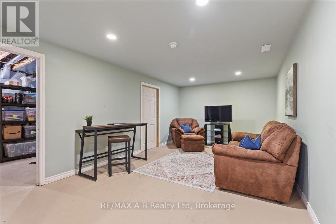
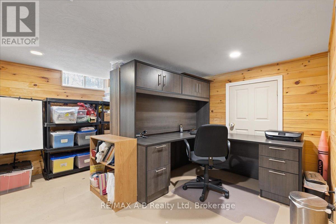
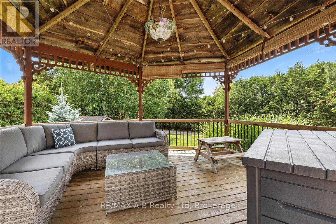
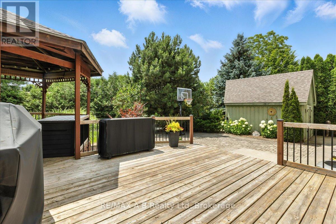
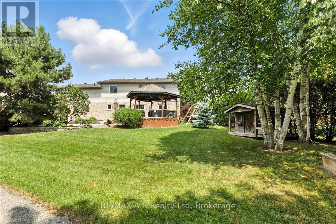
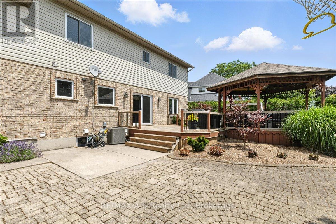
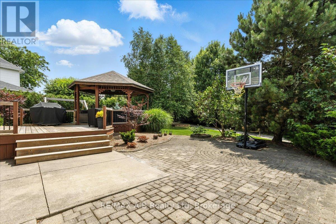
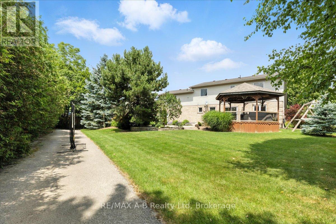
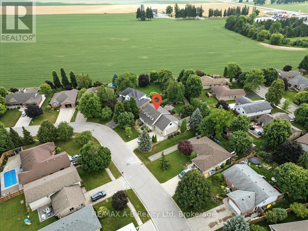
Discover timeless elegance and modern comfort in this beautifully remodeled 3-bedroom, 3-bath detached home, featuring 2,600 sq ft of thoughtfully designed living space. Located in a mature neighborhood, this classic all-brick house boasts hardwood flooring and high ceilings throughout, offering a warm and inviting atmosphere.Enjoy a recently updated interior, including a remodeled kitchen perfect for culinary enthusiasts and updated windows and HVAC for year-round comfort. The spacious master suite includes a walk-in closet, while a versatile loft area provides an ideal space for kids to relax or play.Benefit from a brand new roof and a convenient 2-car garage. With highly rated schools nearby and close proximity to parks and the local arena, this home combines classic style with modern amenities all in a wonderful family-friendly setting. Dont miss your chance to make this exceptional property your own! (id:52743)
| MLS® Number | X12284287 |
| Property Type | Single Family |
| Community Name | Mitchell |
| Features | Irregular Lot Size, Sump Pump |
| Parking Space Total | 6 |
| Bathroom Total | 3 |
| Bedrooms Above Ground | 3 |
| Bedrooms Total | 3 |
| Age | 16 To 30 Years |
| Amenities | Fireplace(s), Separate Heating Controls |
| Appliances | Water Heater, Water Softener, Water Meter, All |
| Basement Development | Partially Finished |
| Basement Type | N/a (partially Finished) |
| Construction Style Attachment | Detached |
| Cooling Type | Central Air Conditioning, Air Exchanger |
| Exterior Finish | Brick, Vinyl Siding |
| Fireplace Present | Yes |
| Foundation Type | Concrete |
| Half Bath Total | 1 |
| Heating Fuel | Natural Gas |
| Heating Type | Forced Air |
| Stories Total | 2 |
| Size Interior | 2,500 - 3,000 Ft2 |
| Type | House |
| Utility Water | Municipal Water |
| Attached Garage | |
| Garage |
| Acreage | No |
| Sewer | Sanitary Sewer |
| Size Depth | 90 Ft ,3 In |
| Size Frontage | 76 Ft ,6 In |
| Size Irregular | 76.5 X 90.3 Ft |
| Size Total Text | 76.5 X 90.3 Ft |
| Zoning Description | R1 |
| Level | Type | Length | Width | Dimensions |
|---|---|---|---|---|
| Second Level | Primary Bedroom | 6.23 m | 4.17 m | 6.23 m x 4.17 m |
| Second Level | Bathroom | 2.58 m | 2.33 m | 2.58 m x 2.33 m |
| Second Level | Bathroom | 2.58 m | 2.62 m | 2.58 m x 2.62 m |
| Second Level | Bedroom | 4 m | 4.69 m | 4 m x 4.69 m |
| Second Level | Bedroom | 3.64 m | 4.52 m | 3.64 m x 4.52 m |
| Second Level | Loft | 4.87 m | 6.78 m | 4.87 m x 6.78 m |
| Main Level | Bathroom | 2.65 m | 1.69 m | 2.65 m x 1.69 m |
| Main Level | Dining Room | 3.39 m | 3.93 m | 3.39 m x 3.93 m |
| Main Level | Foyer | 3.39 m | 3.04 m | 3.39 m x 3.04 m |
| Main Level | Kitchen | 4.74 m | 5.34 m | 4.74 m x 5.34 m |
| Main Level | Living Room | 8.3 m | 3.94 m | 8.3 m x 3.94 m |
https://www.realtor.ca/real-estate/28604085/214-jordan-crescent-west-perth-mitchell-mitchell
Contact us for more information

Scott Rocher
Salesperson
(519) 273-2821
(519) 273-4202
www.stratfordhomes.ca/

The trademarks REALTOR®, REALTORS®, and the REALTOR® logo are controlled by The Canadian Real Estate Association (CREA) and identify real estate professionals who are members of CREA. The trademarks MLS®, Multiple Listing Service® and the associated logos are owned by The Canadian Real Estate Association (CREA) and identify the quality of services provided by real estate professionals who are members of CREA. The trademark DDF® is owned by The Canadian Real Estate Association (CREA) and identifies CREA's Data Distribution Facility (DDF®)