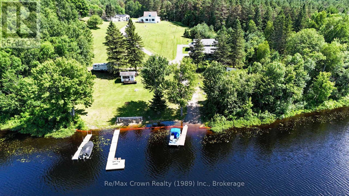
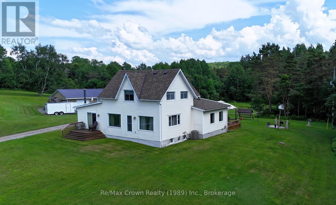
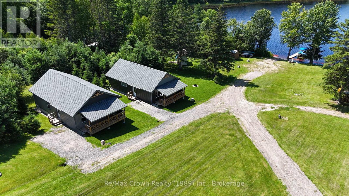
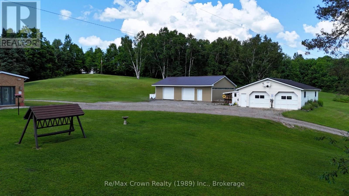
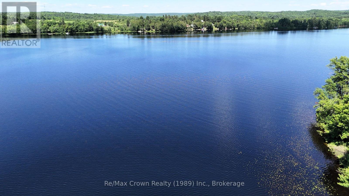
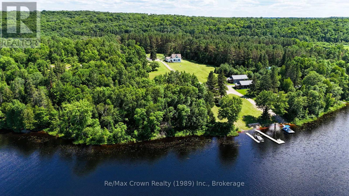
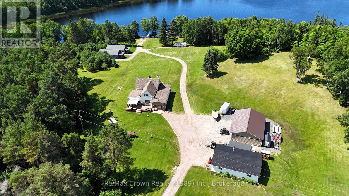
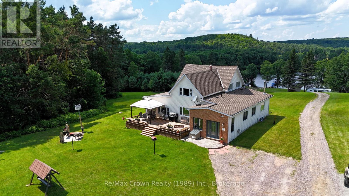
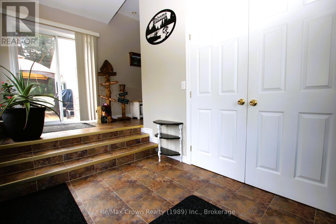
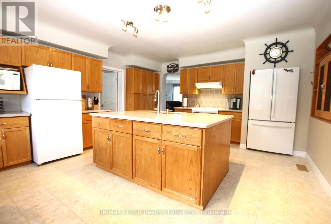
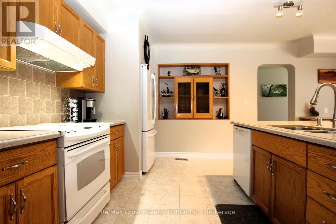
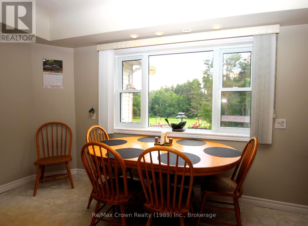
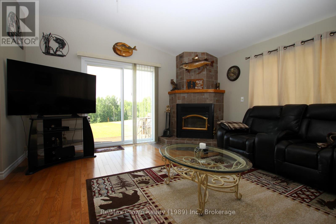
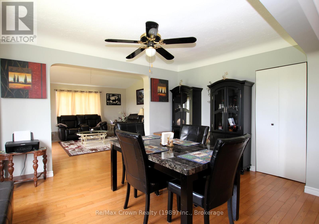
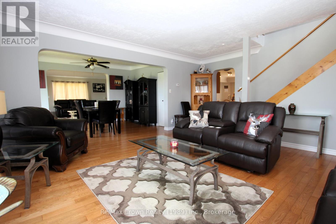
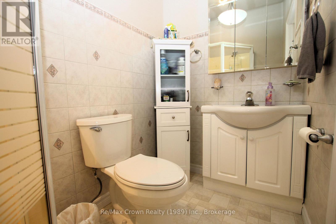
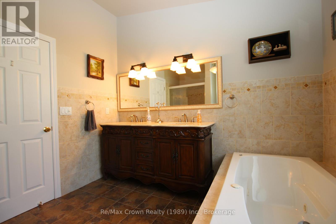
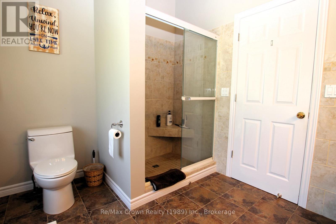
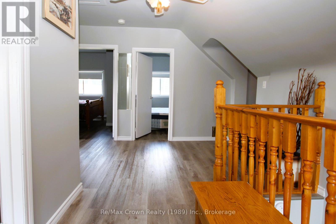
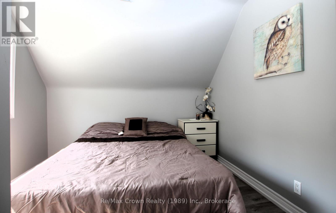
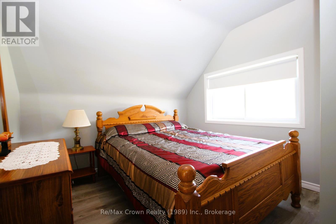
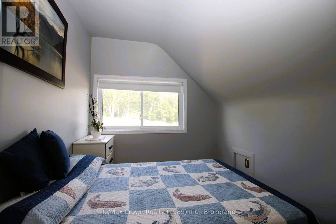
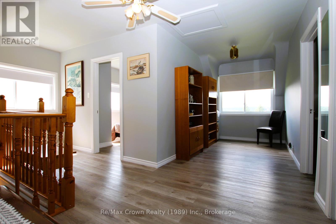
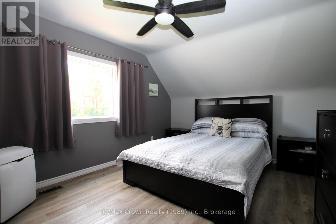
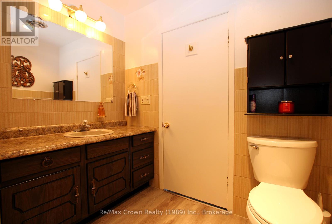
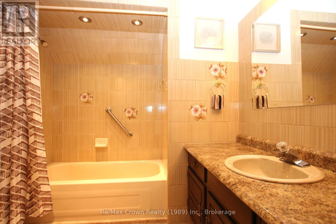
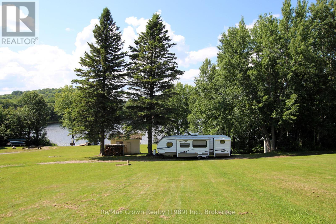
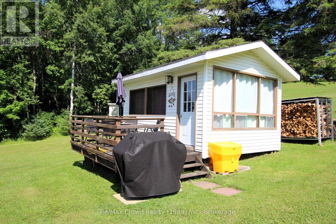
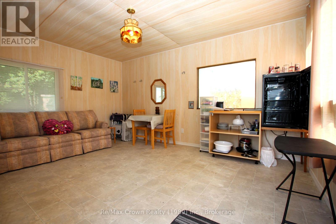
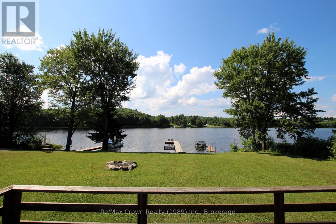
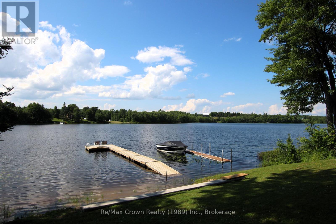
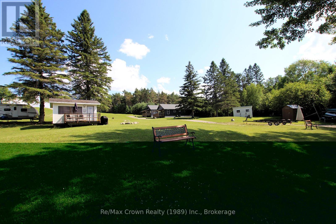
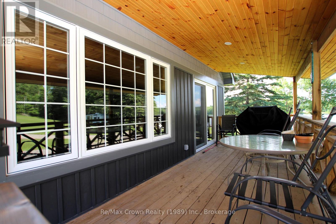
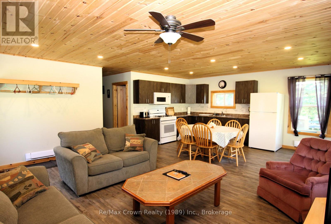
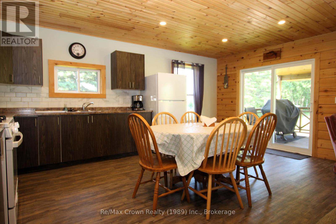
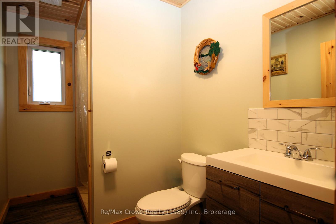
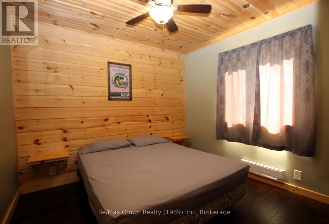
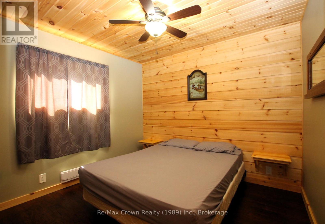
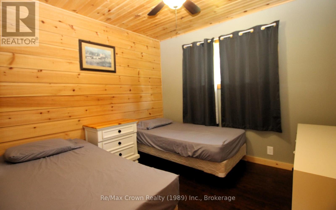
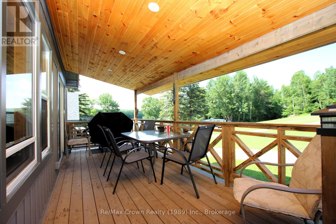
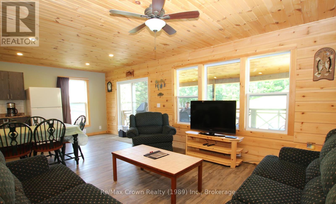
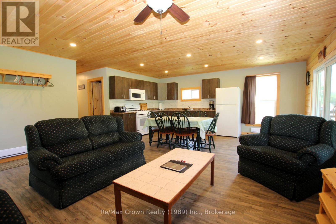
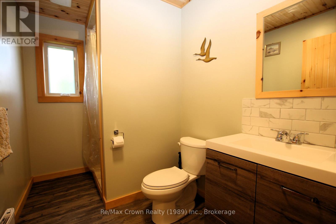
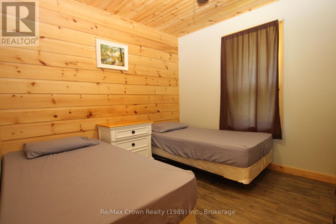
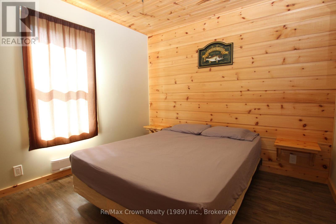
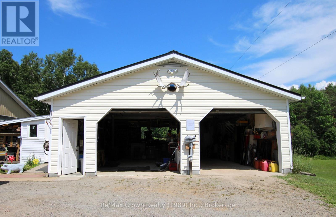
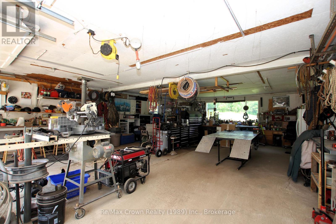
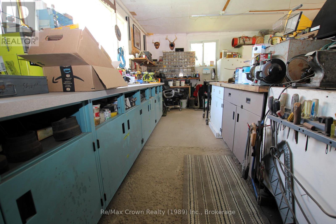
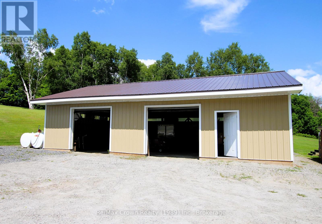
Commanda Lake Dream Property: 13 Acres w/700' Waterfront, Fields, Woods & More! Unlock the potential of this exceptional 13-acre waterfront property on beautiful Commanda Lake, boasting nearly 700 feet of pristine shoreline. This stunning property is truly unique, featuring sprawling fields, vast wooded areas, and a tranquil pond, offering an idyllic setting with loads of space for future development. Located in an Unorganized Township, this is a prime opportunity for significant development and investment. The meticulously maintained estate features a spacious 5-bedroom, 3-bathroom main home with a large eat-in country kitchen boasting centre island and pantry, separate dining and family room areas, laundry and master bedroom w/ensuite all on the mainfloor - second floor features: 4 bedrooms and another 4pc bath, perfectly suited for a large family. Complementing this are two newly built, winterized, fully furnished 3-bedroom cottages, beautifully finished in pine w/open concept living area, right at the water's edge - ready to generate immediate rental income or serve as prime guest accommodations. Additional amenities include a charming guest bunkie, a trailer hookup, docking, workshop plus storage barn. Hobbyists and entrepreneurs will appreciate the heated, insulated 30'x40' workshop w/hydro and running water, plus an expansive 44' x 33' pole barn w/hydro offering ample storage. Whether your vision includes a multi-generational compound, a thriving rental business, or further expansion, this property provides the canvas for your dreams. Seize this unique chance to own and develop a piece of Commanda Lake paradise. Inquire now to explore the possibilities! (id:52743)
| MLS® Number | X12278201 |
| Property Type | Single Family |
| Community Name | Restoule |
| Community Features | Community Centre, School Bus |
| Easement | Unknown |
| Features | Wooded Area, Carpet Free, Guest Suite |
| Parking Space Total | 11 |
| Structure | Barn, Workshop, Dock |
| View Type | Direct Water View |
| Water Front Type | Waterfront |
| Bathroom Total | 3 |
| Bedrooms Above Ground | 5 |
| Bedrooms Total | 5 |
| Appliances | Central Vacuum, Dishwasher, Dryer, Furniture, Stove, Washer, Refrigerator |
| Basement Development | Unfinished |
| Basement Type | N/a (unfinished) |
| Construction Style Attachment | Detached |
| Cooling Type | Central Air Conditioning |
| Exterior Finish | Vinyl Siding, Brick |
| Fireplace Present | Yes |
| Foundation Type | Block |
| Heating Fuel | Oil |
| Heating Type | Forced Air |
| Stories Total | 2 |
| Size Interior | 2,500 - 3,000 Ft2 |
| Type | House |
| Detached Garage | |
| Garage |
| Access Type | Year-round Access, Private Docking |
| Acreage | Yes |
| Sewer | Septic System |
| Size Depth | 867 Ft |
| Size Frontage | 705 Ft |
| Size Irregular | 705 X 867 Ft |
| Size Total Text | 705 X 867 Ft|10 - 24.99 Acres |
| Surface Water | Lake/pond |
| Zoning Description | Unorganized |
| Level | Type | Length | Width | Dimensions |
|---|---|---|---|---|
| Second Level | Bedroom 3 | 3.41 m | 3.02 m | 3.41 m x 3.02 m |
| Second Level | Bedroom 4 | 3.2 m | 2.97 m | 3.2 m x 2.97 m |
| Second Level | Bedroom 5 | 5.94 m | 4.62 m | 5.94 m x 4.62 m |
| Second Level | Bathroom | 2.32 m | 2.25 m | 2.32 m x 2.25 m |
| Second Level | Bedroom 2 | 2.98 m | 3.23 m | 2.98 m x 3.23 m |
| Main Level | Kitchen | 5.9 m | 4.6 m | 5.9 m x 4.6 m |
| Main Level | Living Room | 5.84 m | 3.25 m | 5.84 m x 3.25 m |
| Main Level | Dining Room | 5.84 m | 3.25 m | 5.84 m x 3.25 m |
| Main Level | Family Room | 5.33 m | 4.27 m | 5.33 m x 4.27 m |
| Main Level | Foyer | 4 m | 2.44 m | 4 m x 2.44 m |
| Main Level | Bedroom | 5.94 m | 4.62 m | 5.94 m x 4.62 m |
| Main Level | Bathroom | 1.82 m | 1.52 m | 1.82 m x 1.52 m |
| Main Level | Bathroom | 3.1 m | 3 m | 3.1 m x 3 m |
| Main Level | Laundry Room | 1.8 m | 1.5 m | 1.8 m x 1.5 m |
| Electricity | Installed |
Contact us for more information

Dawn Stripe
Salesperson
(705) 729-1028
(705) 560-9492
remaxcrown.ca/

George Stripe
Salesperson
(705) 729-1028
(705) 560-9492
remaxcrown.ca/

The trademarks REALTOR®, REALTORS®, and the REALTOR® logo are controlled by The Canadian Real Estate Association (CREA) and identify real estate professionals who are members of CREA. The trademarks MLS®, Multiple Listing Service® and the associated logos are owned by The Canadian Real Estate Association (CREA) and identify the quality of services provided by real estate professionals who are members of CREA. The trademark DDF® is owned by The Canadian Real Estate Association (CREA) and identifies CREA's Data Distribution Facility (DDF®)