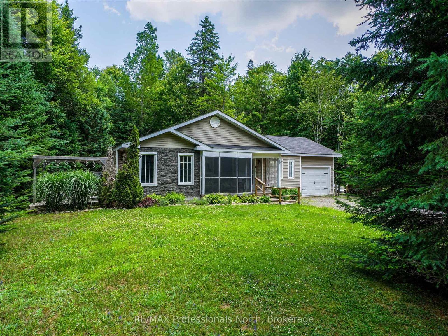
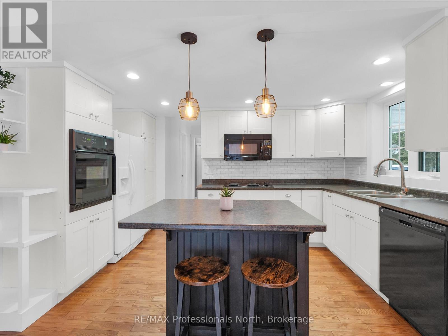
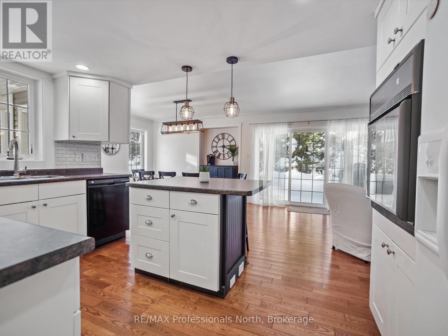
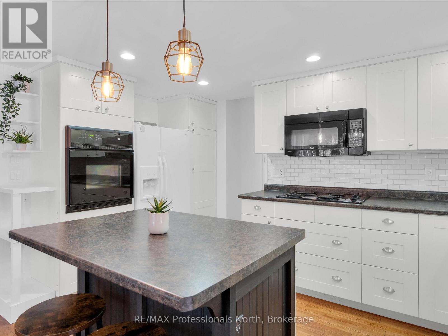
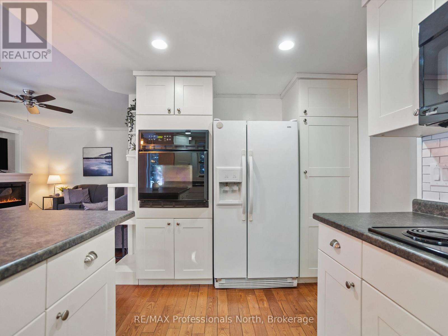
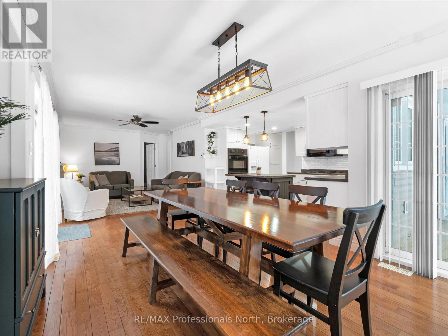
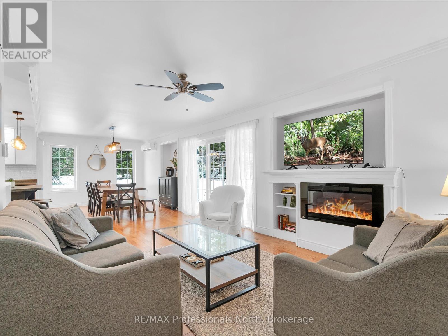
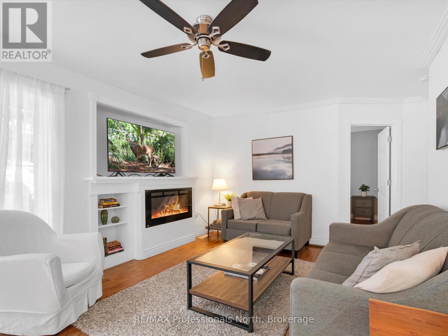
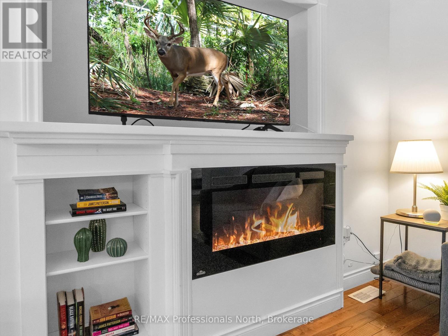
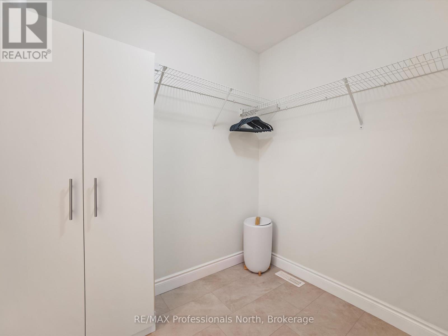
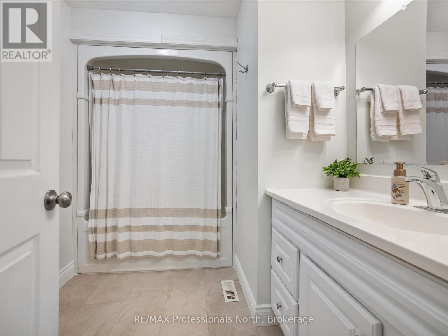
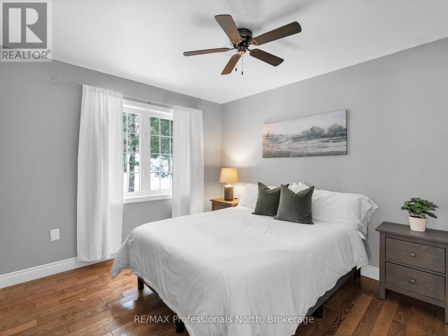
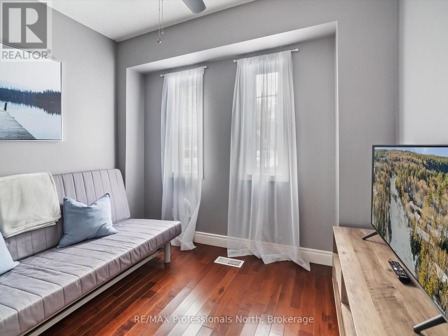
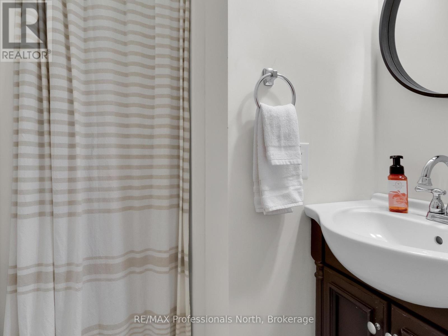
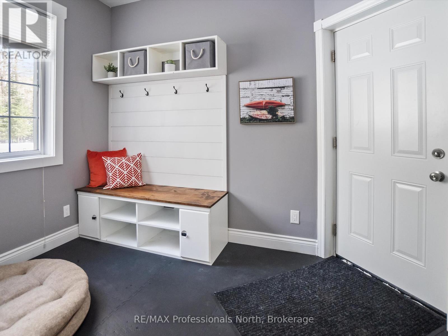
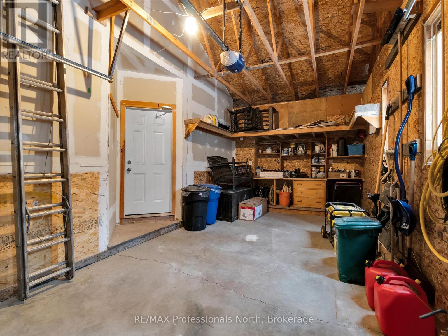
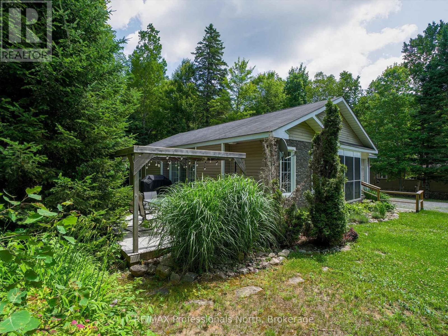
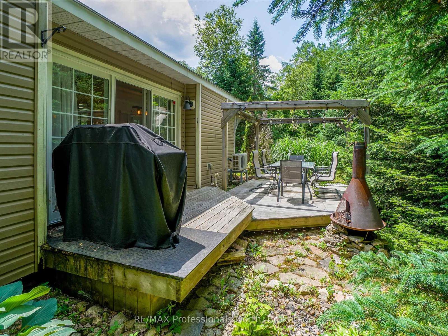
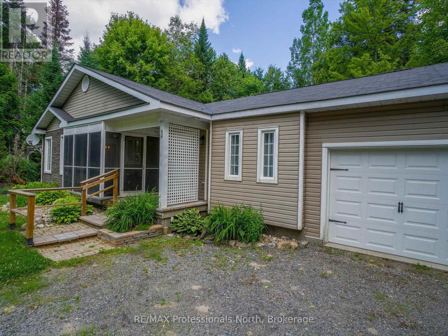
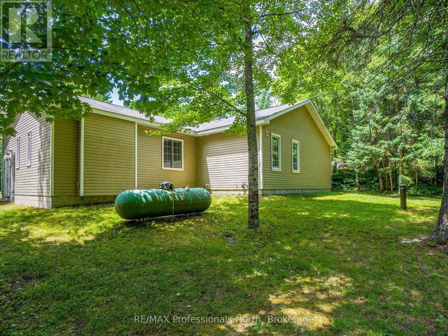
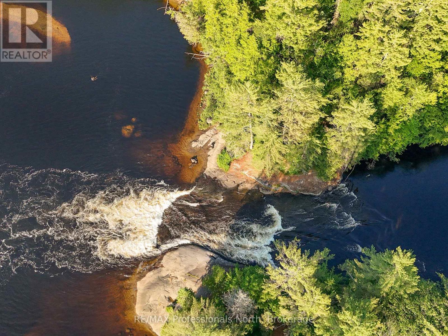
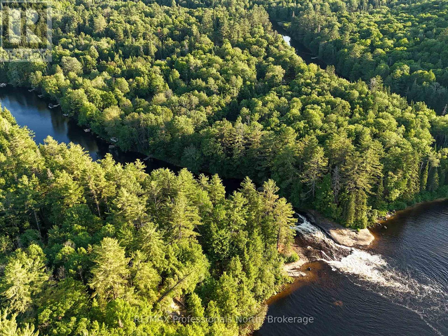
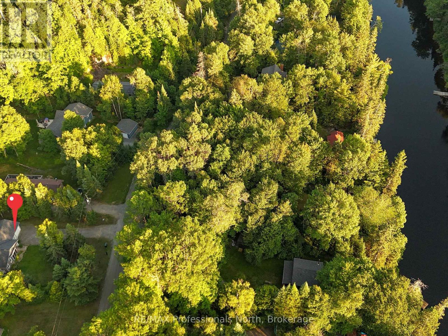
Welcome to 149 Balsam Chutes Road, a rare opportunity to enjoy privacy, community, and a convenient location all in one. Take advantage of effortless living in this beautifully maintained single-floor home, nestled in a peaceful and private community where you can benefit from shared access to the scenic North Branch of the Muskoka River. Whether you're launching a kayak, enjoying a swim, or simply relaxing by the water, this unique shared river access offers a true taste of Muskoka living, without the waterfront taxes. Thoughtfully designed for comfort and convenience, this home features a spacious open-concept layout with everything you need on one level; perfect for easy living or aging in place. No basement, no problem! There are excellent storage possibilities in the numerous closets, spacious garage or crawl space. Located just a short drive to Huntsville or Bracebridge, you'll enjoy the best of both towns and still come home to a serene, natural setting. Sipping your morning coffee on the front screened in porch in the summer, or cozy up to the fireplace for a movie on a winter's night, this home offers the best of year round living, right in the heart of Muskoka. Check this one out before it is gone! (id:52743)
| MLS® Number | X12266527 |
| Property Type | Single Family |
| Community Name | Stephenson |
| Community Features | School Bus |
| Features | Wooded Area, Partially Cleared, Level, Carpet Free |
| Parking Space Total | 9 |
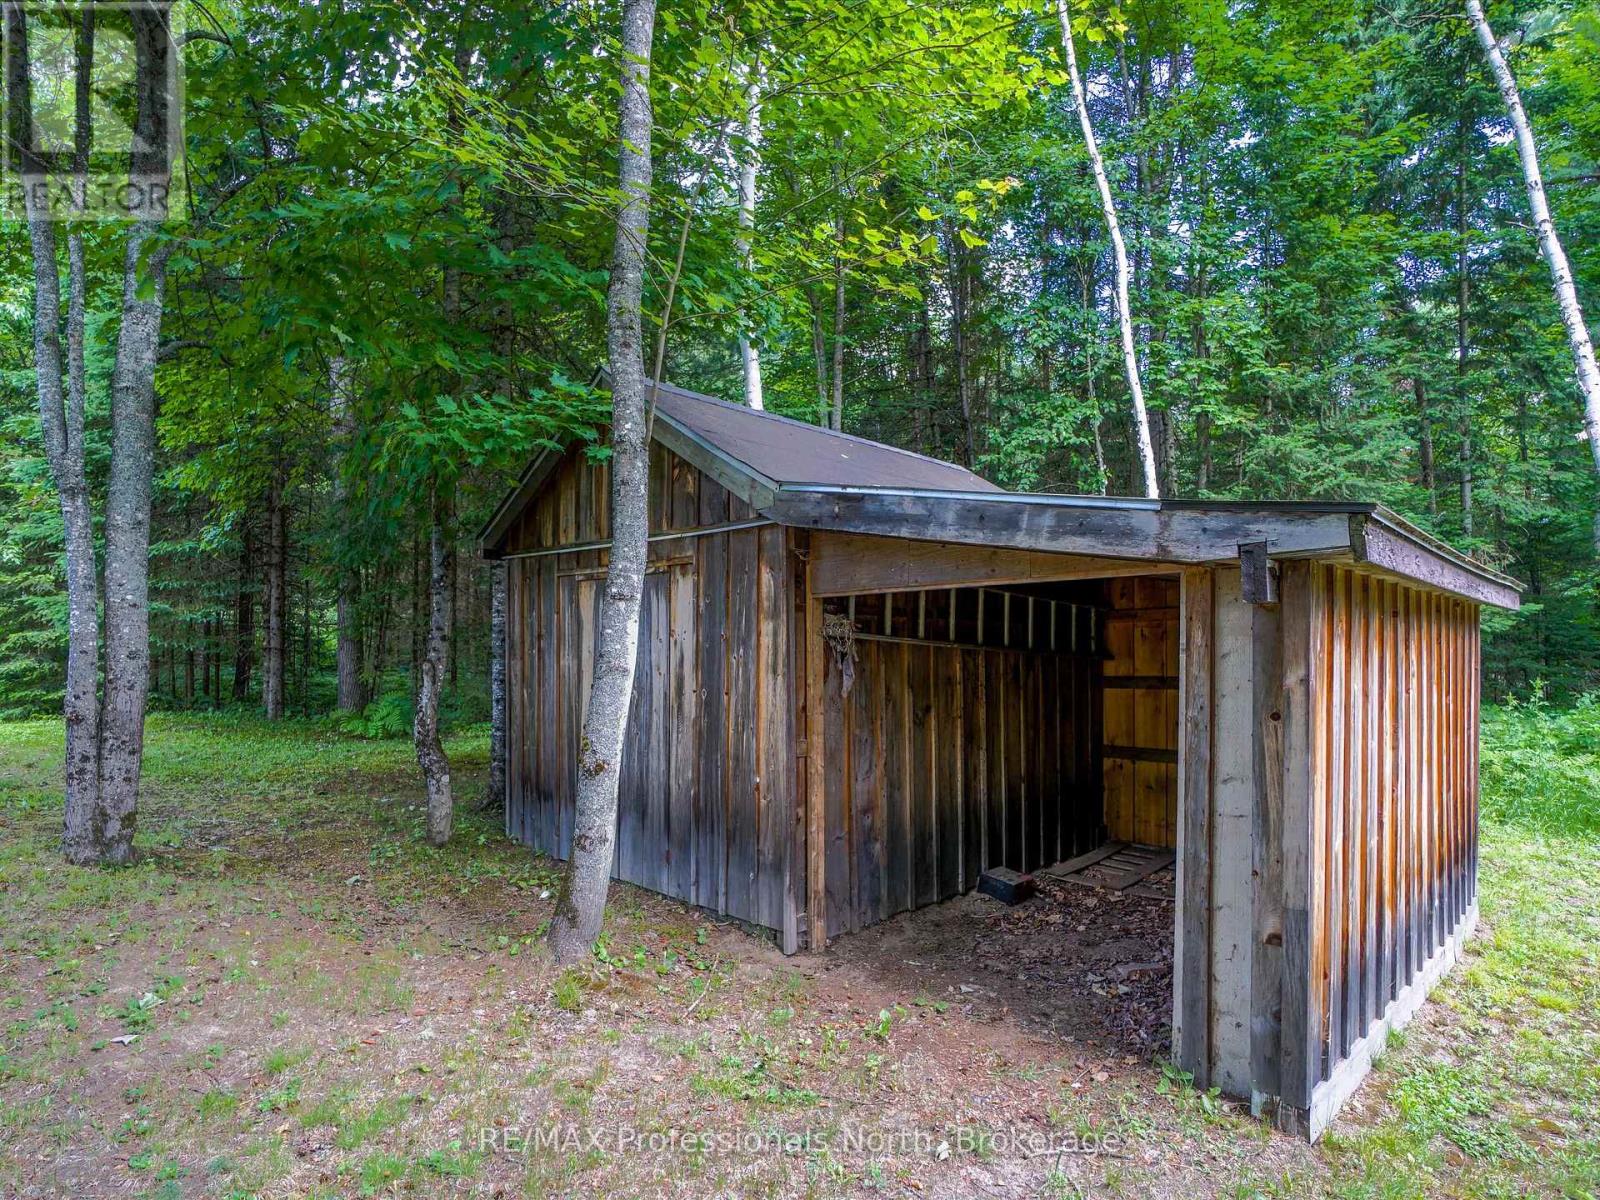
| Structure | Deck, Drive Shed |
| Bathroom Total | 2 |
| Bedrooms Above Ground | 2 |
| Bedrooms Total | 2 |
| Amenities | Canopy, Fireplace(s) |
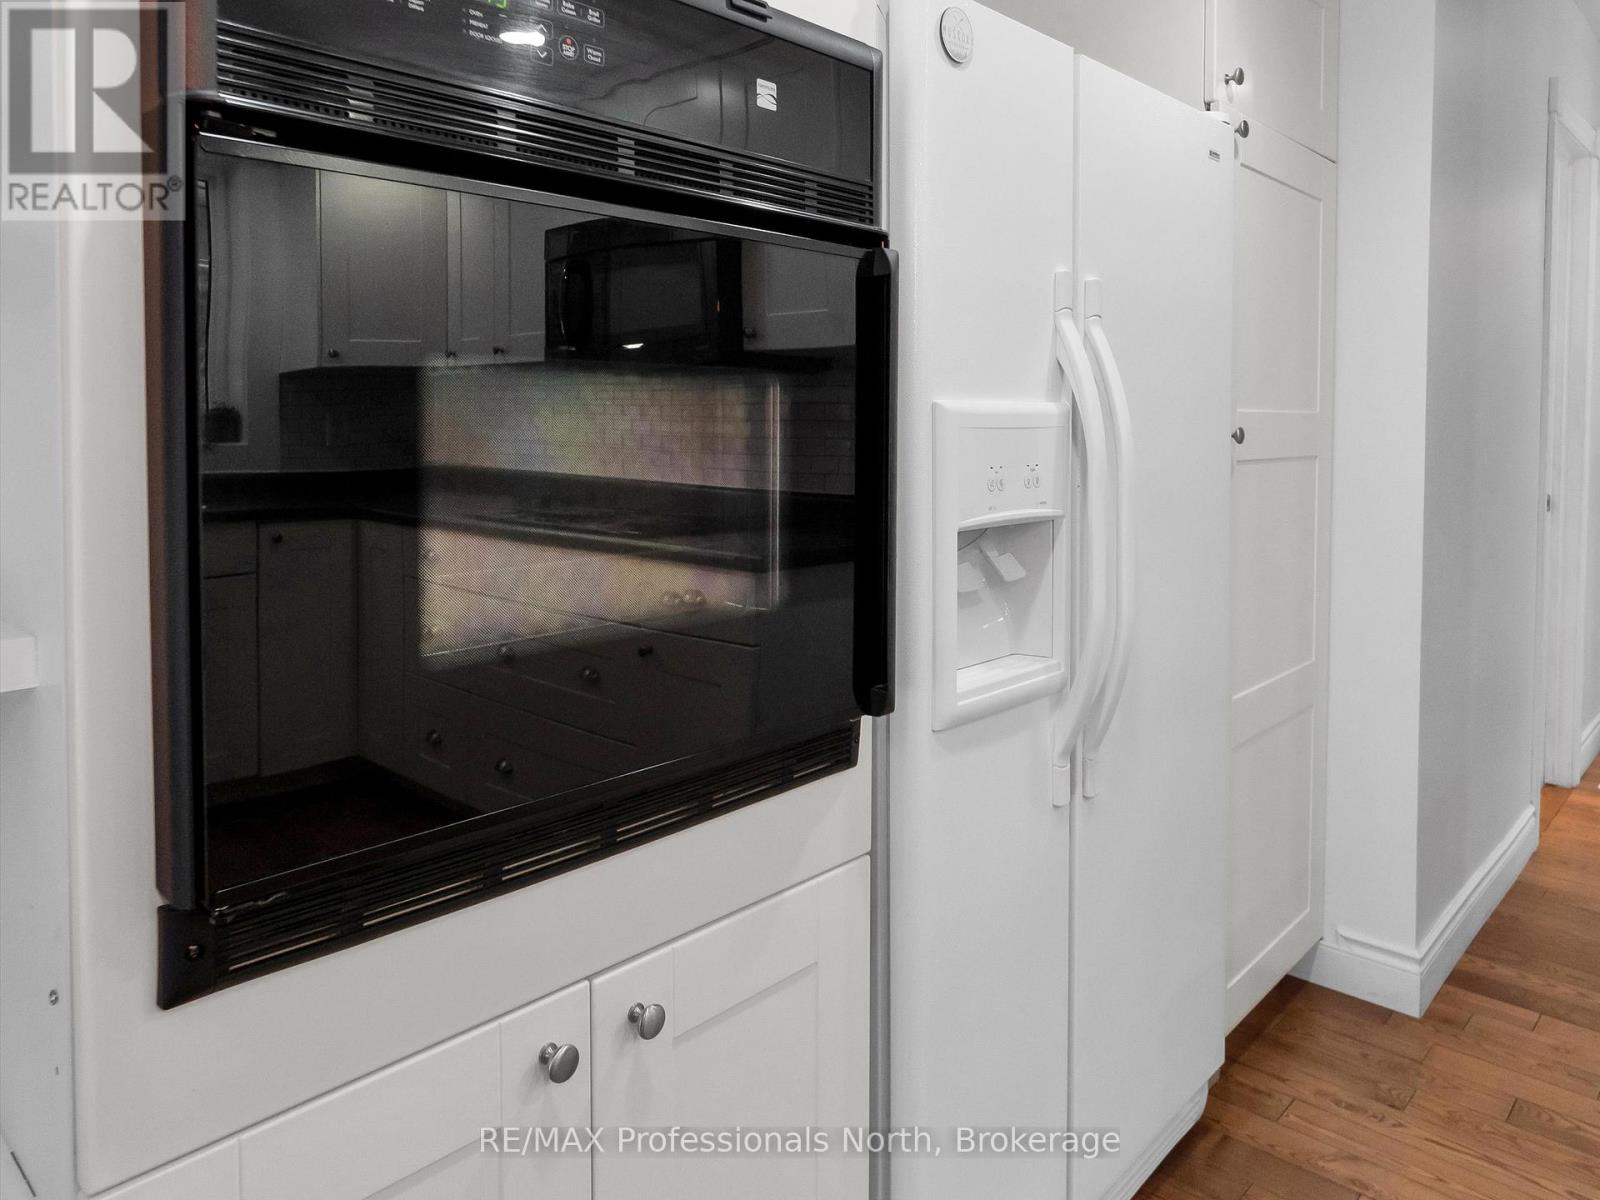
| Appliances | Water Heater, Water Softener, Cooktop, Dishwasher, Dryer, Microwave, Stove, Washer, Refrigerator |
| Architectural Style | Bungalow |
| Basement Type | Crawl Space |
| Construction Style Attachment | Detached |
| Cooling Type | Wall Unit |
| Exterior Finish | Vinyl Siding, Stone |
| Fire Protection | Controlled Entry |
| Fireplace Present | Yes |
| Fireplace Total | 1 |
| Foundation Type | Concrete |
| Heating Fuel | Propane |
| Heating Type | Forced Air |
| Stories Total | 1 |
| Size Interior | 1,100 - 1,500 Ft2 |
| Type | House |
| Utility Water | Drilled Well |
| Attached Garage | |
| Garage |
| Acreage | No |
| Landscape Features | Landscaped |
| Sewer | Septic System |
| Size Depth | 174 Ft |
| Size Frontage | 100 Ft ,3 In |
| Size Irregular | 100.3 X 174 Ft |
| Size Total Text | 100.3 X 174 Ft |
| Surface Water | River/stream |
| Level | Type | Length | Width | Dimensions |
|---|---|---|---|---|
| Main Level | Foyer | 3.2 m | 3.5 m | 3.2 m x 3.5 m |
| Main Level | Sitting Room | 2.7 m | 2.8 m | 2.7 m x 2.8 m |
| Main Level | Mud Room | 2.7 m | 4.1 m | 2.7 m x 4.1 m |
| Main Level | Kitchen | 2.5 m | 4.4 m | 2.5 m x 4.4 m |
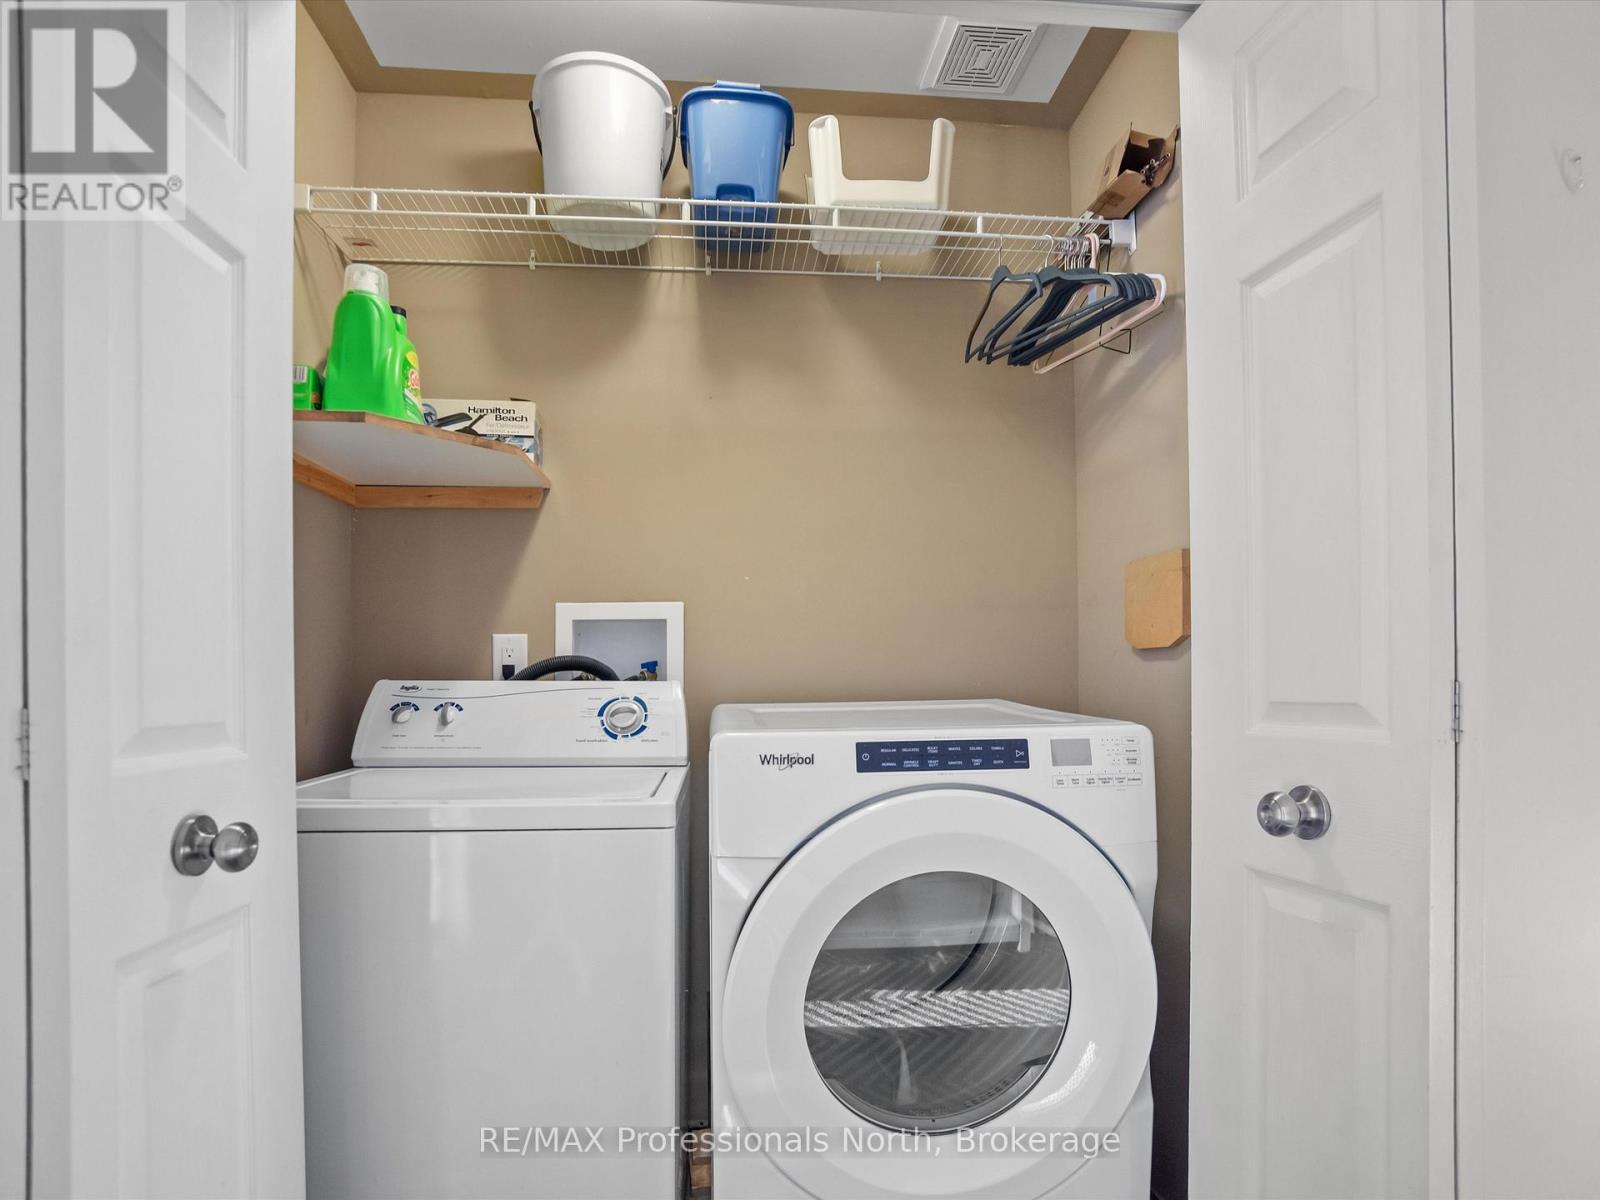
| Main Level | Laundry Room | 1 m | 1.9 m | 1 m x 1.9 m |
| Main Level | Dining Room | 3.5 m | 5.3 m | 3.5 m x 5.3 m |
| Main Level | Living Room | 3.8 m | 4.2 m | 3.8 m x 4.2 m |
| Main Level | Bedroom 2 | 3.6 m | 3 m | 3.6 m x 3 m |
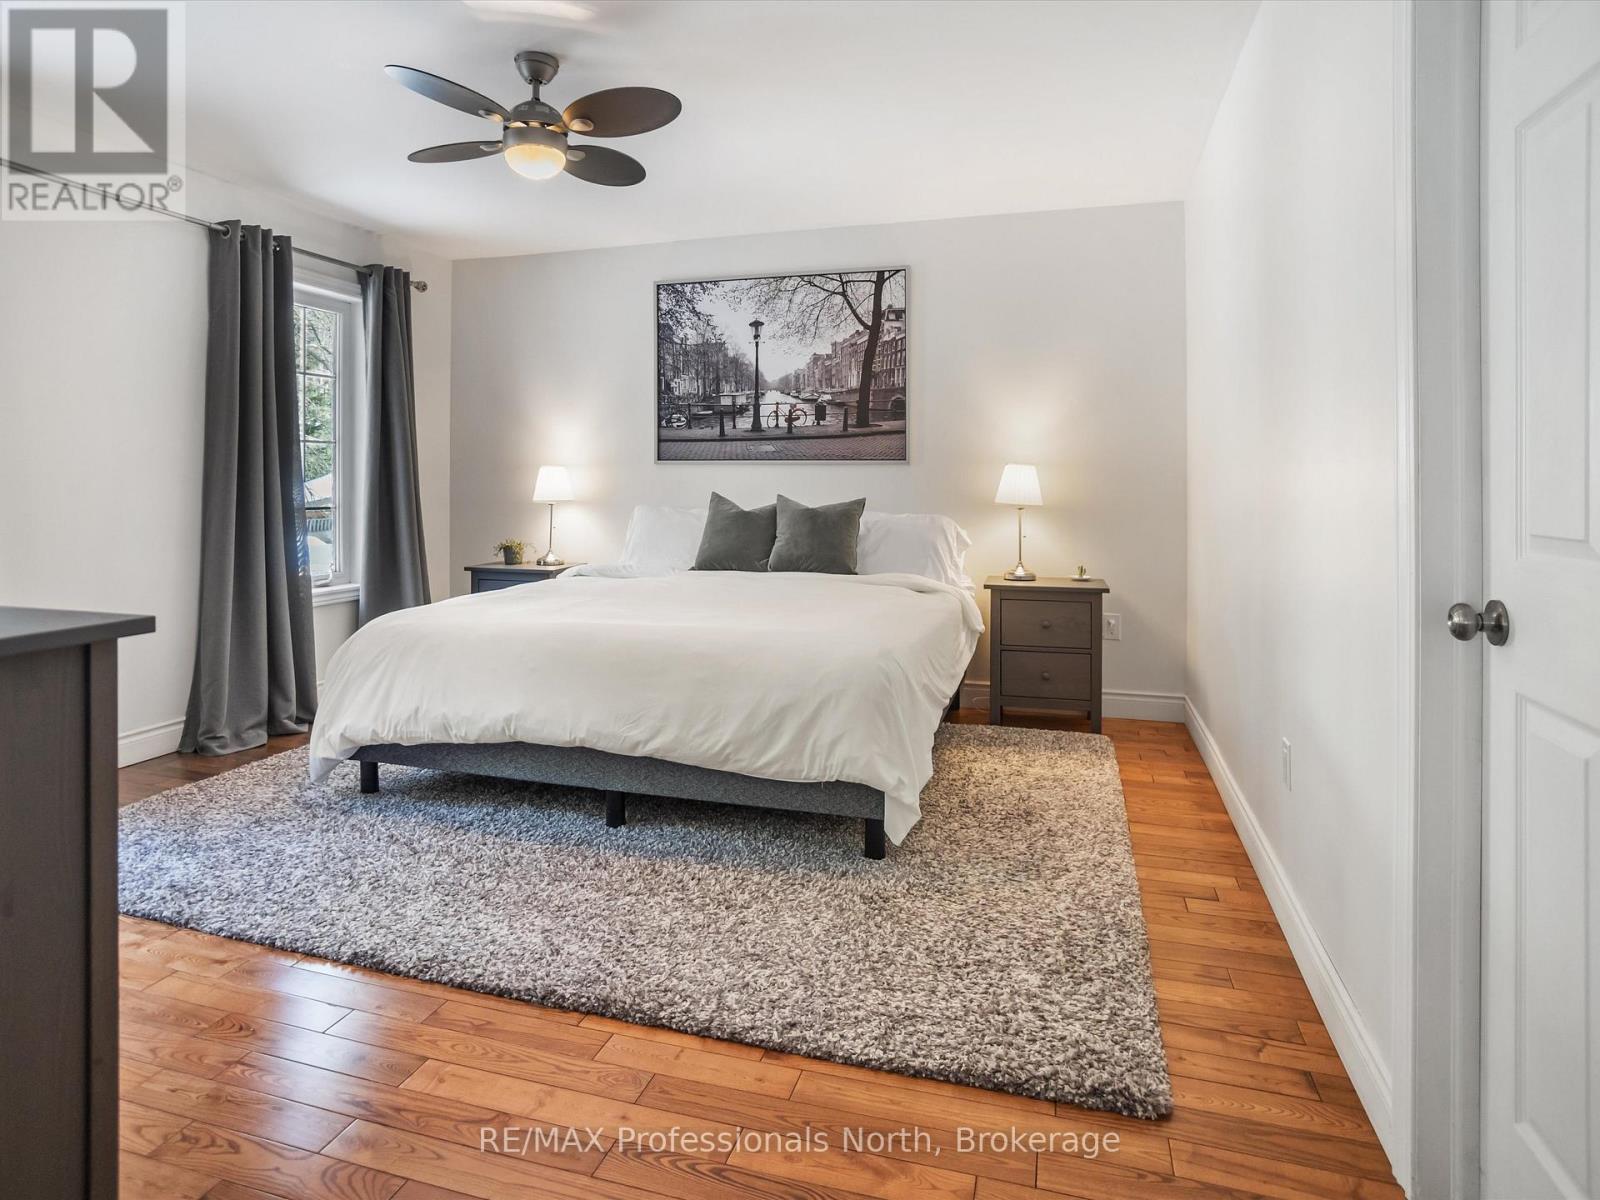
| Main Level | Primary Bedroom | 4.4 m | 3.8 m | 4.4 m x 3.8 m |
https://www.realtor.ca/real-estate/28566482/149-balsam-chutes-road-huntsville-stephenson-stephenson
Contact us for more information
Casey Jagosky
Salesperson
(705) 788-1444
(800) 783-4657

The trademarks REALTOR®, REALTORS®, and the REALTOR® logo are controlled by The Canadian Real Estate Association (CREA) and identify real estate professionals who are members of CREA. The trademarks MLS®, Multiple Listing Service® and the associated logos are owned by The Canadian Real Estate Association (CREA) and identify the quality of services provided by real estate professionals who are members of CREA. The trademark DDF® is owned by The Canadian Real Estate Association (CREA) and identifies CREA's Data Distribution Facility (DDF®)