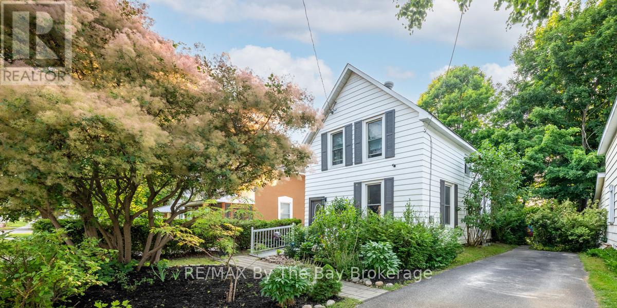
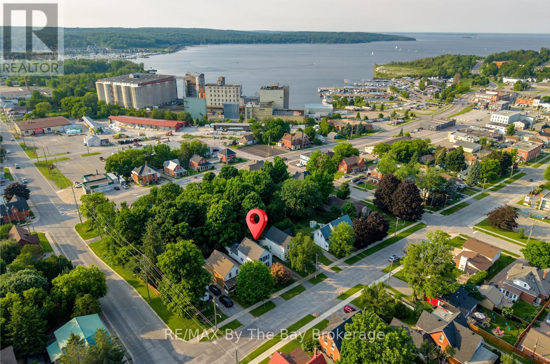
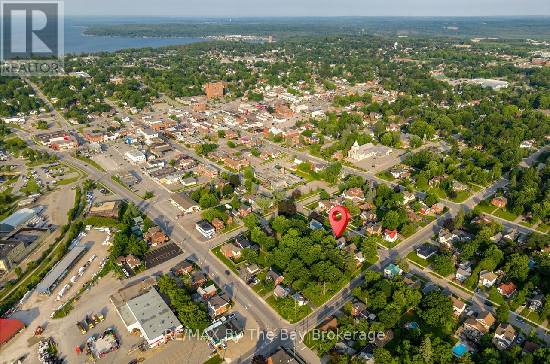
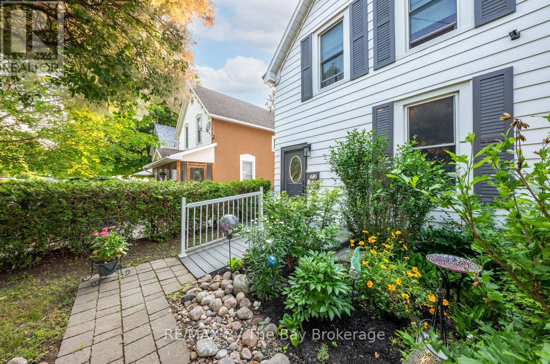
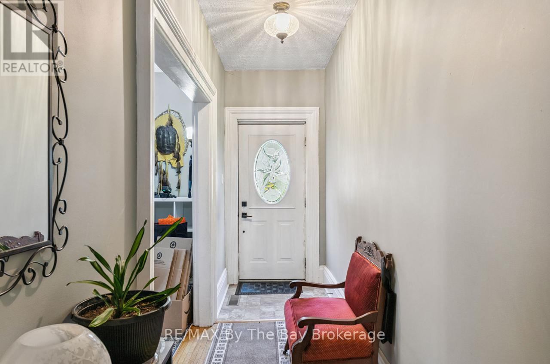
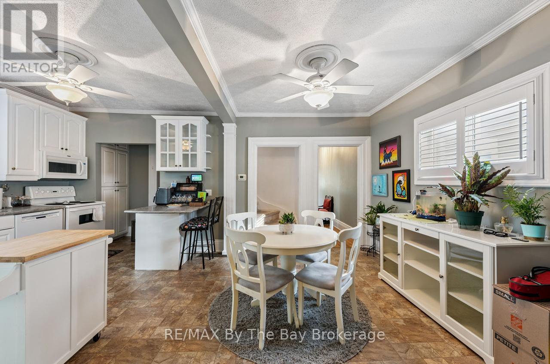
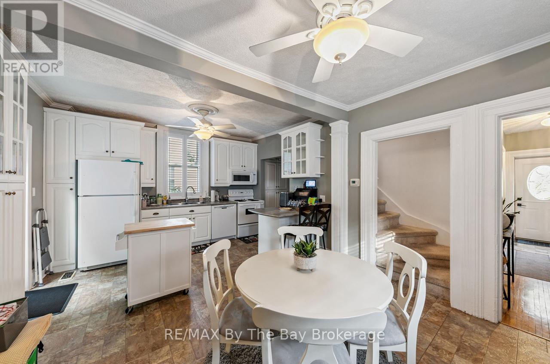
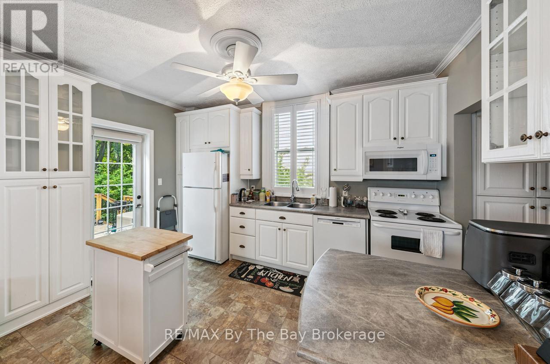
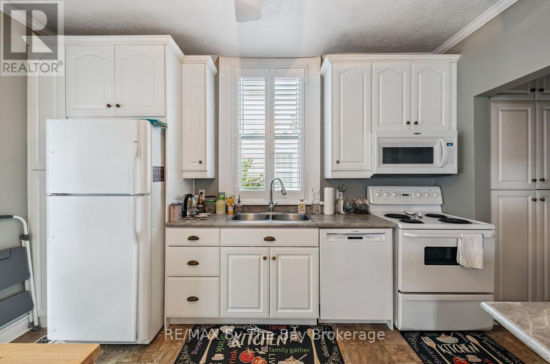
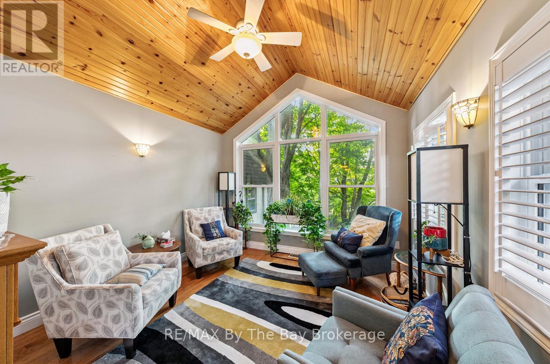
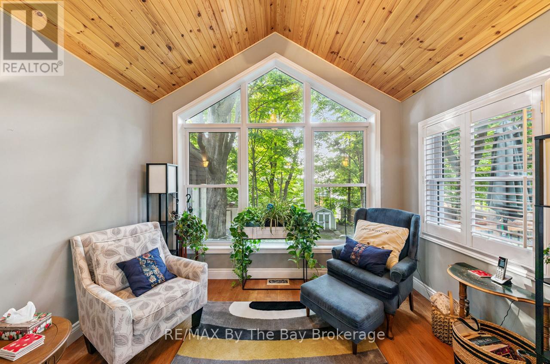
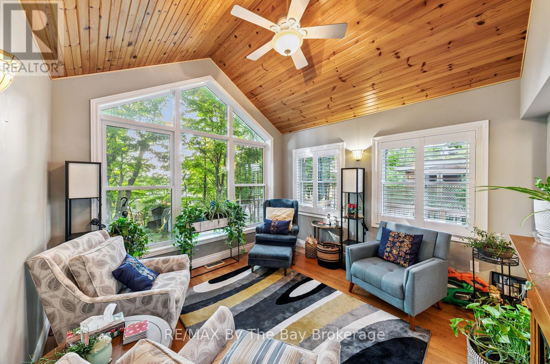
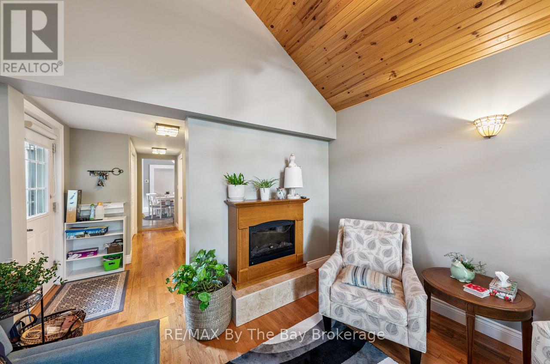
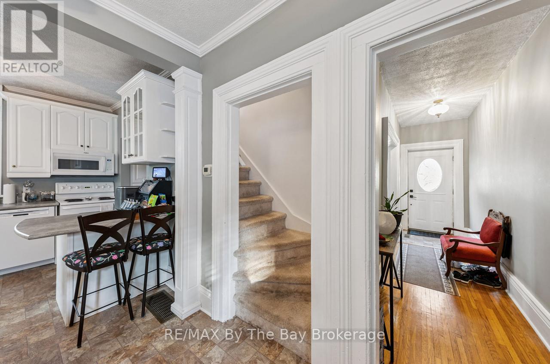
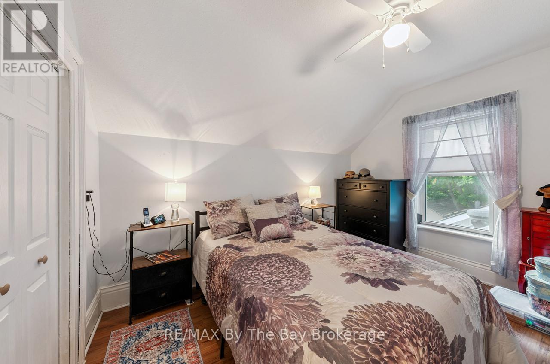
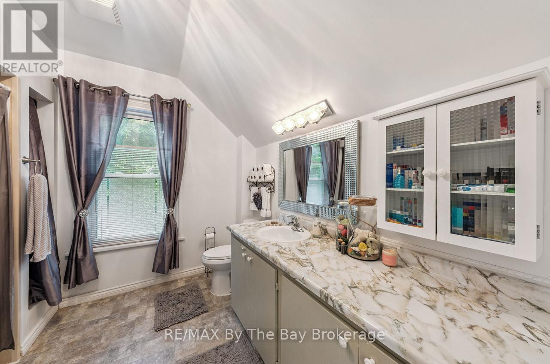
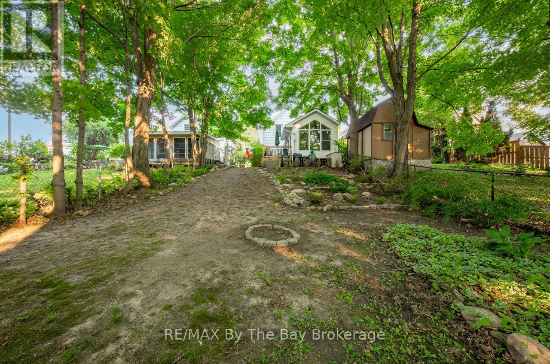
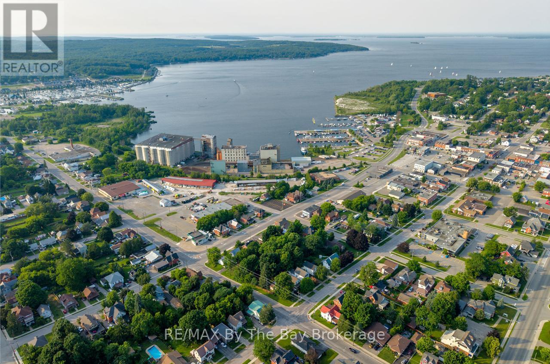
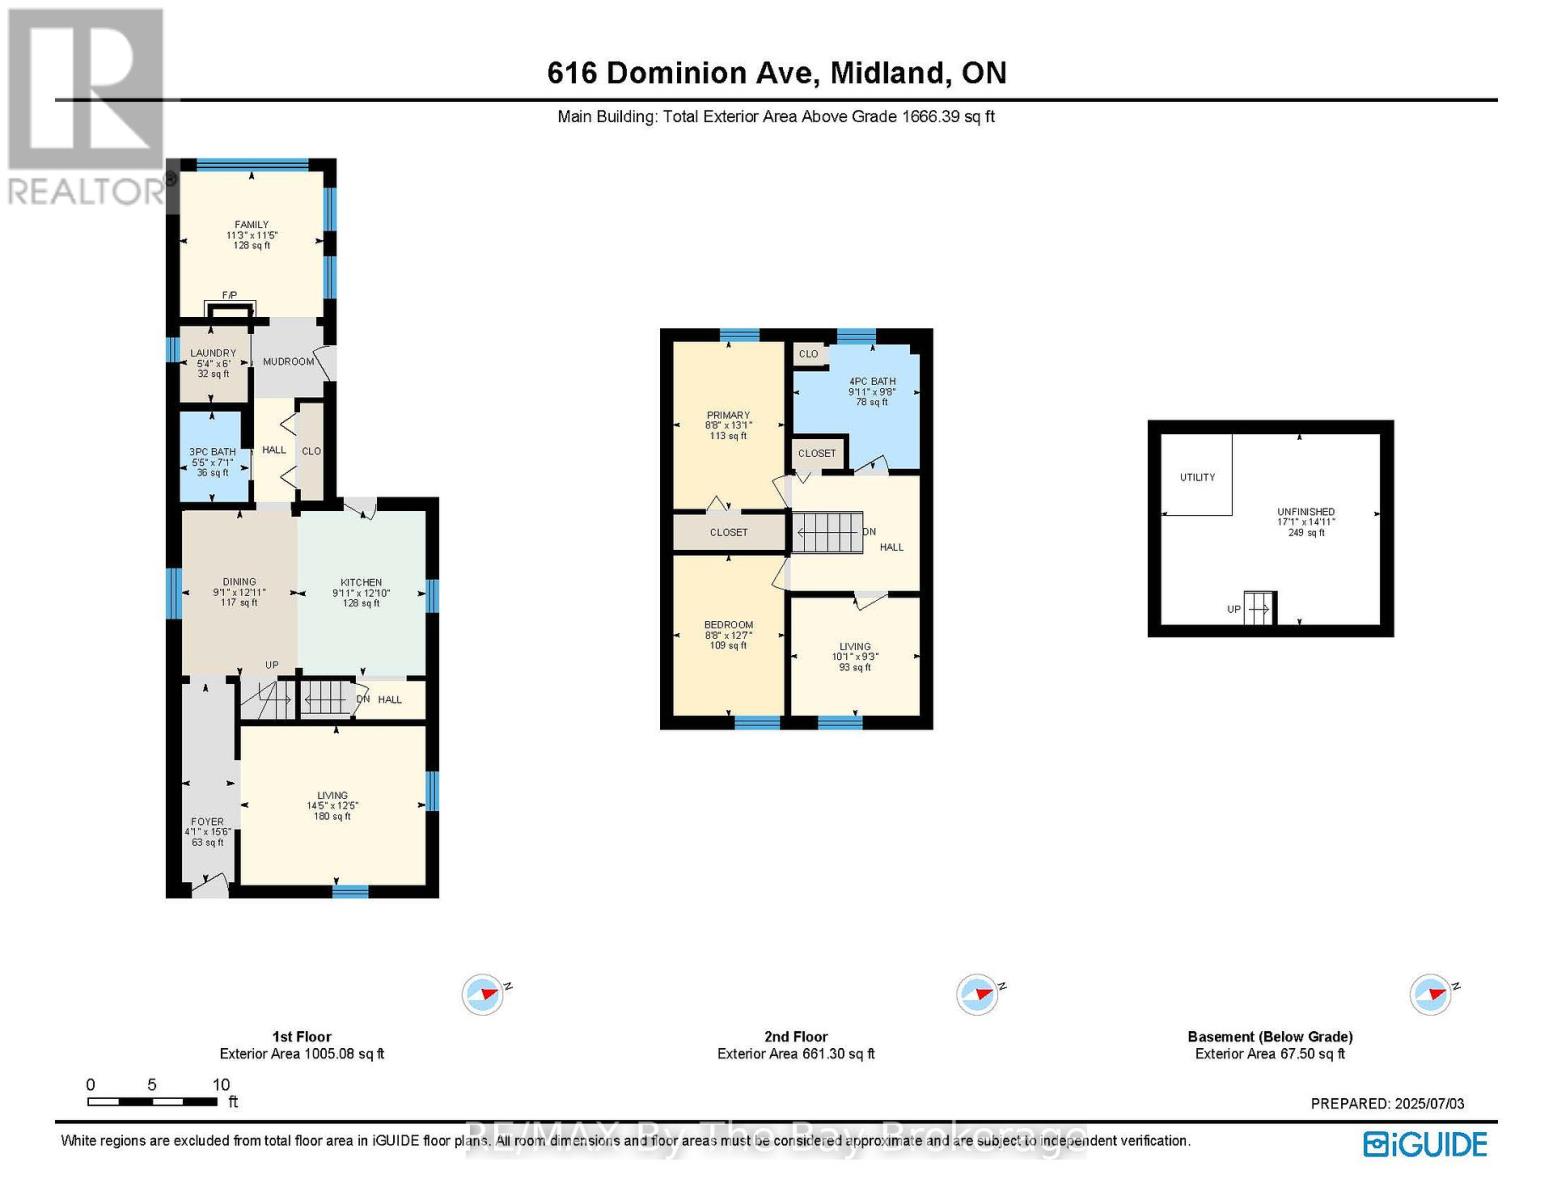
Only a short walk from Midlands downtown core and picturesque waterfront, 616 Dominion Avenue is an updated, well loved, 2-storey century home with a fenced in backyard featuring huge mature trees. Kid and dog friendly yard with walkability to many amenities. Once inside, on the main floor, you will find a family room/parlor, an eat in kitchen with pantry, a laundry room, a 3-piece bathroom and a living room with large windows that allow for plenty of natural light. Upstairs there are 3 bedrooms and a 4-piece bath. Many recent upgrades including washer, dryer and water heater in 2023. Lots of room for storage with a garden shed and partial basement. (id:52743)
| MLS® Number | S12266009 |
| Property Type | Single Family |
| Community Name | Midland |
| Amenities Near By | Hospital, Place Of Worship, Marina |
| Features | Flat Site, Sump Pump |
| Parking Space Total | 2 |
| Bathroom Total | 2 |
| Bedrooms Above Ground | 3 |
| Bedrooms Total | 3 |
| Appliances | Water Heater, Dryer, Microwave, Stove, Washer, Refrigerator |
| Basement Type | Partial |
| Construction Style Attachment | Detached |
| Exterior Finish | Vinyl Siding |
| Foundation Type | Stone |
| Heating Fuel | Natural Gas |
| Heating Type | Forced Air |
| Stories Total | 2 |
| Size Interior | 1,100 - 1,500 Ft2 |
| Type | House |
| Utility Water | Municipal Water |
| No Garage |
| Acreage | No |
| Land Amenities | Hospital, Place Of Worship, Marina |
| Sewer | Sanitary Sewer |
| Size Depth | 150 Ft |
| Size Frontage | 37 Ft |
| Size Irregular | 37 X 150 Ft |
| Size Total Text | 37 X 150 Ft|under 1/2 Acre |
| Zoning Description | R3 |
| Level | Type | Length | Width | Dimensions |
|---|---|---|---|---|
| Second Level | Bedroom | 3.02 m | 2.95 m | 3.02 m x 2.95 m |
| Second Level | Primary Bedroom | 2.64 m | 3.99 m | 2.64 m x 3.99 m |
| Second Level | Bedroom | 2.64 m | 3.84 m | 2.64 m x 3.84 m |
| Second Level | Bedroom | 3.07 m | 2.82 m | 3.07 m x 2.82 m |
| Main Level | Living Room | 4.4 m | 3.79 m | 4.4 m x 3.79 m |
| Main Level | Dining Room | 2.76 m | 3.94 m | 2.76 m x 3.94 m |
| Main Level | Kitchen | 3.04 m | 3.92 m | 3.04 m x 3.92 m |
| Main Level | Family Room | 3.42 m | 3.47 m | 3.42 m x 3.47 m |
| Main Level | Foyer | 1.25 m | 4.72 m | 1.25 m x 4.72 m |
| Main Level | Laundry Room | 1.64 m | 1.82 m | 1.64 m x 1.82 m |
| Main Level | Bathroom | 1.65 m | 2.15 m | 1.65 m x 2.15 m |
| Cable | Available |
| Electricity | Installed |
| Sewer | Installed |
https://www.realtor.ca/real-estate/28565480/616-dominion-avenue-midland-midland
Contact us for more information

Armin Grigaitis
Broker
(705) 756-7629
(705) 756-3296
remaxbythebay.ca/

The trademarks REALTOR®, REALTORS®, and the REALTOR® logo are controlled by The Canadian Real Estate Association (CREA) and identify real estate professionals who are members of CREA. The trademarks MLS®, Multiple Listing Service® and the associated logos are owned by The Canadian Real Estate Association (CREA) and identify the quality of services provided by real estate professionals who are members of CREA. The trademark DDF® is owned by The Canadian Real Estate Association (CREA) and identifies CREA's Data Distribution Facility (DDF®)