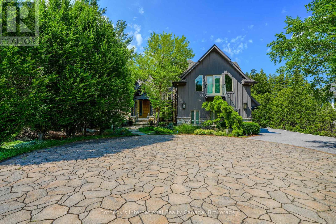
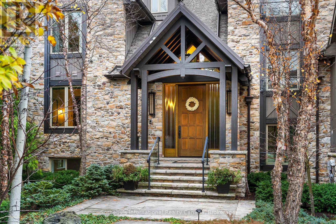
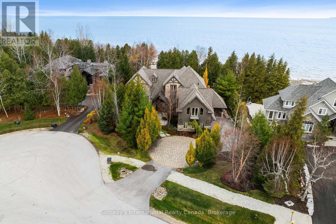
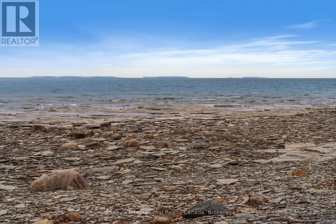
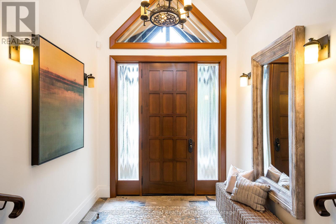
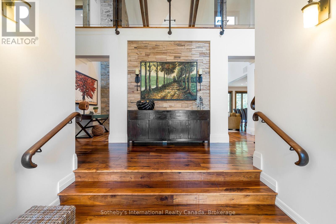
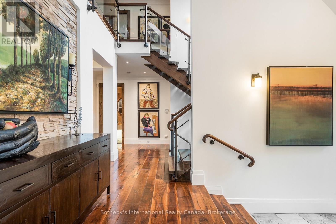
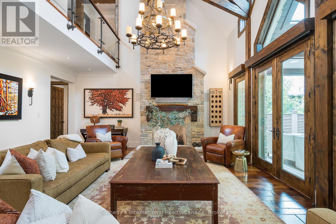
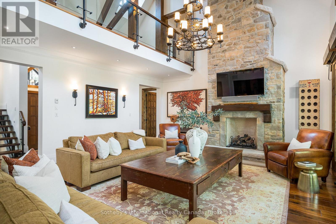
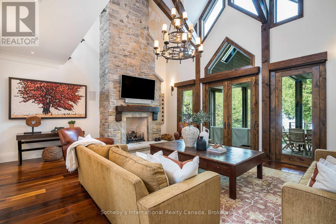
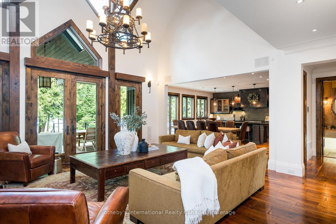
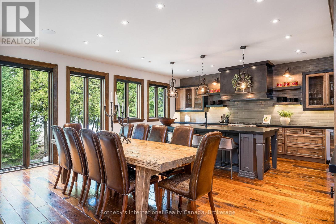
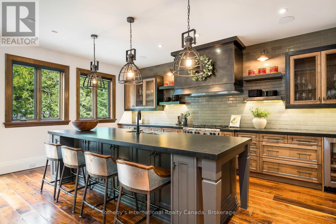
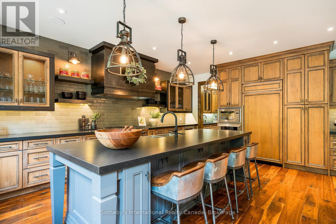
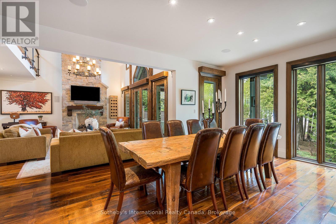
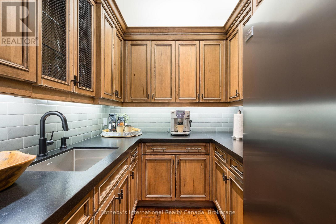
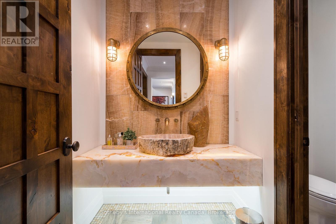
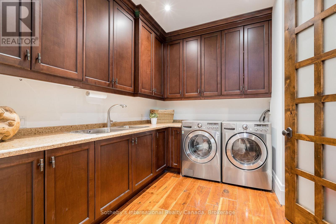
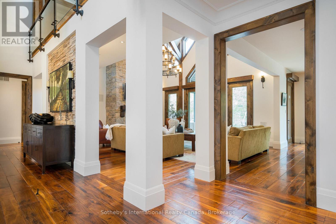
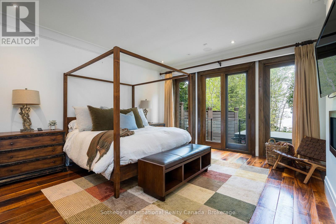
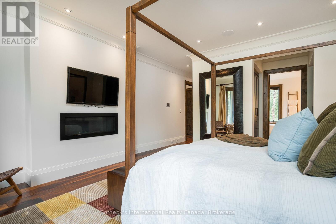
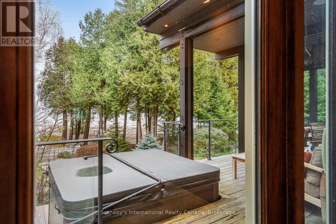
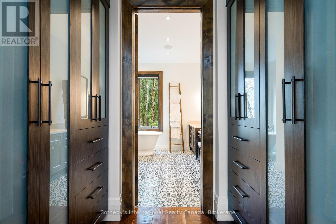
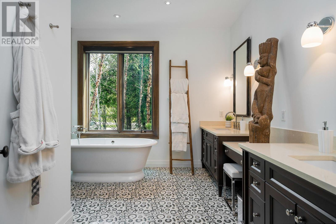
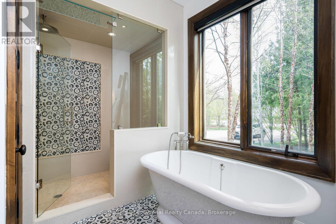
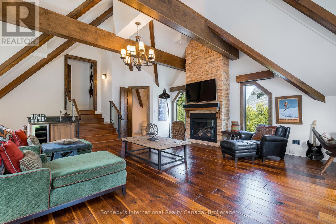
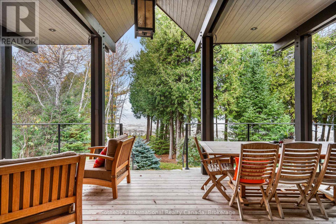
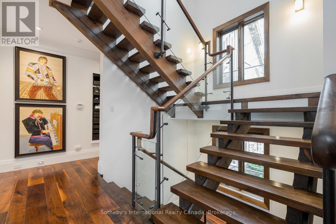
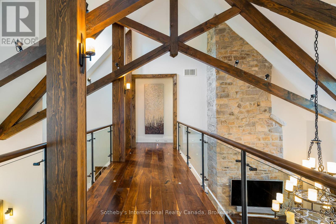
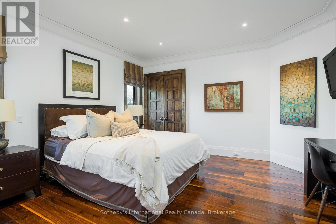
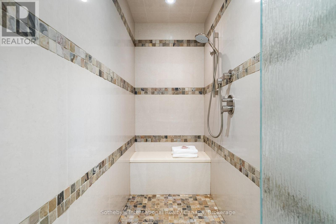
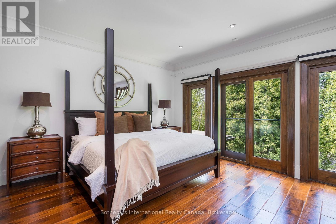
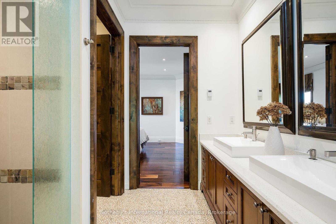
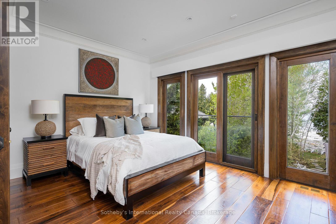
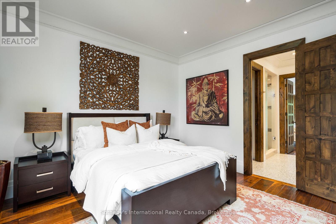
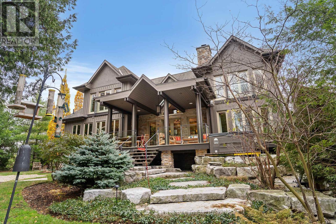
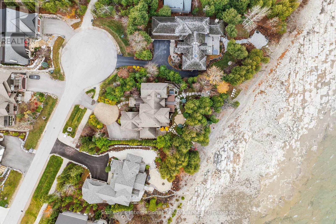
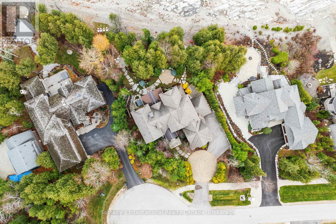
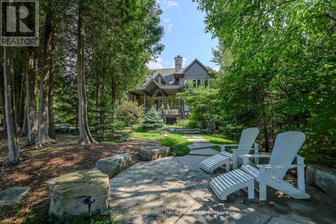
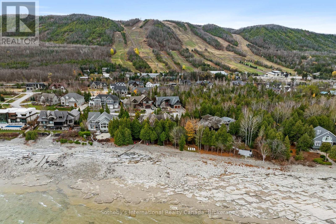
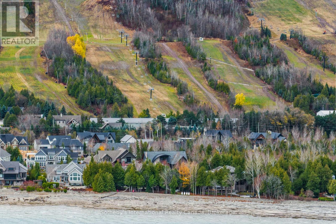
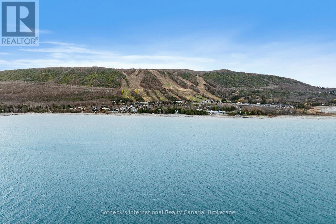
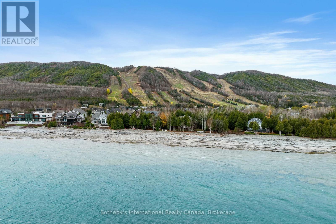
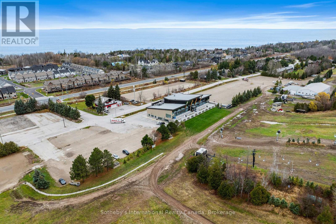
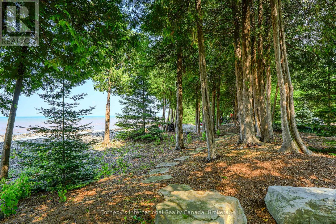
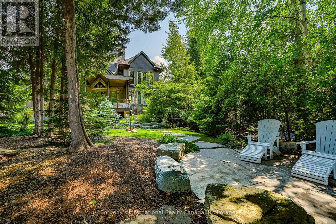
Stunning waterfront home nestled on the shores of Georgian Bay. Situated in a prime location in a cul-de-sac, amongst multi-million dollar homes walking distance to Georgian Peaks private ski club. This custom built chalet-style home boasts a handcrafted Bellini kitchen w/antiqued cabinetry, upscale appliances (Wolfe, Miele, Thermador, Jennair, Sub-Zero), leathered granite counters & breakfast bar island. Enjoy complete Crestron Home Automation system which operates electric blinds, lighting & HVAC system. Note the attention to detail in features such as cornice plaster moldings, solid handmade interior doors, powder rm w/Onyx counter, a bonus rm. w/ensuite that doubles as a media room or guest retreat and views of the Bay or ski hills from every room. Your 3 car garage is insulated (1 garage has rear door access to water side), and radiant heated floors in all bathrooms. Mobile apps for full-house Generac generator & leak detection system. This executive home was freshly painted (May 2025) and is ideal for the discerning buyer looking for all the bells and whistles as a weekend getaway or full time living. By appt. only. (id:52743)
| MLS® Number | X12162330 |
| Property Type | Single Family |
| Community Name | Blue Mountains |
| Amenities Near By | Beach, Ski Area |
| Easement | Escarpment Control, Easement, Sub Division Covenants, None |
| Equipment Type | None |
| Features | Cul-de-sac, Wooded Area, Irregular Lot Size, Flat Site, Sump Pump |
| Parking Space Total | 9 |
| Rental Equipment Type | None |
| Structure | Deck |
| View Type | Mountain View |
| Water Front Type | Waterfront |
| Bathroom Total | 5 |
| Bedrooms Above Ground | 5 |
| Bedrooms Total | 5 |
| Age | 6 To 15 Years |
| Amenities | Fireplace(s) |
| Appliances | Hot Tub, Central Vacuum, Water Heater - Tankless, Water Heater, Garage Door Opener Remote(s), Water Meter, Dishwasher, Dryer, Freezer, Garage Door Opener, Microwave, Hood Fan, Stove, Washer, Window Coverings, Wine Fridge, Refrigerator |
| Basement Development | Partially Finished |
| Basement Type | Full (partially Finished) |
| Construction Status | Insulation Upgraded |
| Construction Style Attachment | Detached |
| Cooling Type | Central Air Conditioning, Air Exchanger |
| Exterior Finish | Wood |
| Fire Protection | Alarm System, Smoke Detectors |
| Fireplace Present | Yes |
| Fireplace Total | 2 |
| Flooring Type | Hardwood |
| Foundation Type | Poured Concrete |
| Half Bath Total | 1 |
| Heating Fuel | Natural Gas |
| Heating Type | Forced Air |
| Stories Total | 2 |
| Size Interior | 3,500 - 5,000 Ft2 |
| Type | House |
| Utility Power | Generator |
| Utility Water | Municipal Water |
| Attached Garage | |
| Garage | |
| Inside Entry |
| Access Type | Year-round Access |
| Acreage | No |
| Land Amenities | Beach, Ski Area |
| Landscape Features | Landscaped, Lawn Sprinkler |
| Sewer | Sanitary Sewer |
| Size Depth | 174 Ft ,6 In |
| Size Frontage | 109 Ft ,2 In |
| Size Irregular | 109.2 X 174.5 Ft ; 109.19 X 177.95 X 119.36 X 174.38 Irreg |
| Size Total Text | 109.2 X 174.5 Ft ; 109.19 X 177.95 X 119.36 X 174.38 Irreg|under 1/2 Acre |
| Zoning Description | R1-1-45 |
| Level | Type | Length | Width | Dimensions |
|---|---|---|---|---|
| Second Level | Bedroom 2 | 4.57 m | 3.91 m | 4.57 m x 3.91 m |
| Second Level | Bedroom 3 | 4.57 m | 3.83 m | 4.57 m x 3.83 m |
| Second Level | Bedroom 4 | 4.14 m | 4.11 m | 4.14 m x 4.11 m |
| Second Level | Bedroom 5 | 4.64 m | 4.06 m | 4.64 m x 4.06 m |
| Second Level | Family Room | 7.21 m | 6.6 m | 7.21 m x 6.6 m |
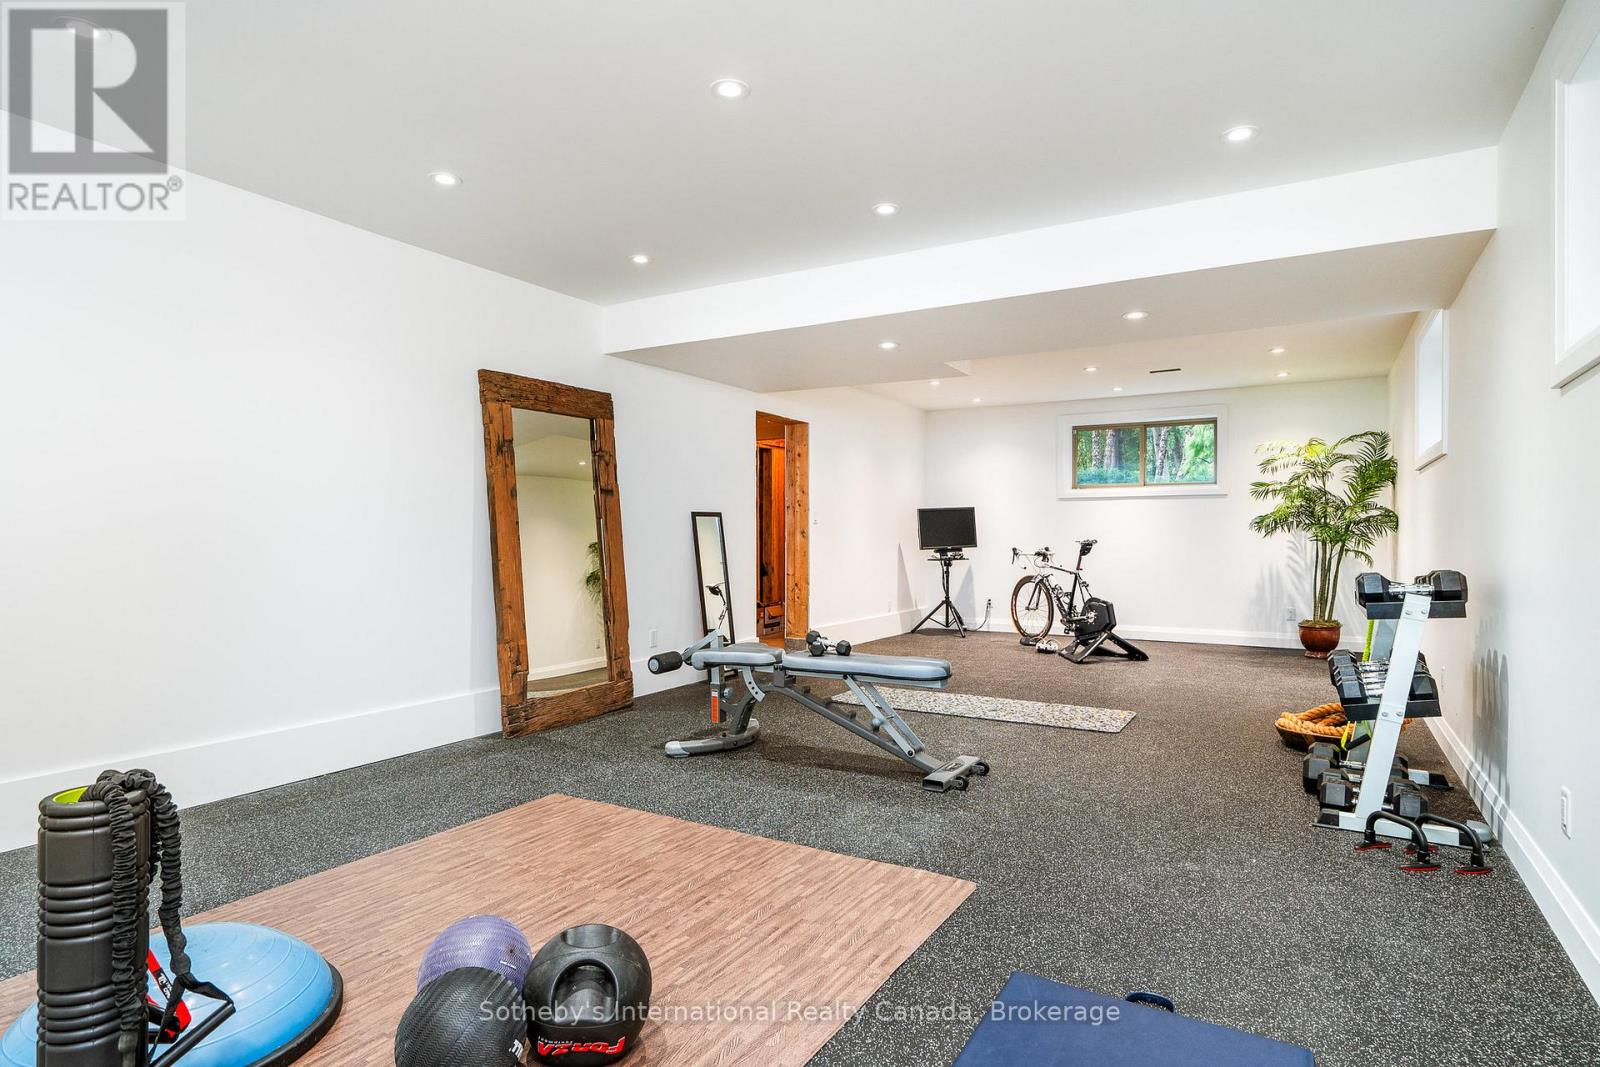
| Basement | Exercise Room | 10.49 m | 4.32 m | 10.49 m x 4.32 m |
| Main Level | Great Room | 6.35 m | 5.63 m | 6.35 m x 5.63 m |
| Main Level | Foyer | 3.07 m | 3 m | 3.07 m x 3 m |
| Main Level | Pantry | 2.64 m | 2.26 m | 2.64 m x 2.26 m |
| Main Level | Primary Bedroom | 4.57 m | 5.02 m | 4.57 m x 5.02 m |
| Main Level | Laundry Room | 4.14 m | 2.84 m | 4.14 m x 2.84 m |
| Cable | Available |
| Electricity | Installed |
| Sewer | Installed |
https://www.realtor.ca/real-estate/28342796/115-ellis-drive-blue-mountains-blue-mountains
Contact us for more information
Sherry Rioux
Broker
(705) 416-1499
(705) 416-1495

Emma Baker
Broker
(705) 416-1499
(705) 416-1495

Craig Davies
Salesperson
(705) 416-1499
(705) 416-1495

The trademarks REALTOR®, REALTORS®, and the REALTOR® logo are controlled by The Canadian Real Estate Association (CREA) and identify real estate professionals who are members of CREA. The trademarks MLS®, Multiple Listing Service® and the associated logos are owned by The Canadian Real Estate Association (CREA) and identify the quality of services provided by real estate professionals who are members of CREA. The trademark DDF® is owned by The Canadian Real Estate Association (CREA) and identifies CREA's Data Distribution Facility (DDF®)