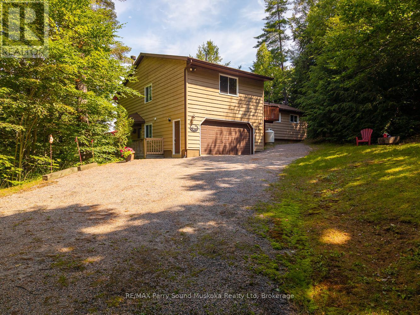
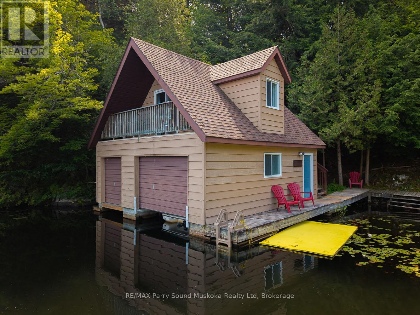
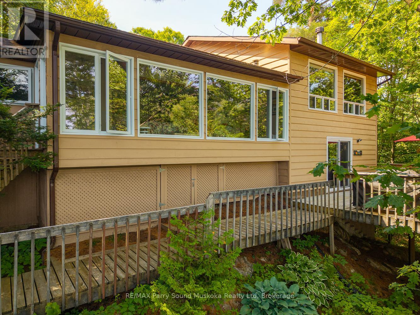
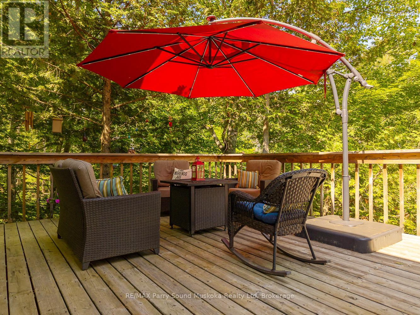
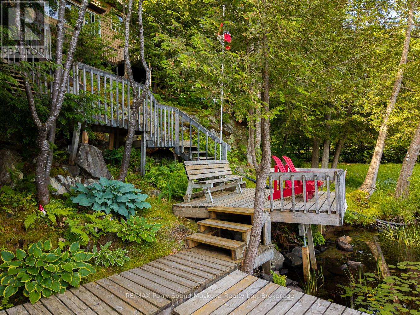
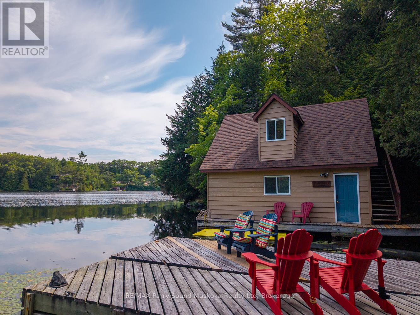
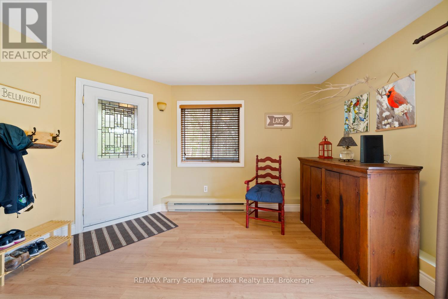
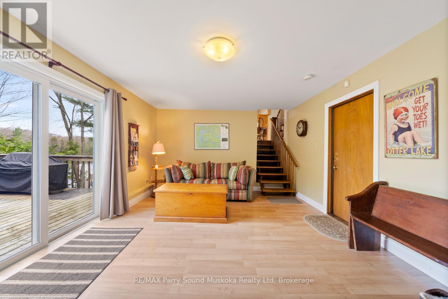
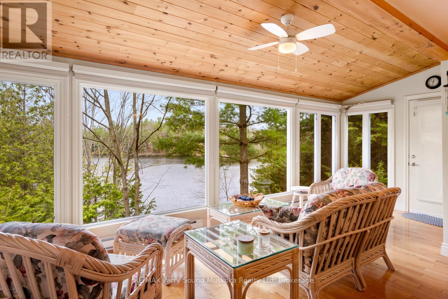
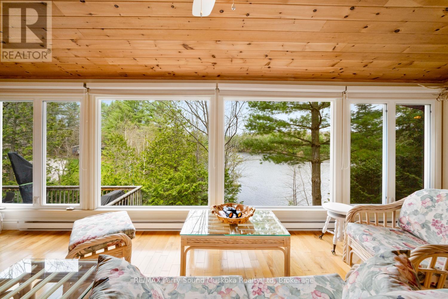
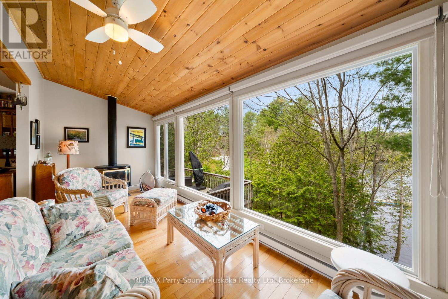
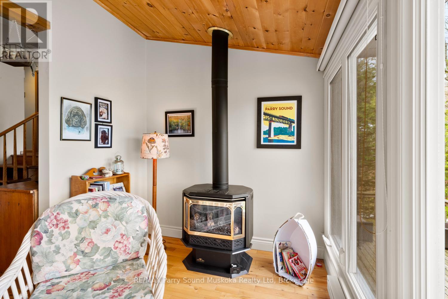
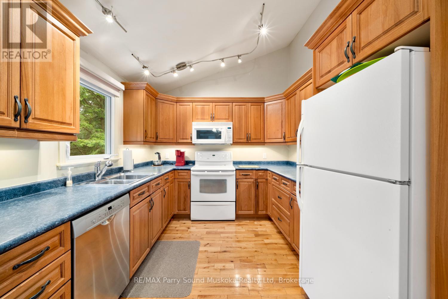
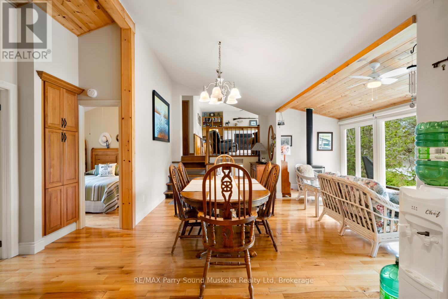
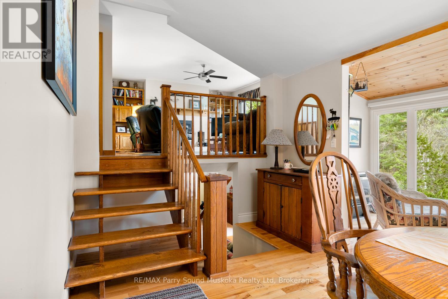
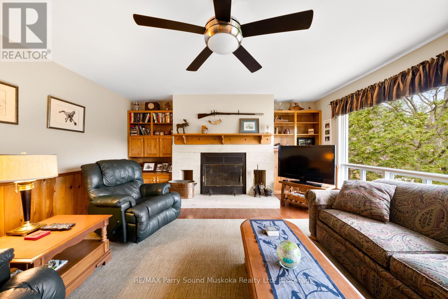
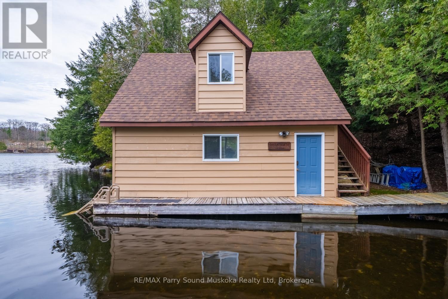
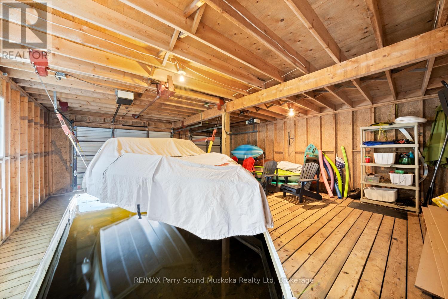
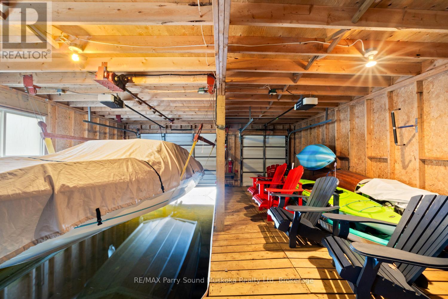
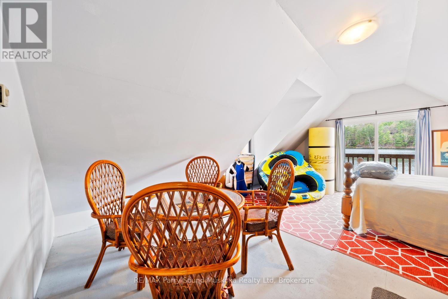
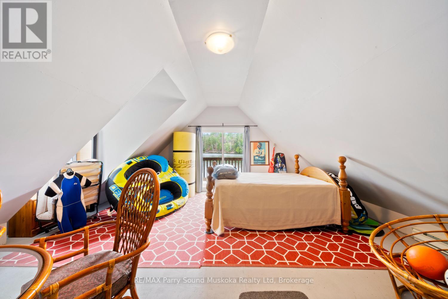
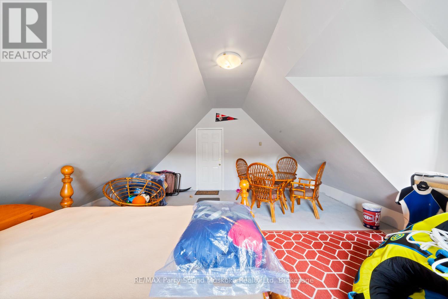
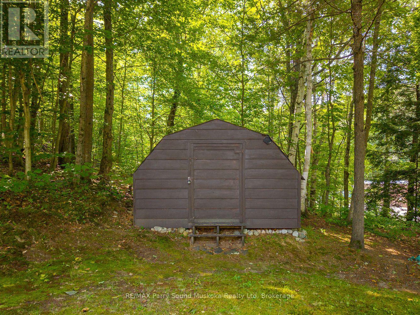
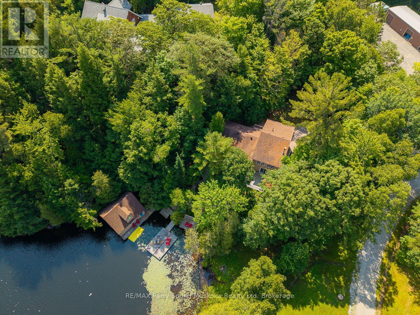
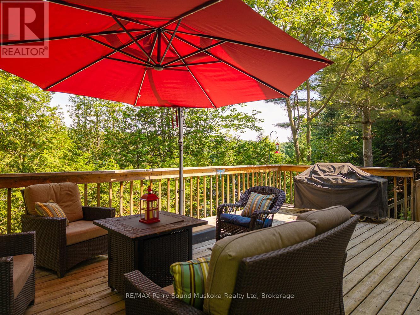
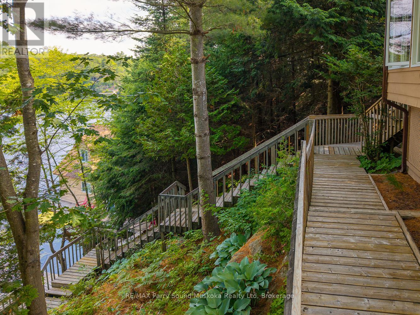
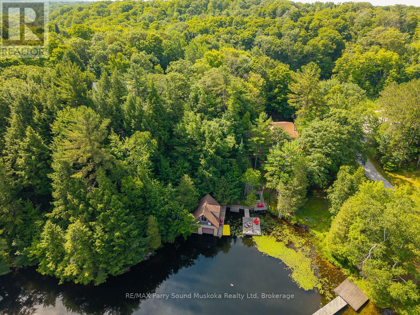
Welcome to your next chapter on Otter Lake, one of the most sought-after lakes in the Parry Sound area. This fully winterized 3-bedroom, 2-bathroom cottage (or year-round home, if that's your vibe) sits on 253 feet of clean, classic shoreline with an extensive dock system ready for your boat, your coffee, or both. Inside, you've got a warm and inviting living space anchored by a wood-burning fireplace, where stories get told and memories get made. Outside? A 2-slip wet boathouse with a bunkie above it that's just begging for friends, grandkids, or a quiet escape with a good book and a glass of wine. You're just 2 hours from the GTA and 15 minutes to Parry Sound, but it'll feel like a world away once you're here. Otter Lake is known for its clear waters, full-service marina, and kilometres of boating all at your doorstep. Whether you're looking for a summer getaway, a winter escape, or your forever cottage, this one checks every box. (id:52743)
| MLS® Number | X12140157 |
| Property Type | Single Family |
| Community Name | Seguin |
| Easement | Right Of Way |
| Features | Country Residential |
| Parking Space Total | 8 |
| View Type | Lake View, Direct Water View |
| Water Front Type | Waterfront |
| Bathroom Total | 2 |
| Bedrooms Above Ground | 3 |
| Bedrooms Total | 3 |
| Age | 31 To 50 Years |
| Basement Development | Finished |
| Basement Type | N/a (finished) |
| Construction Style Split Level | Sidesplit |
| Exterior Finish | Wood |
| Fireplace Present | Yes |
| Fireplace Total | 2 |
| Foundation Type | Block |
| Heating Fuel | Electric |
| Heating Type | Baseboard Heaters |
| Size Interior | 1,500 - 2,000 Ft2 |
| Type | House |
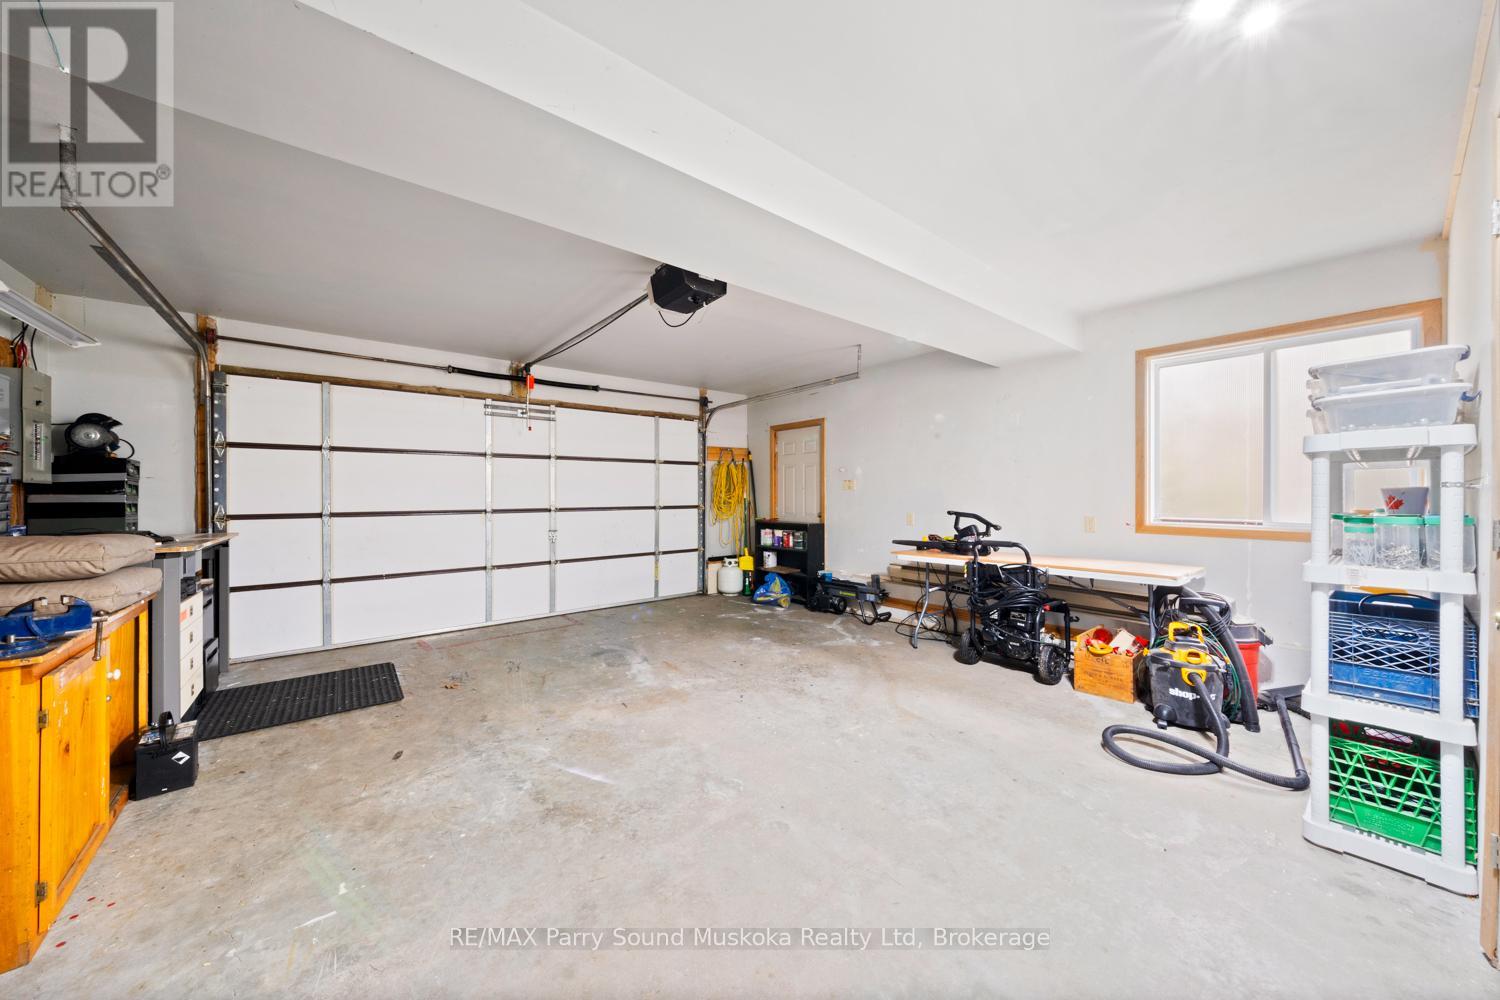
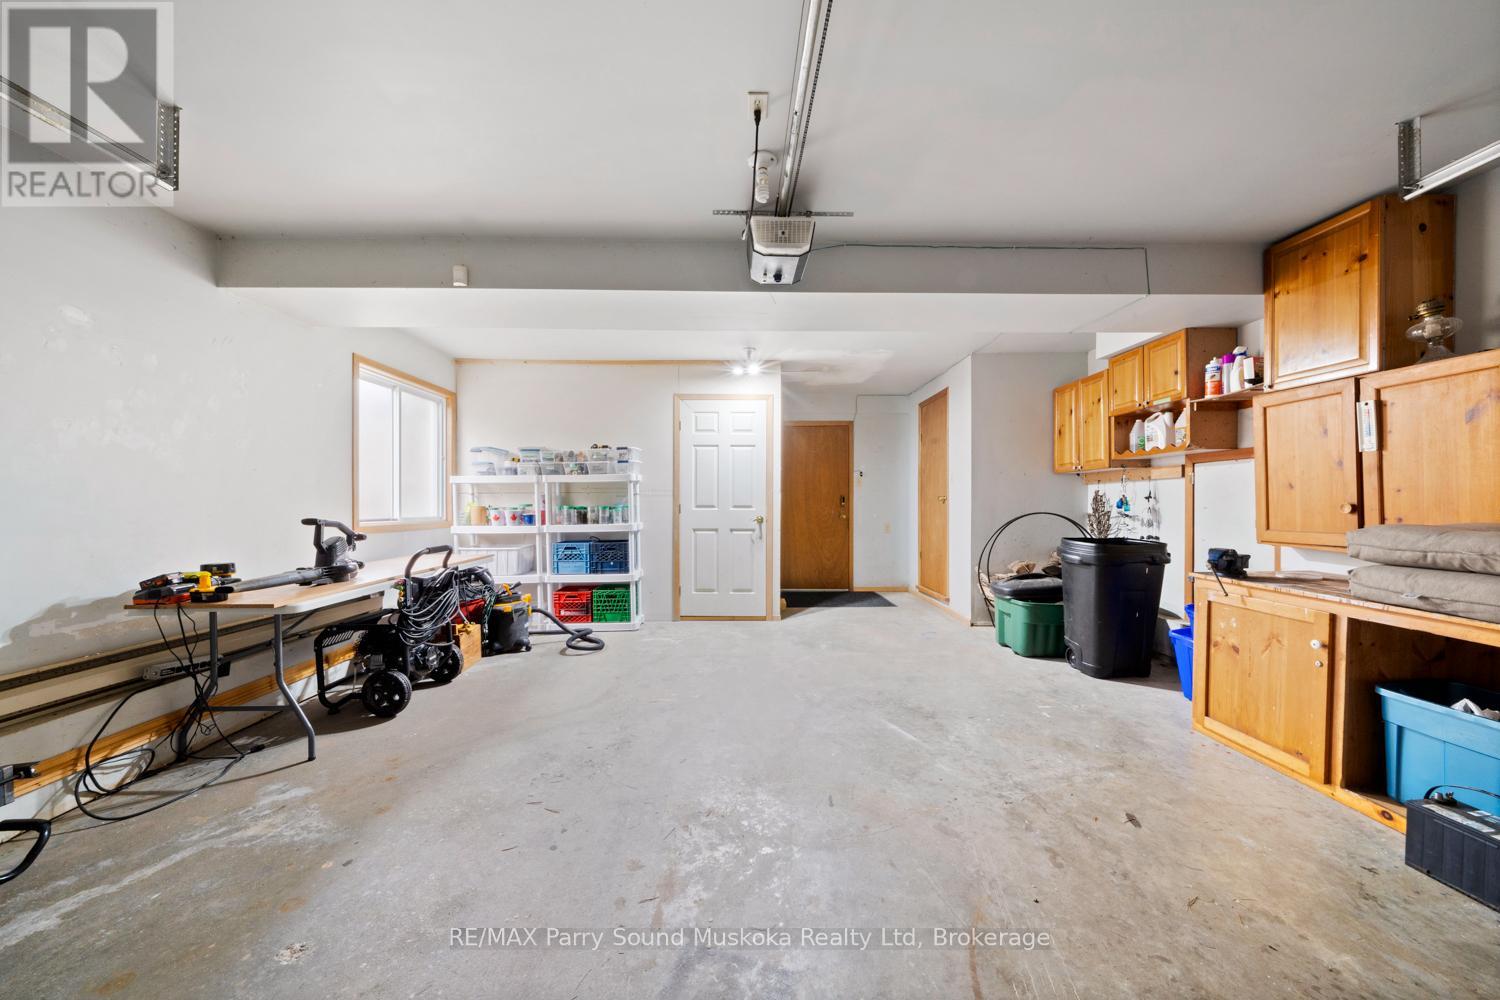
| Garage |
| Access Type | Year-round Access, Private Docking |
| Acreage | No |
| Sewer | Septic System |
| Size Depth | 205 Ft |
| Size Frontage | 253 Ft |
| Size Irregular | 253 X 205 Ft |
| Size Total Text | 253 X 205 Ft|1/2 - 1.99 Acres |
| Zoning Description | Sr3 |
| Level | Type | Length | Width | Dimensions |
|---|---|---|---|---|
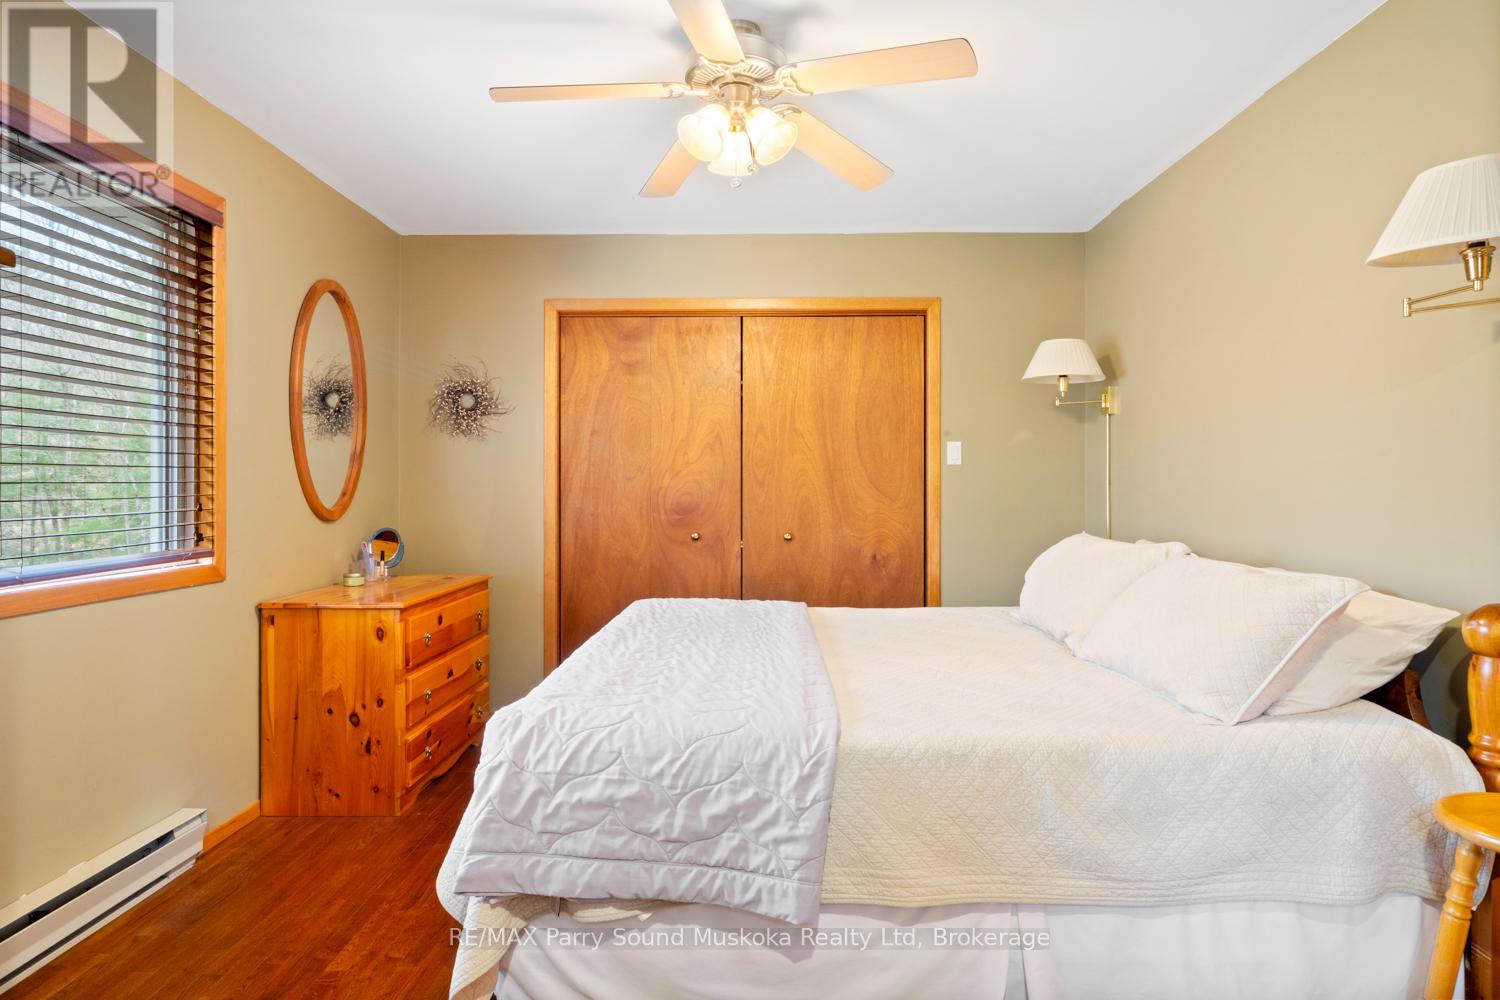
| Second Level | Primary Bedroom | 5.11 m | 3.42 m | 5.11 m x 3.42 m |
| Second Level | Family Room | 4.8 m | 6 m | 4.8 m x 6 m |
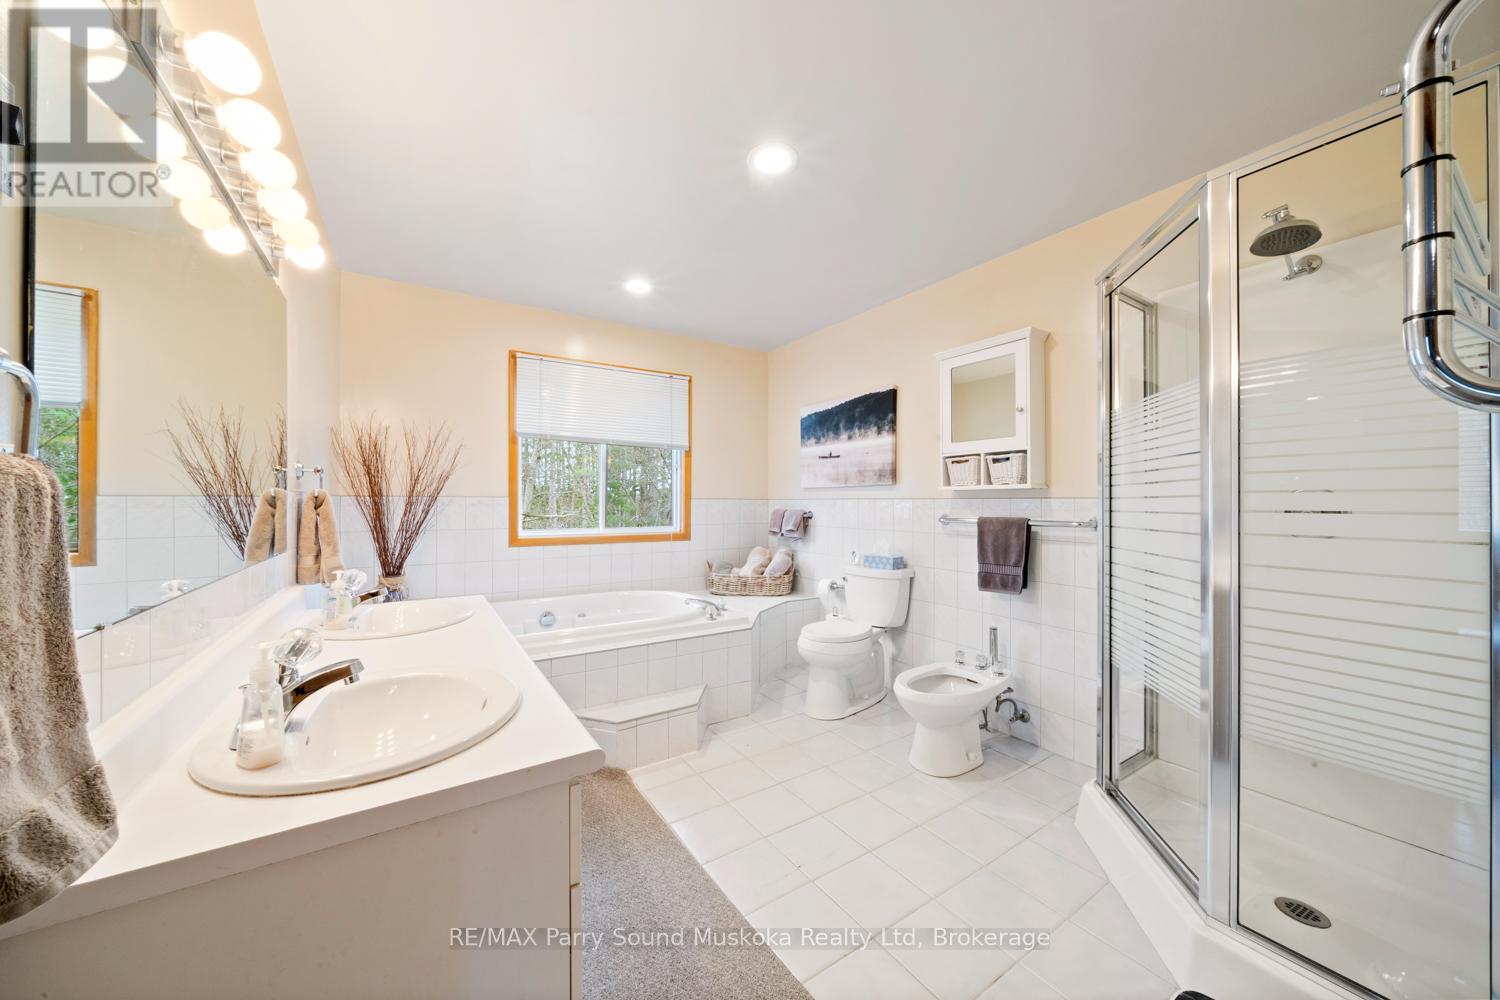
| Second Level | Bathroom | 4.48 m | 2.86 m | 4.48 m x 2.86 m |
| Main Level | Living Room | 6.84 m | 2.35 m | 6.84 m x 2.35 m |
| Main Level | Kitchen | 2.91 m | 3 m | 2.91 m x 3 m |
| Main Level | Dining Room | 4.01 m | 6.09 m | 4.01 m x 6.09 m |
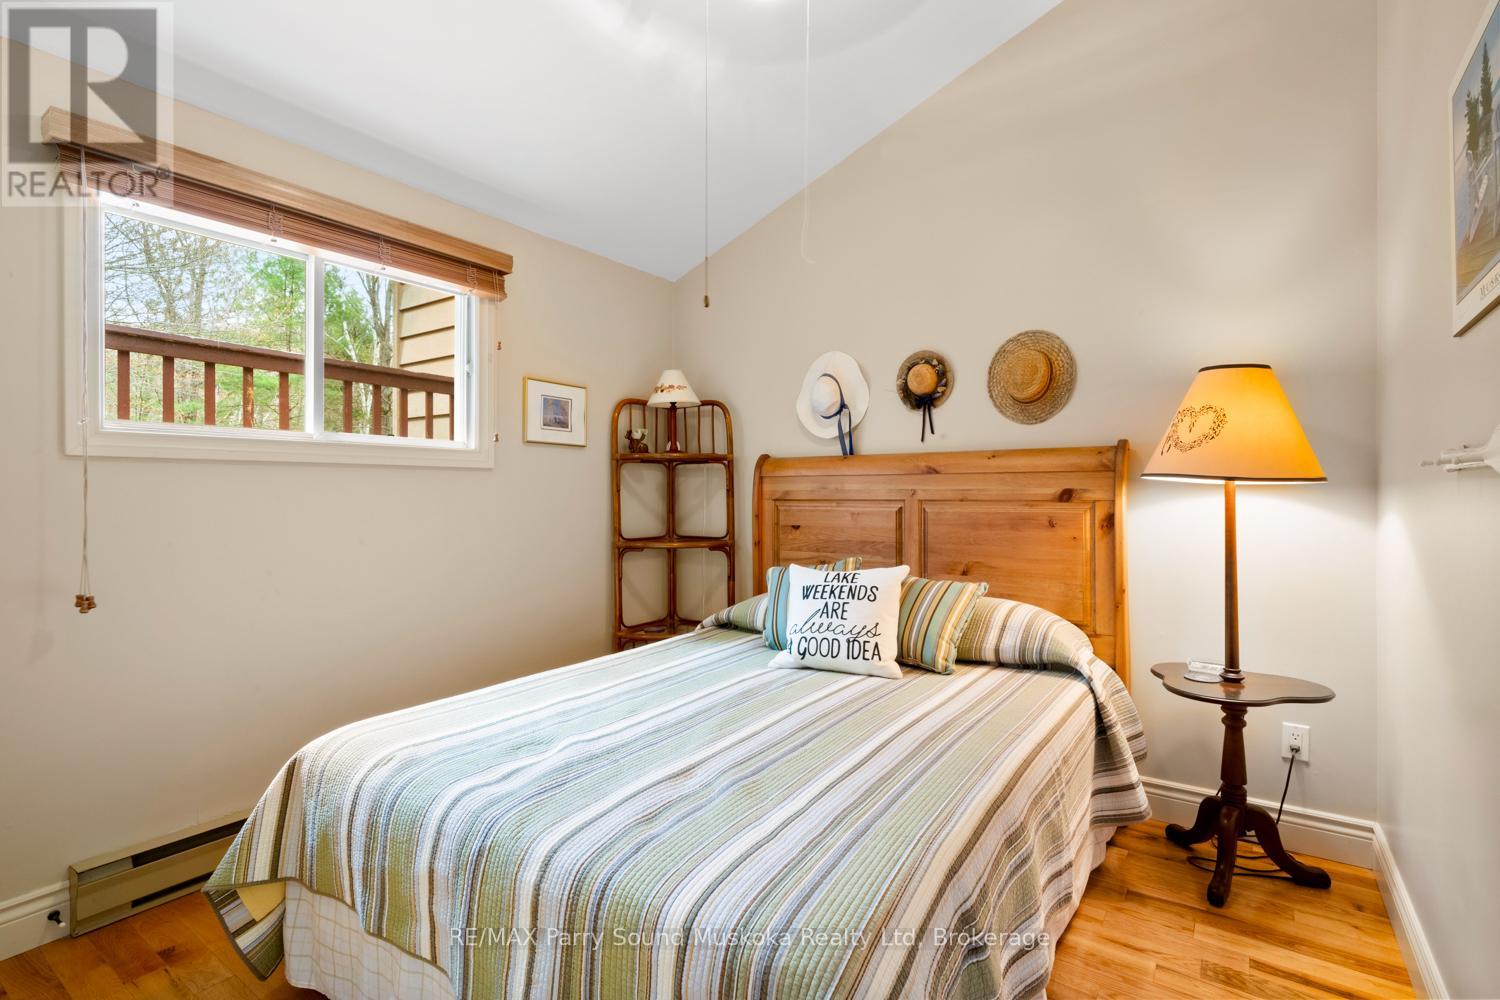
| Main Level | Bedroom | 2.9 m | 2.86 m | 2.9 m x 2.86 m |
| Main Level | Bedroom 2 | 2.89 m | 2.92 m | 2.89 m x 2.92 m |
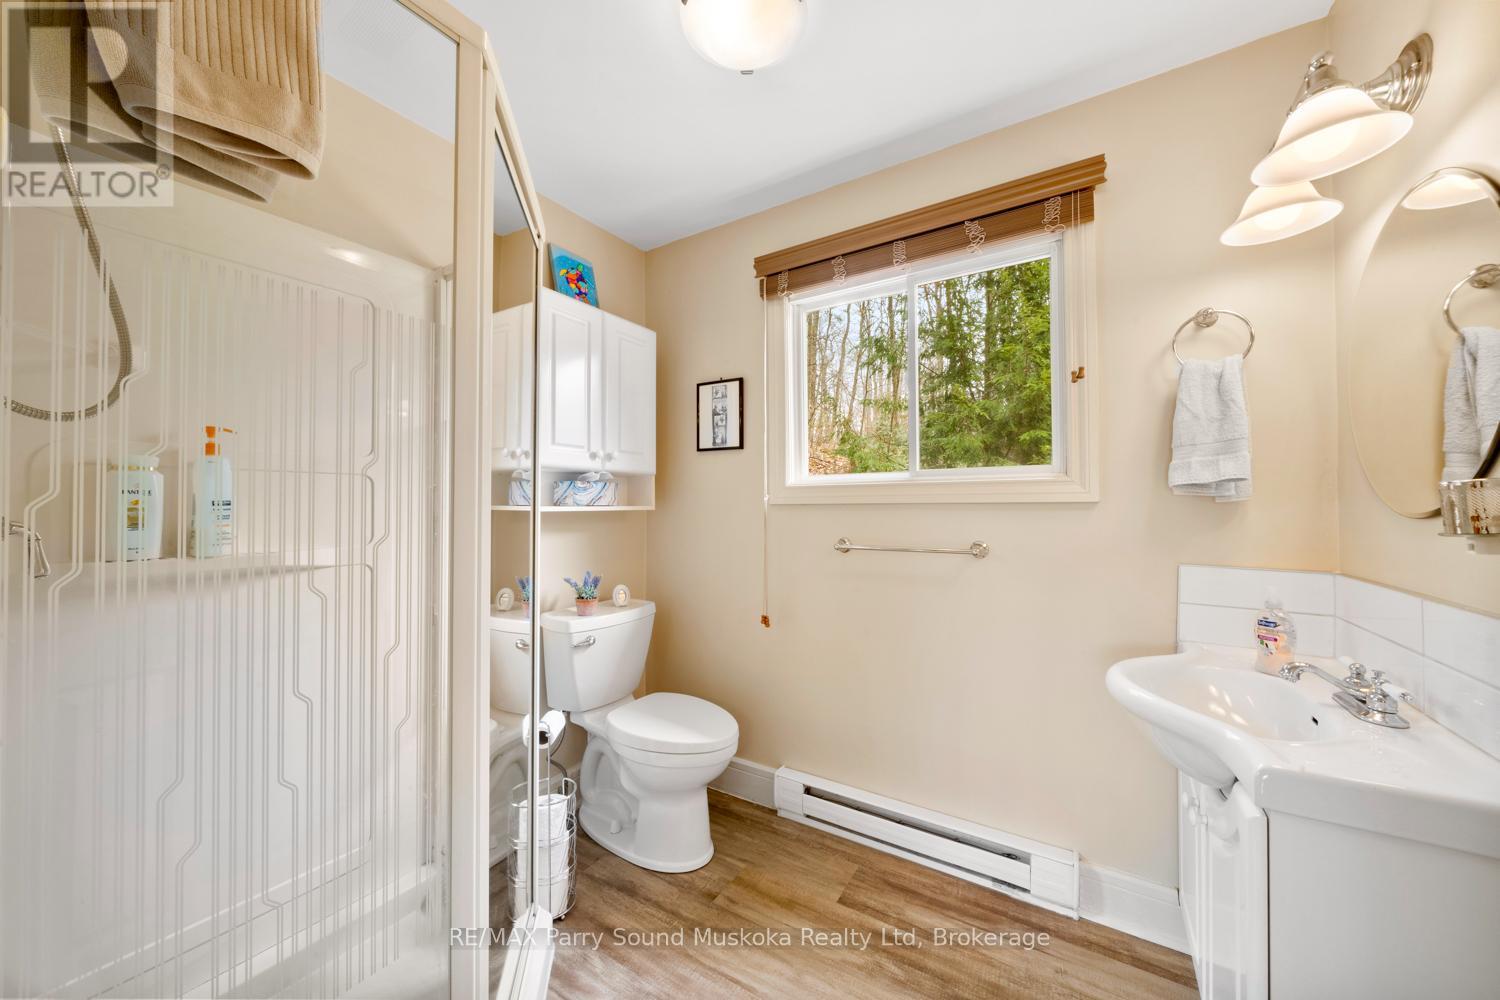
| Main Level | Bathroom | 1.12 m | 1.82 m | 1.12 m x 1.82 m |
| Ground Level | Den | 5.8 m | 3.99 m | 5.8 m x 3.99 m |
| Cable | Available |
| Electricity | Installed |
https://www.realtor.ca/real-estate/28294730/17-tapatoo-trail-seguin-seguin
Contact us for more information

Jim Marshall
Broker
(705) 746-9336
(705) 746-5176

The trademarks REALTOR®, REALTORS®, and the REALTOR® logo are controlled by The Canadian Real Estate Association (CREA) and identify real estate professionals who are members of CREA. The trademarks MLS®, Multiple Listing Service® and the associated logos are owned by The Canadian Real Estate Association (CREA) and identify the quality of services provided by real estate professionals who are members of CREA. The trademark DDF® is owned by The Canadian Real Estate Association (CREA) and identifies CREA's Data Distribution Facility (DDF®)