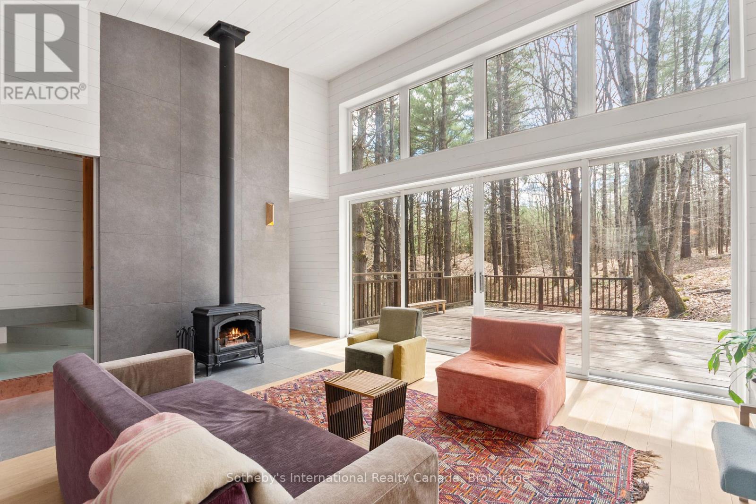
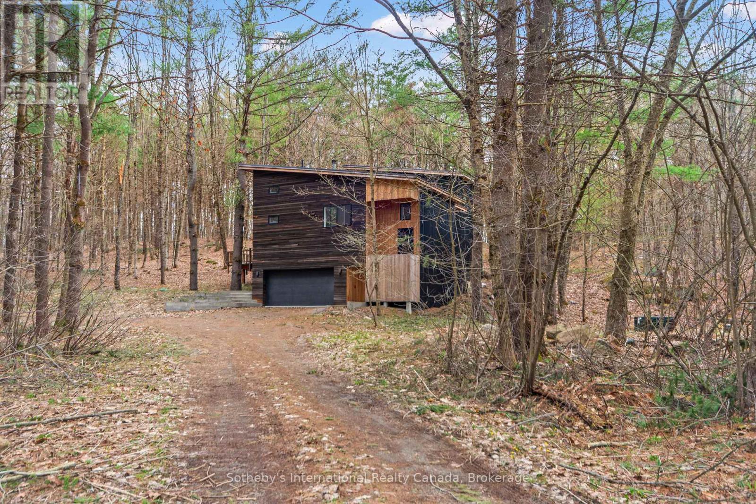
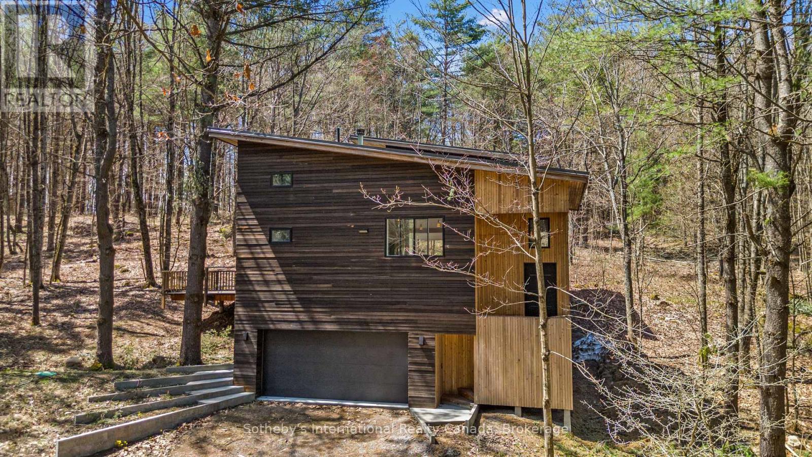
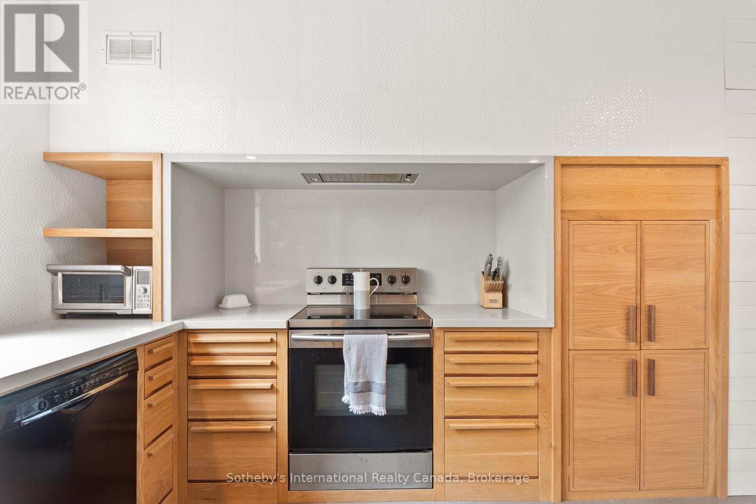
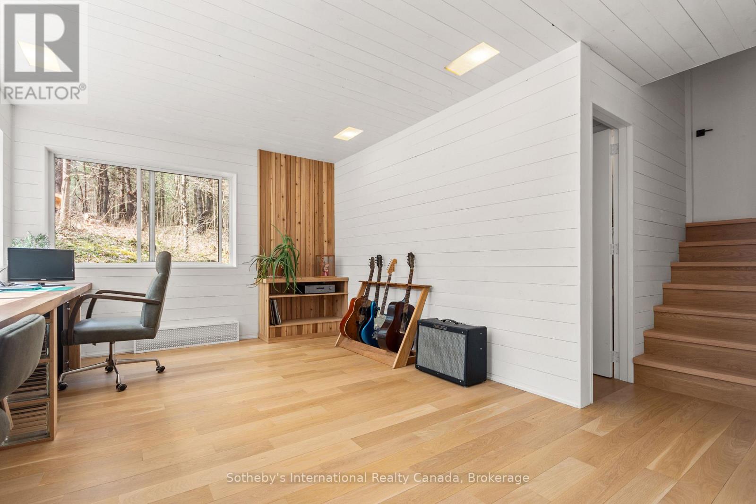
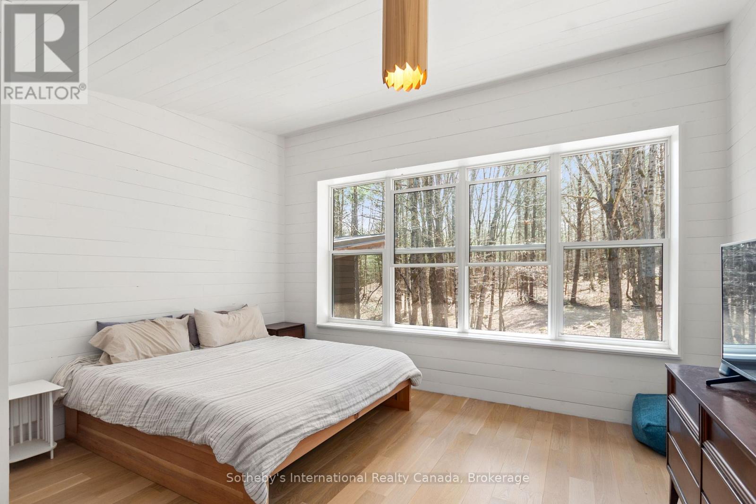
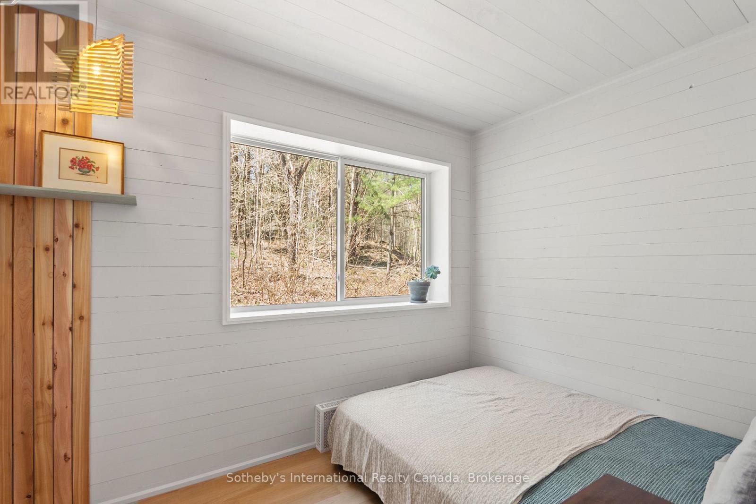
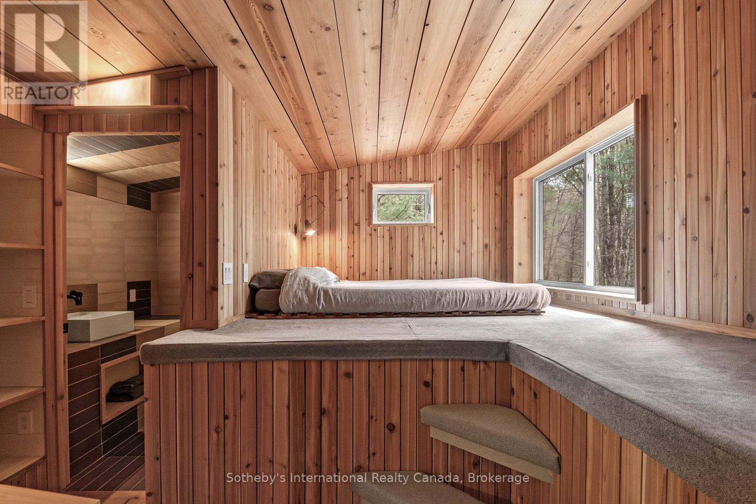
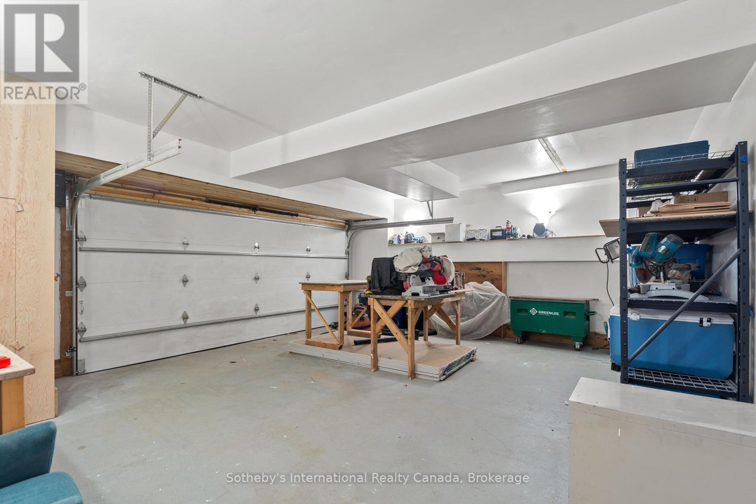
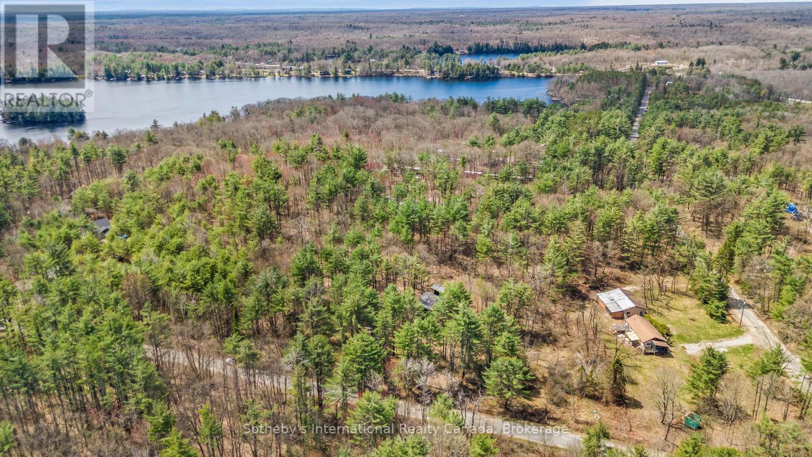
Set on a private 3.08-acre lot just minutes from Butterfly Lake and the Lake Joseph/Rosseau boat launch, this striking 2,278 sq ft new build blends mid-century modern design with bold brutalist influences. Designed with purpose and personality, it features vaulted pine ceilings, floor-to-ceiling windows in the living room, and a curated mix of white oak flooring, Brazilian ceramic tile, and shiplap walls balancing natural warmth with architectural edge. The custom oak kitchen is a chefs dream, with heated porcelain floors, Caesarstone countertops and backsplash, a porcelain-tiled island, stainless steel appliances, and a double sink. The open-concept living and dining area is anchored by a wood stove and framed by expansive forest views. Tucked behind the wood stove, a loft bedroom with a platform bed and a 2-piece ensuite offering a quiet, creative escape with its cedar slat acoustic paneling for noise dampening. The main floor also includes a spacious second bedroom, a 4-piece bath with oak cabinetry and heated porcelain floors, and a well-appointed office featuring a 13-ft walnut desk, built-in bookshelves, and cabinetry. The upstairs primary suite includes a 3-piece ensuite awaiting your final touches. Downstairs, a heated porcelain-tiled foyer leads to a spacious mudroom, laundry room, and an attached double garage with inside entry. Outside, a large deck invites summer entertaining, while a woodshed and durable steel shed-style roof round out this thoughtfully designed home. A rare opportunity to enjoy striking architecture, privacy, and proximity to Muskoka's most iconic lakes. (id:52743)
| MLS® Number | X12132764 |
| Property Type | Single Family |
| Community Name | Medora |
| Features | Wooded Area, Sloping, Rolling, Country Residential |
| Parking Space Total | 6 |
| Structure | Deck, Shed |
| Bathroom Total | 3 |
| Bedrooms Above Ground | 3 |
| Bedrooms Total | 3 |
| Age | 0 To 5 Years |
| Appliances | Water Heater, Water Softener, Garage Door Opener Remote(s) |
| Basement Type | Full |
| Exterior Finish | Steel, Wood |
| Fireplace Present | Yes |
| Fireplace Total | 1 |
| Fireplace Type | Woodstove |
| Flooring Type | Porcelain Tile, Wood, Concrete, Hardwood |
| Foundation Type | Insulated Concrete Forms |
| Half Bath Total | 1 |
| Heating Fuel | Electric |
| Heating Type | Baseboard Heaters |
| Stories Total | 2 |
| Size Interior | 1,500 - 2,000 Ft2 |
| Type | House |
| Utility Water | Drilled Well |
| Attached Garage | |
| Garage |
| Acreage | Yes |
| Sewer | Septic System |
| Size Depth | 361 Ft |
| Size Frontage | 417 Ft |
| Size Irregular | 417 X 361 Ft |
| Size Total Text | 417 X 361 Ft|2 - 4.99 Acres |
| Zoning Description | Ru2 |
| Level | Type | Length | Width | Dimensions |
|---|---|---|---|---|
| Second Level | Bathroom | 1.91 m | 1.4 m | 1.91 m x 1.4 m |
| Second Level | Primary Bedroom | 4.39 m | 4.19 m | 4.39 m x 4.19 m |
| Second Level | Bathroom | 2.36 m | 2.29 m | 2.36 m x 2.29 m |
| Second Level | Bedroom 2 | 4.57 m | 2.44 m | 4.57 m x 2.44 m |
| Lower Level | Mud Room | 4.19 m | 2.41 m | 4.19 m x 2.41 m |
| Lower Level | Laundry Room | 2.41 m | 1.73 m | 2.41 m x 1.73 m |
| Lower Level | Utility Room | 3.35 m | 2.36 m | 3.35 m x 2.36 m |
| Main Level | Kitchen | 4.75 m | 3.48 m | 4.75 m x 3.48 m |
| Main Level | Dining Room | 4.55 m | 3.76 m | 4.55 m x 3.76 m |
| Main Level | Living Room | 5.54 m | 4.67 m | 5.54 m x 4.67 m |
| Main Level | Office | 4.34 m | 3.4 m | 4.34 m x 3.4 m |
| Main Level | Bedroom | 3.1 m | 2.24 m | 3.1 m x 2.24 m |
| Main Level | Bathroom | 2.49 m | 2.39 m | 2.49 m x 2.39 m |
| Main Level | Foyer | 2.49 m | 2.26 m | 2.49 m x 2.26 m |
| Electricity | Installed |
https://www.realtor.ca/real-estate/28278947/1100-whites-road-muskoka-lakes-medora-medora
Contact us for more information

Bryan Coxworth
Broker
(705) 416-1499
(705) 416-1495

The trademarks REALTOR®, REALTORS®, and the REALTOR® logo are controlled by The Canadian Real Estate Association (CREA) and identify real estate professionals who are members of CREA. The trademarks MLS®, Multiple Listing Service® and the associated logos are owned by The Canadian Real Estate Association (CREA) and identify the quality of services provided by real estate professionals who are members of CREA. The trademark DDF® is owned by The Canadian Real Estate Association (CREA) and identifies CREA's Data Distribution Facility (DDF®)